LOCATION, LOCATION, LOCATION!! Have you been waiting for a unit to become available on the 2nd hole of the golf course with views from every angle, then this is your new home! Welcome home to 1740 Tam O'Shanter Rd. Mutual 14, unit 1A in Leisure World. This 2 bedroom, 2 bath home with an estimated 1,102 sq ft is yours to make your own. It has been freshly painted throughout, complete with a Murphy bed in the 2nd bedroom that also boasts its own 1/2 bathroom with stackable washer/dryer in the closet. The entry has tiled flooring as you enter the double doors. The large living and dining areas have sweeping views of the golf course and the fountains. The kitchen is complete with a stove, microwave and dishwasher. The main bathroom has a walk in shower, corona counters and wood flooring. The Primary bedroom also overlooks the golf course and has a large walk in closet. Other features of the home are central heating and air conditioning, new roof, dual pane vinyl windows and a storage room just off the entry. The carport is located in building 149, space 12. Of course, not to mention all of the amenities that Leisure World has to offer, 9 Hole Golf Course, Swimming Pool, Jacuzzi, Gym, TableTennis, Shuffleboard, Billiards, Pickle Ball and Bocce Ball courts,Amphitheater, 6 Club houses featuring: Exercise Gym,Art Room, Sewing, Crafts, Woodshops, Lapidary, Pool tables; Over 200 Clubs, LWSB is a Security-Guard-Gated Community and has its own Library, Friends of Library Bookstore, Credit Union, Health Care Center, Pharmacy, and Post Office
Sold for $780,000
Listed by: The RECollective • Loree Swanenburg • Contact: 562-225-6023
Bought with: The Januszka Group, Inc.
$780,000
1740 Tam Oshanter Rd APT 1A, Seal Beach, CA 90740
2beds
1,102sqft
Stock Cooperative
Built in 1962
-- sqft lot
$780,400 Zestimate®
$708/sqft
$2,985 Estimated rent
Home value
$780,400
$726,000 - $843,000
$2,985/mo
Zestimate® history
Owner options
List your home for rent
$2,985/mo
Rent Zestimate®
Find your next renter with Zillow Rental Manager. Plus, with online applications, you can quickly screen prospective tenants – for free.
$2,985/mo
Rent Zestimate®
Refinance and save
$4,999/mo
Est. payment
Refinancing to a lower rate could help reduce your monthly payments and save thousands over the life of the loan.
$4,999/mo
Est. payment
Explore your selling options
Work with a Zillow partner agent
Leverage their expertise and Zillow's premium Showcase listings to get your home seen by more buyers.
Get startedList with your own agent
Get your home in front of millions of buyers by listing it on Zillow.
Learn how to do itSell it yourself
Take full control of how buyers see your home on Zillow by listing For Sale by Owner (FSBO).
List your homeWhat's special
New roofFreshly painted throughoutDual pane vinyl windows
Zillow last checked:
Listing updated:
Listed by:
Loree Swanenburg DRE #01961623 562-225-6023,
The RECollective
Bought with:
Kimberly Jbeili, DRE #02147247
The Januszka Group, Inc.
Source: CRMLS,MLS#: PW26120975 Originating MLS: California Regional MLS
Originating MLS: California Regional MLSFacts & features
Interior
Bedrooms & bathrooms
- Bedrooms: 2
- Bathrooms: 2
- Full bathrooms: 1
- 1/2 bathrooms: 1
- Main level bathrooms: 2
- Main level bedrooms: 2
Rooms
- Room types: Bedroom, Entry/Foyer, Kitchen, Living Room, Primary Bedroom
Primary bedroom
- Features: Main Level Primary
Bedroom
- Features: All Bedrooms Down
Bedroom
- Features: Bedroom on Main Level
Bathroom
- Features: Bathroom Exhaust Fan, Solid Surface Counters, Walk-In Shower
Kitchen
- Features: Solid Surface Counters
Heating
- Central, Radiant
Cooling
- Central Air
Appliances
- Included: Dishwasher, Electric Cooktop, Disposal, Microwave, Water Heater
- Laundry: Laundry Closet, Stacked
Features
- Cathedral Ceiling(s), Solid Surface Counters, Unfurnished, All Bedrooms Down, Bedroom on Main Level, Main Level Primary
- Flooring: Tile, Wood
- Windows: Double Pane Windows, Screens, Skylight(s)
- Has fireplace: No
- Fireplace features: None
- Common walls with other units/homes: 2+ Common Walls
Interior area
- Total interior livable area: 1,102 sqft
Property
Parking
- Total spaces: 2
- Parking features: Assigned, Carport
- Garage spaces: 1
- Carport spaces: 1
- Covered spaces: 2
Accessibility
- Accessibility features: Grab Bars, No Stairs, Accessible Doors
Features
- Levels: One
- Stories: 1
- Entry location: Ground
- Patio & porch: Rear Porch, Front Porch
- Pool features: Community, Heated, Association
- Has spa: Yes
- Spa features: Community, Heated
- Fencing: None
- Has view: Yes
- View description: Golf Course, Water
- Has water view: Yes
- Water view: Water
Details
- Special conditions: Trust
Construction
Type & style
- Home type: Cooperative
- Architectural style: Traditional
- Property subtype: Stock Cooperative
- Attached to another structure: Yes
Materials
- Drywall, Concrete, Stucco, Copper Plumbing
- Foundation: Slab
- Roof: Composition
Condition
- Repairs Cosmetic
- New construction: No
- Year built: 1962
Utilities & green energy
- Electric: Electricity - On Property
- Sewer: Public Sewer
- Water: Public
- Utilities for property: Cable Connected, Electricity Connected, Natural Gas Connected, Phone Connected, Sewer Connected, Water Connected
Community & HOA
Community
- Features: Curbs, Golf, Gutter(s), Storm Drain(s), Street Lights, Suburban, Sidewalks, Pool
- Security: Carbon Monoxide Detector(s), Gated with Attendant, Smoke Detector(s)
- Senior community: Yes
- Subdivision: Leisure World (Lw)
HOA
- Has HOA: Yes
- Amenities included: Bocce Court, Clubhouse, Fitness Center, Golf Course, Game Room, Meeting/Banquet/Party Room, Outdoor Cooking Area, Barbecue, Picnic Area, Paddle Tennis, Pickleball, Pool, RV Parking, Sauna, Spa/Hot Tub, Tennis Court(s)
- HOA fee: $507 monthly
- HOA name: Golden Rain Foundation
- HOA phone: 562-431-6586
Location
- Region: Seal Beach
Financial & listing details
- Price per square foot: $708/sqft
- Date on market: 6/5/2026
- Cumulative days on market: 13 days
- Listing terms: Cash
- Road surface type: Paved
Price history
| Date | Event | Price |
|---|---|---|
| 8/5/2026 | Sold | $780,000+44.4%$708/sqft |
Source:  CRMLS #PW26120975 Report a problem CRMLS #PW26120975 Report a problem | ||
| 7/16/2026 | Pending sale | $540,000$490/sqft |
Source: CRMLS #PW26120975 Report a problem | ||
Public tax history
Tax history is unavailable.
Neighborhood: 90740
Nearby homes
- $400,0002 bd1 ba1k sqft1730 Tam Oshanter Rd #M14-13H, Seal Beach, CA 90740Sold

- $375,0002 bd1 ba750 sqft1700 Tam Oshanter Rd APT 2L, Seal Beach, CA 90740Sold

- $740,0002 bd2 ba1.2k sqft1740 Sunningdale Rd APT 16-F, Seal Beach, CA 90740Sold
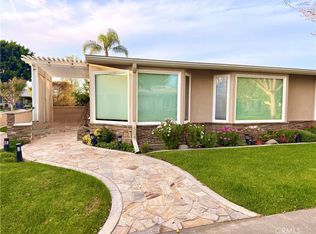
- $245,0001 bd1 ba600 sqft1660 Tam Oshanter Rd APT 5C, Seal Beach, CA 90740Sold
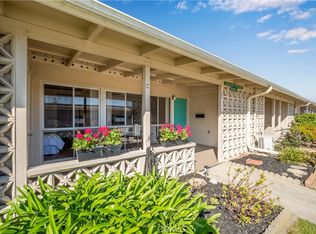
- $--1 bd1 ba600 sqft1660 Tam Oshanter Rd, Seal Beach, CA 90740Off Market
- $274,051-- bd-- ba-- sqft1660 Tam Oshanter Rd APT 5F, Seal Beach, CA 90740Off Market
- $246,8001 bd1 ba600 sqft1660 Tam Oshanter Rd APT 5I, Seal Beach, CA 90740Off Market
- $409,6002 bd1 ba915 sqft1660 Tam Oshanter Rd APT 5L, Seal Beach, CA 90740Off Market
Nearby schools
GreatSchools rating
- 8/10Francis Hopkinson Elementary SchoolGrades: K-5Distance: 1 mi
- 8/10Oak Middle SchoolGrades: 6-8Distance: 2.7 mi
- 10/10Los Alamitos High SchoolGrades: 9-12Distance: 3.1 mi


Get pre-qualified for a loan
At Zillow Home Loans, we can pre-qualify you in as little as 5 minutes with no impact to your credit score.An equal housing lender. NMLS #10287.
- California
- Orange County
- Seal Beach
- 90740
- 1740 Tam Oshanter Rd Apartment 1A
