Situated on a tree-lined lot with privacy to the rear, this well-appointed and beautifully maintained expanded Blenheim ranch style single offers exceptional use of space inside and out. Step inside the welcoming foyer with hardwood flooring and it’s immediately obvious this one is not like the others. Featuring design elements not standard to the original model, the home offers a combination of elegance and efficiency. With 2 large bedrooms PLUS an office and 2 full bathrooms, the home has fantastic
upgrades throughout, especially notable in the gourmet kitchen which overlooks the eating area, family room with transom windows and formal dining. Completed in 2019 and situated on a premium lot, the home includes a screened porch perfect for reading and a private patio ideal for entertaining. The professionally organized two car garage and walk-up attic provide ample storage. An active adult community, Regency at South Whitehall features a private clubhouse, outdoor swimming pool, bocce ball, pickle ball, and walking trails. Snow removal, lawn care and landscaping included in monthly HOA fee. Perfect location for shopping, restaurants and all major roadways. If you’ve been waiting for a quality home with a great layout, not too big and not too small, with both comfort and a “WOW” factor, consider this one. Truly a gem.
Sold for $640,000
$640,000
1740 Valley View Dr S, Allentown, PA 18104
2beds
1,949sqft
Single Family Residence
Built in 2019
7,579 Square Feet Lot
$656,100 Zestimate®
$328/sqft
$2,378 Estimated rent
Home value
$656,100
$590,000 - $728,000
$2,378/mo
Zestimate® history
Owner options
List your home for rent
$2,378/mo
Rent Zestimate®
Find your next renter with Zillow Rental Manager. Plus, with online applications, you can quickly screen prospective tenants – for free.
$2,378/mo
Rent Zestimate®
Refinance and save
$4,514/mo
Est. payment
Refinancing to a lower rate could help reduce your monthly payments and save thousands over the life of the loan.
$4,514/mo
Est. payment
Explore your selling options
Work with a Zillow partner agent
Leverage their expertise and Zillow's premium Showcase listings to get your home seen by more buyers.
Get startedList with your own agent
Get your home in front of millions of buyers by listing it on Zillow.
Learn how to do itSell it yourself
Take full control of how buyers see your home on Zillow by listing For Sale by Owner (FSBO).
List your homeWhat's special
Zillow last checked:
Listing updated:
Listed by:
Brenda Fortna 610-730-6059,
RE/MAX Real Estate,
Betsy Duga Hauck 610-390-3305,
RE/MAX Real Estate
Bought with:
Barbara L. Dietsche, RS354827
IronValley RE of Lehigh Valley
Source: GLVR,MLS#: 752600 Originating MLS: Lehigh Valley MLS
Originating MLS: Lehigh Valley MLSFacts & features
Interior
Bedrooms & bathrooms
- Bedrooms: 2
- Bathrooms: 2
- Full bathrooms: 2
Rooms
- Room types: Den, Office
Primary bedroom
- Description: Large walk-in closet, tray ceiling, ceiling fan
- Level: First
- Dimensions: 13.30 x 19.10
Bedroom
- Description: ceiling fan; carpet
- Level: First
- Dimensions: 11.50 x 12.40
Primary bathroom
- Level: First
- Dimensions: 13.30 x 8.00
Breakfast room nook
- Description: Breakfast areaw/access to porch
- Level: First
- Dimensions: 11.30 x 10.10
Den
- Description: HW floors
- Level: First
- Dimensions: 10.11 x 9.80
Dining room
- Description: chair rail molding
- Level: First
- Dimensions: 15.50 x 11.80
Other
- Description: tub/shower combo
- Level: First
- Dimensions: 7.50 x 4.90
Kitchen
- Description: HW floors, center island
- Level: First
- Dimensions: 11.30 x 17.00
Laundry
- Description: HW floors
- Level: First
- Dimensions: 10.50 x 6.20
Living room
- Description: Expanded Great Room
- Level: First
- Dimensions: 15.50 x 23.10
Other
- Description: screened porch
- Level: First
- Dimensions: 11.30 x 8.10
Heating
- Forced Air, Gas
Cooling
- Attic Fan, Central Air, Ceiling Fan(s)
Appliances
- Included: Dishwasher, Disposal, Gas Dryer, Gas Oven, Gas Range, Gas Water Heater, Microwave, Refrigerator, Water Softener Owned, Washer
- Laundry: Washer Hookup, Dryer Hookup, GasDryer Hookup, Main Level
Features
- Attic, Cathedral Ceiling(s), Dining Area, Eat-in Kitchen, High Ceilings, Home Office, Kitchen Island, Mud Room, Family Room Main Level, Storage, Utility Room, Vaulted Ceiling(s), Walk-In Closet(s)
- Flooring: Carpet, Ceramic Tile, Engineered Hardwood
- Windows: Screens
- Basement: None
Interior area
- Total interior livable area: 1,949 sqft
- Finished area above ground: 1,949
- Finished area below ground: 0
Property
Parking
- Total spaces: 2
- Parking features: Attached, Garage, Off Street, On Street, Garage Door Opener
- Attached garage spaces: 2
- Has uncovered spaces: Yes
Features
- Levels: One
- Stories: 1
- Patio & porch: Patio, Porch, Screened
- Exterior features: Porch, Patio
Lot
- Size: 7,579 Square Feet
- Features: Flat
- Residential vegetation: Partially Wooded
Details
- Parcel number: 547774678105001
- Zoning: R-2-LOW DENSITY RESIDENTI
- Special conditions: None
Construction
Type & style
- Home type: SingleFamily
- Architectural style: Contemporary,Ranch
- Property subtype: Single Family Residence
Materials
- Stone Veneer, Vinyl Siding
- Foundation: Slab
- Roof: Asphalt,Fiberglass,Metal
Condition
- Year built: 2019
Utilities & green energy
- Electric: 200+ Amp Service, Circuit Breakers
- Sewer: Public Sewer
- Water: Public
- Utilities for property: Cable Available
Community & HOA
Community
- Features: Curbs
- Security: Security System, Smoke Detector(s)
- Senior community: Yes
- Subdivision: Regency at South Whitehall
HOA
- Has HOA: Yes
- HOA fee: $318 monthly
Location
- Region: Allentown
Financial & listing details
- Price per square foot: $328/sqft
- Tax assessed value: $351,200
- Annual tax amount: $8,541
- Date on market: 9/19/2025
- Cumulative days on market: 46 days
- Listing terms: Cash,Conventional
- Ownership type: Fee Simple
- Road surface type: Paved
Price history
| Date | Event | Price |
|---|---|---|
| 7/1/2025 | Sold | $640,000-1.5%$328/sqft |
Source:  GLVR #752600 Report a problem GLVR #752600 Report a problem | ||
| 4/12/2025 | Pending sale | $650,000$334/sqft |
Source: GLVR #752600 Report a problem | ||
| 2/24/2025 | Listed for sale | $650,000-3.7%$334/sqft |
Source: GLVR #752600 Report a problem | ||
| 1/15/2025 | Listing removed | $675,000$346/sqft |
Source: GLVR #744982 Report a problem | ||
| 10/1/2024 | Listed for sale | $675,000$346/sqft |
Source: GLVR #744982 Report a problem | ||
Public tax history
Tax history is unavailable.
Neighborhood: 18104
Nearby homes
- $635,8002 bd2 ba2k sqft1748 Valley View Dr, Allentown, PA 18104Off Market
- $737,3003 bd3 ba2.5k sqft1732 Valley View Dr, Allentown, PA 18104Off Market
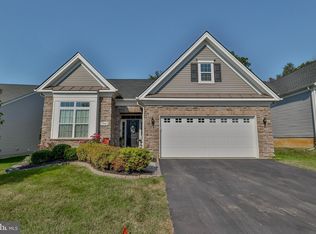
- $640,0002 bd2 ba1.9k sqft1740 Valley View Dr, Allentown, PA 18104Sold
- $800,0003 bd3 ba2.7k sqft1758 Valley View Dr, Allentown, PA 18104Off Market
- $589,9002 bd2 ba1.9k sqft1724 Valley View Dr, Allentown, PA 18104Off Market
- $665,0002 bd2 ba1.9k sqft4096 Rutz Ln, Allentown, PA 18104Sold
- $665,0002 bd2 ba2.9k sqft4096 Rutz Ln S, Allentown, PA 18104Sold
- $769,3003 bd3 ba2.5k sqft1766 Valley View Dr, Allentown, PA 18104Off Market
Nearby schools
GreatSchools rating
- 9/10Kratzer SchoolGrades: K-5Distance: 2.1 mi
- 7/10Orefield Middle SchoolGrades: 6-8Distance: 1.6 mi
- 8/10Parkland Senior High SchoolGrades: 9-12Distance: 1.6 mi
Schools provided by the listing agent
- District: Parkland
Source: GLVR. This data may not be complete. We recommend contacting the local school district to confirm school assignments for this home.
Get a cash offer in 3 minutes
Find out how much your home could sell for in as little as 3 minutes with a no-obligation cash offer.
Estimated market value
$656,100
Get a cash offer in 3 minutes
Find out how much your home could sell for in as little as 3 minutes with a no-obligation cash offer.
Estimated market value
$656,100
- Pennsylvania
- Lehigh County
- Allentown
- 18104
- 1740 Valley View Dr S
Nearby cities
Nearby neighborhoods
Nearby zip codes
Other Allentown Topics
