Wow factor is Here !! Completely remodeled one-story home featuring a bright, open floor plan designed for today's lifestyle. The stunning custom modern kitchen is the centerpiece of the home, offering quality cabinetry, premium finishes, and an open flow to the main living areas—perfect for everyday living and entertaining. The sought-after primary suite includes a beautifully updated private bath with stylish fixtures and finishes. Extensive renovations throughout provide a move-in-ready home with contemporary design, quality craftsmanship, and exceptional attention to detail. A rare opportunity to own a like-new home that combines modern comfort with convenient one-floor living. Beautiful 3 bedroom 2 full bath manufactured home w Central Air, relaxing deck off of dining room, family room in lower level. New siding / windows / doors / and New Roof July 2026. Located blocks from Peach St. Lecom.
Sold for $260,000
$260,000
1740 W 50th St, Erie, PA 16509
3beds
1,152sqft
Single Family Residence
Built in 1975
4,791 Square Feet Lot
$261,600 Zestimate®
$226/sqft
$1,782 Estimated rent
Home value
$261,600
$249,000 - $275,000
$1,782/mo
Zestimate® history
Owner options
List your home for rent
$1,782/mo
Rent Zestimate®
Find your next renter with Zillow Rental Manager. Plus, with online applications, you can quickly screen prospective tenants – for free.
$1,782/mo
Rent Zestimate®
Refinance and save
$1,853/mo
Est. payment
Refinancing to a lower rate could help reduce your monthly payments and save thousands over the life of the loan.
$1,853/mo
Est. payment
Explore your selling options
Work with a Zillow partner agent
Leverage their expertise and Zillow's premium Showcase listings to get your home seen by more buyers.
Get startedList with your own agent
Get your home in front of millions of buyers by listing it on Zillow.
Learn how to do itSell it yourself
Take full control of how buyers see your home on Zillow by listing For Sale by Owner (FSBO).
List your homeWhat's special
Stylish fixtures and finishesPremium finishesSought-after primary suiteQuality craftsmanshipNew sidingNew roofBright open floor plan
Zillow last checked:
Listing updated:
Listed by:
Jeannette Hayes (814)835-1200,
Howard Hanna Erie Southwest
Bought with:
Tim Bogdanets, RS351756
Howard Hanna Erie Southwest
Source: GEMLS,MLS#: 191940Originating MLS: Greater Erie Board Of Realtors
Facts & features
Interior
Bedrooms & bathrooms
- Bedrooms: 3
- Bathrooms: 2
- Full bathrooms: 2
Primary bedroom
- Level: First
- Dimensions: 11x11
Bedroom
- Level: First
- Dimensions: 11x9
Bedroom
- Level: First
- Dimensions: 11x10
Primary bathroom
- Level: First
Dining room
- Description: Walkout
- Level: First
- Dimensions: 10x11
Other
- Description: Bar
- Level: First
Game room
- Level: Lower
- Dimensions: 15x14
Kitchen
- Description: Island
- Level: First
Laundry
- Level: First
Living room
- Level: First
- Dimensions: 11x21
Heating
- Forced Air, Gas
Cooling
- Central Air
Appliances
- Included: Gas Oven, Gas Range
Features
- Flooring: Laminate
- Basement: Finished,Partial
- Has fireplace: No
Interior area
- Total structure area: 1,152
- Total interior livable area: 1,152 sqft
Property
Parking
- Total spaces: 4
- Parking features: Built In, Garage Door Opener
- Attached garage spaces: 2
- Has uncovered spaces: Yes
Features
- Levels: One
- Stories: 1
- Patio & porch: Deck
- Exterior features: Deck, Paved Driveway
Lot
- Size: 4,791 Square Feet
- Dimensions: 40 x 121 x 0 x 0
- Features: Sloped
Details
- Parcel number: 33121543.0004.00
- Zoning description: A-RES
Construction
Type & style
- Home type: SingleFamily
- Architectural style: One Story
- Property subtype: Single Family Residence
Materials
- Vinyl Siding
- Roof: Asphalt
Condition
- Excellent,Resale
- Year built: 1975
Utilities & green energy
- Sewer: Public Sewer
- Water: Public
Community & HOA
Location
- Region: Erie
Financial & listing details
- Price per square foot: $226/sqft
- Tax assessed value: $40,900
- Annual tax amount: $1,256
- Date on market: 7/10/2026
- Cumulative days on market: 37 days
- Listing terms: FHA
- Road surface type: Paved
Price history
| Date | Event | Price |
|---|---|---|
| 8/21/2026 | Sold | $260,000$226/sqft |
Source: GEMLS #191940 Report a problem | ||
| 7/16/2026 | Pending sale | $260,000$226/sqft |
Source: GEMLS #191940 Report a problem | ||
| 7/10/2026 | Listed for sale | $260,000+205.9%$226/sqft |
Source: GEMLS #191940 Report a problem | ||
| 2/16/2024 | Sold | $85,000+21.6%$74/sqft |
Source: GEMLS #173450 Report a problem | ||
| 1/11/2024 | Pending sale | $69,900$61/sqft |
Source: GEMLS #173450 Report a problem | ||
| 1/9/2024 | Listed for sale | $69,900$61/sqft |
Source: GEMLS #173450 Report a problem | ||
Public tax history
| Year | Property taxes | Tax assessment |
|---|---|---|
| 2026 | $1,165 +1.9% | $40,900 |
| 2025 | $1,143 +3.2% | $40,900 |
| 2024 | $1,108 +8.9% | $40,900 |
| 2023 | $1,017 +2.4% | $40,900 |
| 2022 | $993 | $40,900 |
| 2021 | $993 +162% | $40,900 |
| 2020 | $379 -57.3% | $40,900 |
| 2019 | $887 -18.2% | $40,900 |
| 2018 | $1,085 +4% | $40,900 |
| 2017 | $1,043 +1% | $40,900 |
| 2016 | $1,033 +197.6% | $40,900 |
| 2015 | $347 | $40,900 |
| 2014 | $347 +72.1% | $40,900 |
| 2013 | $202 -11.4% | $40,900 +8.8% |
| 2012 | $227 | $37,600 |
| 2011 | $227 | $37,600 |
| 2010 | $227 +11% | $37,600 |
| 2009 | $205 | $37,600 |
| 2008 | -- | $37,600 |
| 2005 | $268 -1.3% | $37,600 |
| 2004 | $272 | $37,600 +195.4% |
| 2002 | -- | $12,730 |
| 2000 | -- | $12,730 |
Find assessor info on the county website
Neighborhood: 16509
Nearby homes
- $186,7003 bd1 ba1.2k sqft1734 W 50th St, Erie, PA 16509Off Market
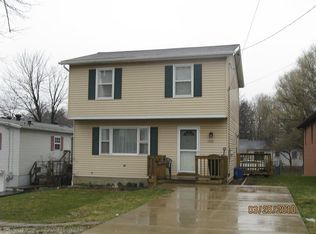
- $246,0003 bd1 ba1.2k sqft1730 W 50th St, Erie, PA 16509Off Market
- $208,8004 bd2 ba1.4k sqft4949 Perkins St, Erie, PA 16509Off Market
- $228,2005 bd2 ba1.7k sqft4939 Perkins St, Erie, PA 16509Off Market
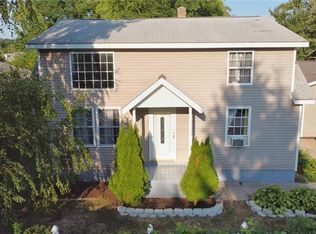
- $235,1003 bd1 ba1.2k sqft1726 W 50th St, Erie, PA 16509Off Market
- $197,7003 bd1 ba1.1k sqft1743 W Gore Rd, Erie, PA 16509Off Market
- $238,9003 bd3 ba1.2k sqft1722 W 50th St, Erie, PA 16509Off Market
- $182,0003 bd1 ba1k sqft1755 W Gore Rd, Erie, PA 16509Off Market
Nearby schools
GreatSchools rating
- 9/10Chestnut Hill El SchoolGrades: K-5Distance: 1 mi
- 8/10James S Wilson Middle SchoolGrades: 6-8Distance: 1.1 mi
- 7/10McDowell High SchoolGrades: PK,9-12Distance: 2.7 mi
Schools provided by the listing agent
- District: Millcreek
Source: GEMLS. This data may not be complete. We recommend contacting the local school district to confirm school assignments for this home.
Sell for more on Zillow
Get a Zillow Showcase℠ listing at no additional cost and you could sell for .
$261,600
2% more
+$5,232
With Zillow Showcase(estimated)
$266,832
Sell for more on Zillow
Get a Zillow Showcase℠ listing at no additional cost and you could sell for .
$261,600
2% more
+$5,232
With Zillow Showcase(estimated)
$266,832
- Pennsylvania
- Erie County
- Erie
- 16509
- 1740 W 50th St
