Skip main navigation
Closed
  • $450,100

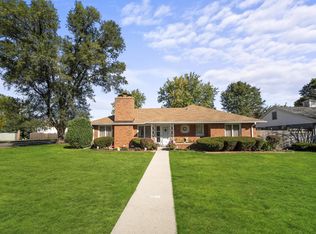
    1740 W Downer Pl, Aurora, IL 60506

    3beds
    2,302sqft
    Single Family Residence
    Built in 1952
    0.39 Acres Lot
    $450,100 Zestimate®
    $196/sqft
    $2,964 Estimated rent

    Home value

    $450,100

    $428,000 - $473,000

    $2,964/mo

    Zestimate® history
    Loading
    Loading...

    Owner options

    List your home for rent

    $2,964/mo

    Rent Zestimate®

    Find your next renter with Zillow Rental Manager. Plus, with online applications, you can quickly screen prospective tenants – for free.

    Learn more

    $2,964/mo

    Rent Zestimate®

    Refinance and save

    $3,238/mo

    Est. payment

    Refinancing to a lower rate could help reduce your monthly payments and save thousands over the life of the loan.

    See today's rates

    $3,238/mo

    Est. payment

    Explore your selling options

    Work with a Zillow partner agent

    Leverage their expertise and Zillow's premium Showcase listings to get your home seen by more buyers.

    Get started

    List with your own agent

    Get your home in front of millions of buyers by listing it on Zillow.

    Learn how to do it

    Sell it yourself

    Take full control of how buyers see your home on Zillow by listing For Sale by Owner (FSBO).

    List your home

    What's special

    Gorgeous privacy fenced yardGorgeous ranchFormal diningUnfinished basementGreat storageGenerously sized bedroomsCrisp white cabinetry

    STUNNER! JUST IN TIME TO ENJOY THE SUMMER - GORGEOUS RANCH ON LARGE FULLY FENCED YARD ON CORNER LOT! LIGHT FILLED OPEN-PLAN INTERIOR WITH LARGE EAT IN KITCHEN WITH CRISP WHITE CABINETRY, CUSTOM TILED BACKSPLASH, HIGH END SS APPLIANCE PACKAGE AND TILED FLOORS - FORMAL DINING WITH WAINSCOTING DETAIL - BIG LIVING ROOM WITH ELEGANT 3-SIDED FIREPLACE LEADING TO OVERSIZE FAMILY ROOM WITH ACCESS TO PRIVATE PATIO! PRIMARY SUITE WITH WALK IN CLOSET AND PRIVATE FULL BATH WITH SLEEK SPA-LIKE RENOVATED STEP IN CUSTOM TILED SHOWER WITH MULT-SPRAY - AND PRIVATE S/G/D TO PATIO! 2 ADDITIONAL GENEROUSLY SIZED BEDROOMS AND UPDATED FULL BATH - PLUS AMAZING 1ST FLOOR MUDROOM (MAKES DOING LAUNDRY AN ELEVATED EXPERIENCE!) WITH AMPLE STORAGE AND WORKSPACE - PLUS UNFINISHED BASEMENT WITH GREAT STORAGE AND WORKSPACE... PLUS OVERSIZED HEATED ATTACHED GARAGE - HEATED GUTTERS WITH LEAF GUARDS AND ALL SITUATED ON GORGEOUS PRIVACY FENCED YARD WITH STORAGE SHED AND PRIVATE CONCRETE PATIO JUST WAITING FOR YOU TO SIT BACK AND ENJOY THE UPCOMING SUMMER SEASON - BREATHTAKING! COME LIVE THE GOOD LIFE... ITS ALL WAITING FOR YOU HERE!

    This property is off market, which means it's not currently listed for sale or rent on Zillow. This may be different from what's available on other websites or public sources.
    Zillow last checked:

    Listing updated:

    Listing courtesy of:

    Melissa Garcia 630-878-9868,

    RE/MAX All Pro - Sugar Grove

    Bought with:

    Kelly Reif

    RE/MAX Achievers

    Source: MRED as distributed by MLS GRID,MLS#: 11800736MLS Logo

    Facts & features

    Interior

    Bedrooms & bathrooms
    • Bedrooms: 3
    • Bathrooms: 3
    • Full bathrooms: 2
    • 1/2 bathrooms: 1
    Primary bedroom
    • Features: Flooring (Carpet), Window Treatments (All), Bathroom (Full)
    • Level: Main
    • Area: 273 Square Feet
    • Dimensions: 21X13
    Bedroom 2
    • Features: Flooring (Carpet), Window Treatments (All)
    • Level: Main
    • Area: 140 Square Feet
    • Dimensions: 14X10
    Bedroom 3
    • Features: Flooring (Carpet), Window Treatments (All)
    • Level: Main
    • Area: 140 Square Feet
    • Dimensions: 14X10
    Dining room
    • Features: Flooring (Ceramic Tile), Window Treatments (All)
    • Level: Main
    • Area: 143 Square Feet
    • Dimensions: 13X11
    Family room
    • Features: Flooring (Carpet), Window Treatments (All)
    • Level: Main
    • Area: 360 Square Feet
    • Dimensions: 20X18
    Kitchen
    • Features: Kitchen (Eating Area-Table Space, Pantry-Walk-in), Flooring (Ceramic Tile), Window Treatments (All)
    • Level: Main
    • Area: 180 Square Feet
    • Dimensions: 15X12
    Laundry
    • Features: Flooring (Ceramic Tile), Window Treatments (All)
    • Level: Main
    • Area: 168 Square Feet
    • Dimensions: 14X12
    Living room
    • Features: Flooring (Carpet), Window Treatments (All)
    • Level: Main
    • Area: 340 Square Feet
    • Dimensions: 20X17
    Heating
    • Natural Gas, Forced Air
    Cooling
    • Central Air
    Appliances
    • Included: Range, Microwave, Dishwasher, Refrigerator, Washer, Dryer, Disposal, Wine Refrigerator, Multiple Water Heaters
    • Laundry: Main Level
    Features
    • Windows: Screens, Skylight(s)
    • Basement: Partially Finished,Crawl Space,Partial
    • Attic: Pull Down Stair
    • Number of fireplaces: 1
    • Fireplace features: Double Sided, Attached Fireplace Doors/Screen, Gas Log, Family Room, Living Room
    Interior area
    • Total structure area: 0
    • Total interior livable area: 2,302 sqft

    Property

    Parking
    • Total spaces: 2
    • Parking features: Asphalt, Garage Door Opener, Heated Garage, Yes, Garage Owned, Attached, Garage
    • Attached garage spaces: 2
    • Has uncovered spaces: Yes
    Accessibility
    • Accessibility features: No Disability Access
    Features
    • Stories: 1
    • Patio & porch: Deck, Patio
    • Fencing: Fenced
    Lot
    • Size: 0.39 Acres
    • Dimensions: 105.15 X 160
    • Features: Corner Lot, Wooded
    Details
    • Additional structures: Shed(s)
    • Parcel number: 1520155001
    • Special conditions: None
    • Other equipment: Ceiling Fan(s)

    Construction

    Type & style
    • Home type: SingleFamily
    • Architectural style: Ranch
    • Property subtype: Single Family Residence
    Materials
    • Vinyl Siding, Frame
    • Foundation: Concrete Perimeter
    • Roof: Asphalt
    Condition
    • New construction: No
    • Year built: 1952
    • Major remodel year: 2018

    Utilities & green energy

    • Electric: Circuit Breakers, 200+ Amp Service
    • Sewer: Public Sewer
    • Water: Public

    Community & neighborhood

    Security
    • Security features: Carbon Monoxide Detector(s)
    Community
    • Community features: Park, Curbs, Street Lights, Street Paved
    Location
    • Region: Aurora

    HOA & financial

    HOA
    • Services included: None

    Other

    Other facts
    • Listing terms: Conventional
    • Ownership: Fee Simple

    Price history

    DateEventPrice
    7/10/2023Sold$385,000-1.2%$167/sqft
    Source: MRED as distributed by MLS GRID #11800736 Report a problem
    6/8/2023Contingent$389,500$169/sqft
    Source: MRED as distributed by MLS GRID #11800736 Report a problem
    6/6/2023Listed for sale$389,500-2%$169/sqft
    Source: MRED as distributed by MLS GRID #11800736 Report a problem
    6/6/2023Listing removed--
    Source: MRED as distributed by MLS GRID #11777176 Report a problem
    5/7/2023Listed for sale$397,500+43.5%$173/sqft
    Source: MRED as distributed by MLS GRID #11777176 Report a problem
    12/3/2019Sold$276,923+0.7%$120/sqft
    Source: MRED as distributed by MLS GRID #10543181 Report a problem
    10/15/2019Pending sale$275,000$119/sqft
    Source: Keller Williams Infinity #10543181 Report a problem
    10/9/2019Price change$275,000-1.8%$119/sqft
    Source: Keller Williams Infinity #10543181 Report a problem
    8/3/2019Price change$279,900-3.4%$122/sqft
    Source: Kettley & Co. Inc. - Aurora #10299662 Report a problem
    6/18/2019Price change$289,900-3.3%$126/sqft
    Source: Kettley & Co. Inc. - Aurora #10299662 Report a problem
    4/26/2019Price change$299,900-3.2%$130/sqft
    Source: Kettley & Co. Inc. - Aurora #10299662 Report a problem
    3/7/2019Listed for sale$309,900+24%$135/sqft
    Source: KETTLEY & CO REALTORS #10299662 Report a problem
    1/21/2016Sold$250,000-3.8%$109/sqft
    Source: Public Record Report a problem
    10/22/2015Pending sale$259,900$113/sqft
    Source: RE/MAX TOWN & COUNTRY #09049132 Report a problem
    10/2/2015Price change$259,900-3.7%$113/sqft
    Source: RE/MAX TOWN & COUNTRY #09049132 Report a problem
    6/20/2015Listed for sale$269,900+274.9%$117/sqft
    Source: RE/MAX TOWN & COUNTRY #08959912 Report a problem
    9/9/1997Sold$72,000$31/sqft
    Source: Public Record Report a problem

    Public tax history

    YearProperty taxesTax assessment
    2024$8,465 $122,908 +11.9%
    2023-- $109,817 +9.6%
    2022-- $100,198 +7.4%
    2021-- $93,286 +7.7%
    2020-- $86,648 -6.3%
    2019$8,454 -0.8%$92,452 +1.2%
    2018$8,523 -2.6%$91,374 +0.4%
    2017$8,749 +1.8%$91,010 +12.5%
    2016$8,591 $80,875 +18.1%
    2015-- $68,489 +7%
    2014-- $64,011 +3.3%
    2013-- $61,958 -2.1%
    2012-- $63,258 -7.5%
    2011-- $68,415 -15.6%
    2010-- $81,045 -2.5%
    2009-- $83,087 -10.1%
    2008-- $92,450 +5.8%
    2007-- $87,385 +6.6%
    2006-- $81,959 +7.5%
    2005-- $76,206 +6.7%
    2004-- $71,407 +35.3%
    2003-- $52,789 +8.2%
    2002-- $48,783 +8.6%
    2001-- $44,932 +6.6%
    2000-- $42,154

    Find assessor info on the county website

    Neighborhood: Boulevard District

    Nearby schools

    GreatSchools rating
    Schools provided by the listing agent
    • Elementary: Freeman Elementary School
    • Middle: Washington Middle School
    • High: West Aurora High School
    • District: 129

    Source: MRED as distributed by MLS GRID. This data may not be complete. We recommend contacting the local school district to confirm school assignments for this home.

    Get a cash offer in 3 minutes
    Find out how much your home could sell for in as little as 3 minutes with a no-obligation cash offer.
    Estimated market value
    $450,100
    Get a cash offer in 3 minutes
    Find out how much your home could sell for in as little as 3 minutes with a no-obligation cash offer.
    Estimated market value
    $450,100