Super Charming with a Modern feel, featuring 10 foot ceilings throughout! This fabulous residence was totally re-constructed by a previous owner around 2007. The efficient floorplan affords sizable rooms with plenty of wall space for furniture and fixtures and lots of windows for natural light and fresh air.
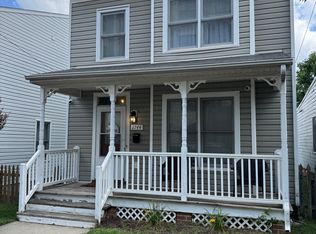
You'll appreciate the covered wrap-around, front porch with an entry into a foyer featuring a coat closet and window. The large living room with gorgeous bamboo flooring and an electric fireplace has plenty of space for giant sofas and more. A sizable dining area can easily handle a table for 10 +, and adjoins a large kitchen with an abundance of 42" wall cabinets and generous base cabinets with drawers. You'll appreciate the extra large 9 inch deep chef's sink and wonderful counter space. Yes, Spacious Living Areas with Space for furniture, and Stuff we use regularly!
Down the attractive hallway to the Primary bedroom. It too has and electric fireplace plus a wonderful adjoining fabulous full bathroom (see photos). Two additional bedrooms offer privacy and space for beds and more. The ceramic tiled hall bath is accessible to both bedrooms and guests. A laundry closet with washer & dryer, plus a Newer (2022) Hot water heater. Opposite, another closet houses the Newer (2021) Carrier Air Handler that functions with the Newer condenser in the rear yard.
Following the hallway towards the rear door, you'll exit onto a 16' x 8' rear deck. You'll see a single car driveway to the right of the deck and notice the wooden rear fencing. A shed will also convey.
In 2021 the current owners purchased a Renewable Energy Power System. They Love It! They Love the Savings it Affords. The Solar Panels were installed over a roof the owners replaced in 2017. Both have been trouble free and efficient. The total of all 2024 Dominion Power bills came to only $175.62. This averages $14.63 per month. Yes, they lived here full time, all year. This system is part of the real estate and will transfer with the home!
Sold for $398,000
$398,000
1740 W Leigh St, Richmond, VA 23220
3beds
1,477sqft
Single Family Residence
Built in 1905
-- sqft lot
$416,600 Zestimate®
$269/sqft
$2,545 Estimated rent
Home value
$416,600
$367,000 - $471,000
$2,545/mo
Zestimate® history
Owner options
List your home for rent
$2,545/mo
Rent Zestimate®
Find your next renter with Zillow Rental Manager. Plus, with online applications, you can quickly screen prospective tenants – for free.
$2,545/mo
Rent Zestimate®
Refinance and save
$2,515/mo
Est. payment
Refinancing to a lower rate could help reduce your monthly payments and save thousands over the life of the loan.
$2,515/mo
Est. payment
Explore your selling options
Work with a Zillow partner agent
Leverage their expertise and Zillow's premium Showcase listings to get your home seen by more buyers.
Get startedList with your own agent
Get your home in front of millions of buyers by listing it on Zillow.
Learn how to do itSell it yourself
Take full control of how buyers see your home on Zillow by listing For Sale by Owner (FSBO).
List your homeWhat's special
Zillow last checked:
Listing updated:
Listed by:
Timothy Edwards 804-513-8694,
Virginia Capital Realty
Bought with:
Christy Carroll, 0225052569
Compass
Source: CVRMLS,MLS#: 2503119 Originating MLS: Central Virginia Regional MLS
Originating MLS: Central Virginia Regional MLSFacts & features
Interior
Bedrooms & bathrooms
- Bedrooms: 3
- Bathrooms: 2
- Full bathrooms: 2
Primary bedroom
- Description: Full bath, 2 closets, Electric Fire Pl.
- Level: First
- Dimensions: 15.0 x 14.0
Bedroom 2
- Description: Wood Floor, Ceiling fan
- Level: First
- Dimensions: 13.0 x 11.0
Bedroom 3
- Description: Wood Floor, Ceiling fan
- Level: First
- Dimensions: 13.0 x 12.0
Dining room
- Description: Wood Floor, Open to Kitchen
- Level: First
- Dimensions: 18.0 x 11.0
Foyer
- Description: Coat Closet, Window, Wood Floor
- Level: First
- Dimensions: 5.0 x 5.0
Other
- Description: Tub & Shower
- Level: First
Great room
- Description: Electric fireplace, Wood Floor
- Level: First
- Dimensions: 16.0 x 14.0
Kitchen
- Description: Ceramic tile floor, 42" Wall Cabinets
- Level: First
- Dimensions: 12.0 x 11.0
Laundry
- Description: Hall Closet, All Appliance as-is
- Level: First
- Dimensions: 0 x 0
Heating
- Electric, Heat Pump, Solar
Cooling
- Central Air, Heat Pump
Appliances
- Included: Dryer, Dishwasher, Electric Cooking, Electric Water Heater, Disposal, Microwave, Refrigerator, Stove, Washer
- Laundry: Dryer Hookup
Features
- Bedroom on Main Level, Ceiling Fan(s), Fireplace, Laminate Counters, Main Level Primary, Recessed Lighting
- Flooring: Bamboo
- Basement: Crawl Space
- Attic: Access Only
- Number of fireplaces: 2
- Fireplace features: Electric, Insert
Interior area
- Total interior livable area: 1,477 sqft
- Finished area above ground: 1,477
Property
Parking
- Parking features: Alley Access, Driveway, Unpaved
- Has uncovered spaces: Yes
Features
- Levels: One
- Stories: 1
- Patio & porch: Front Porch, Deck, Porch
- Exterior features: Deck, Porch, Unpaved Driveway
- Pool features: None
- Fencing: Fenced,Full
Lot
- Features: Level
- Topography: Level
Details
- Parcel number: N0000940067
- Zoning description: R-6
Construction
Type & style
- Home type: SingleFamily
- Architectural style: Custom,Modern,Ranch
- Property subtype: Single Family Residence
Materials
- Drywall, Frame, HardiPlank Type
- Roof: Composition,Other,Shingle
Condition
- Resale
- New construction: No
- Year built: 1905
Utilities & green energy
- Sewer: Public Sewer
- Water: Public
Community & HOA
Community
- Subdivision: George Washington Carver Est
Location
- Region: Richmond
Financial & listing details
- Price per square foot: $269/sqft
- Tax assessed value: $312,000
- Annual tax amount: $3,744
- Date on market: 1/16/2026
- Ownership: Individuals
- Ownership type: Sole Proprietor
Price history
| Date | Event | Price |
|---|---|---|
| 7/29/2025 | Sold | $398,000$269/sqft |
Source: Public Record Report a problem | ||
| 3/13/2025 | Sold | $398,000+3.4%$269/sqft |
Source:  CVRMLS #2503119 Report a problem CVRMLS #2503119 Report a problem | ||
| 2/11/2025 | Pending sale | $385,000$261/sqft |
Source: CVRMLS #2503119 Report a problem | ||
| 2/7/2025 | Listed for sale | $385,000+52.2%$261/sqft |
Source: CVRMLS #2503119 Report a problem | ||
| 7/31/2019 | Sold | $253,000-2.3%$171/sqft |
Source: CVRMLS #1918359 Report a problem | ||
| 6/15/2019 | Pending sale | $259,000$175/sqft |
Source: Long & Foster REALTORS #1918359 Report a problem | ||
| 6/15/2019 | Listed for sale | $259,000+57%$175/sqft |
Source: Long & Foster REALTORS #1918359 Report a problem | ||
| 4/6/2010 | Sold | $165,000-4.3%$112/sqft |
Source: Public Record Report a problem | ||
| 10/23/2009 | Listed for sale | $172,500+165.4%$117/sqft |
Source: Long & Foster Real Estate, Inc. Report a problem | ||
| 6/27/2001 | Sold | $65,000$44/sqft |
Source: Public Record Report a problem | ||
Public tax history
| Year | Property taxes | Tax assessment |
|---|---|---|
| 2025 | $3,744 +4.7% | $312,000 +4.7% |
| 2024 | $3,576 | $298,000 |
| 2023 | $3,576 | $298,000 |
| 2022 | $3,576 +19.2% | $298,000 +19.2% |
| 2021 | $3,000 +9.6% | $250,000 +9.6% |
| 2020 | $2,736 +39.9% | $228,000 +39.9% |
| 2019 | $1,956 +11.6% | $163,000 +11.6% |
| 2018 | $1,752 +24.1% | $146,000 +7.4% |
| 2017 | $1,411 | $136,000 +2.3% |
| 2016 | $1,411 | $133,000 +4.7% |
| 2015 | $1,411 | $127,000 |
| 2014 | $1,411 | $127,000 -9.9% |
| 2013 | -- | $141,000 -5.4% |
| 2012 | -- | $149,000 -3.9% |
| 2011 | -- | $155,000 |
| 2010 | -- | $155,000 +58% |
| 2009 | -- | $98,100 +10.5% |
| 2008 | -- | $88,800 +6.3% |
| 2007 | -- | $83,500 +6% |
| 2006 | -- | $78,800 +7.9% |
| 2005 | -- | $73,000 +28.1% |
| 2002 | -- | $57,000 +400% |
| 2001 | $163 | $11,400 |
Find assessor info on the county website
Neighborhood: Newtowne West
Nearby homes
- $352,1003 bd2 ba1.3k sqft1744 W Leigh St, Richmond, VA 23220Off Market
- $427,1003 bd2 ba1.8k sqft1736 W Leigh St, Richmond, VA 23220Off Market

- $350,6002 bd2 ba1.4k sqft1748 W Leigh St, Richmond, VA 23220Off Market

- $352,4003 bd6 ba1.3k sqft1732 W Leigh St, Richmond, VA 23220Off Market

- $472,8003 bd2 ba2k sqft1750 W Leigh St, Richmond, VA 23220Off Market
- $348,5003 bd2 ba1.3k sqft1730 W Leigh St, Richmond, VA 23220Off Market
- $403,7004 bd2 ba-- sqft1809 Moore St #1809WMOORE, Richmond, VA 23220Off Market
- $329,0004 bd2 ba1.2k sqft1809 Moore St, Richmond, VA 23220Off Market
Nearby schools
GreatSchools rating
- 1/10George W. Carver Elementary SchoolGrades: PK-5Distance: 0.5 mi
- 4/10Albert Hill Middle SchoolGrades: 6-8Distance: 1.4 mi
- 4/10Thomas Jefferson High SchoolGrades: 9-12Distance: 1.9 mi
Schools provided by the listing agent
- Elementary: Carver
- Middle: Albert Hill
- High: Thomas Jefferson
Source: CVRMLS. This data may not be complete. We recommend contacting the local school district to confirm school assignments for this home.
Get a cash offer in 3 minutes
Find out how much your home could sell for in as little as 3 minutes with a no-obligation cash offer.
Estimated market value
$416,600
Get a cash offer in 3 minutes
Find out how much your home could sell for in as little as 3 minutes with a no-obligation cash offer.
Estimated market value
$416,600
- Virginia
- Richmond City
- Richmond
- 23220
- Newtowne West
- 1740 W Leigh St
Nearby cities
Nearby neighborhoods
Nearby zip codes
Other Richmond Topics
