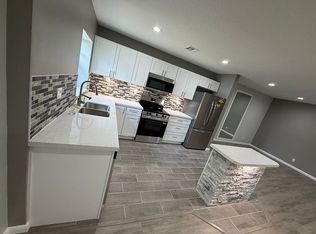
Beautifully renovated 2-bedroom, 2-bath end unit offering comfort, style, and abundant storage throughout. Step into a spacious covered and screened patio, perfect for relaxing with your morning coffee. The open layout features vinyl flooring throughout, recessed lighting, and new outlet fixtures. The kitchen showcases granite countertops, tiled backsplash, updated appliances, a new dishwasher, and cabinetry with soft-close doors, drawers, and pull-out shelving for easy access. Inside laundry fits a full-size washer and dryer. The primary suite offers two closets, including a walk-in, plus double vanities and a glass walk-in shower. Major updates include A/C (Sept 2023), water heater (Dec 2023), and roof (2021). Community amenities include pool, clubhouse, tennis, and fitness center.
Accepting backups
Price cut: $9.9K (6/22)
$180,000
1740 W Sanderling Lane #1, Fort Pierce, FL 34982
2beds
1,396sqft
Condominium
Built in 1990
-- sqft lot
$173,600 Zestimate®
$129/sqft
$490/mo HOA
What's special
Granite countertopsUpdated appliancesOpen layoutNew dishwasherVinyl flooring throughoutGlass walk-in showerRecessed lighting
- 177 days
- 180
- 7
Zillow last checked:
Listing updated:
Listed by:
Vanessa Leavis 305-407-6650,
Southern Key Realty
Source: BeachesMLS,MLS#: R11169012 Originating MLS: BeachesMLS
Originating MLS: BeachesMLSFacts & features
Interior
Bedrooms & bathrooms
- Bedrooms: 2
- Bathrooms: 2
- Full bathrooms: 2
- Main level bathrooms: 2
- Main level bedrooms: 2
Primary bedroom
- Level: Main
- Area: 180
- Dimensions: 15 X 12
Bedroom 2
- Level: Main
- Area: 100
- Dimensions: 10 X 10
Kitchen
- Level: Main
- Area: 90
- Dimensions: 6 X 15
Living room
- Level: Main
- Area: 300
- Dimensions: 12 X 25
Heating
- Central
Cooling
- Central Air, Ceiling Fan(s)
Appliances
- Included: Dryer, Dishwasher, Electric Range, Electric Water Heater, Disposal, Microwave, Refrigerator, Water Heater, Washer
- Laundry: Inside, Washer Dryer Install Allowed
Features
- Dual Sinks, Kitchen/Dining Combo, Separate Shower, Stacked Bedrooms, Walk-In Closet(s)
- Flooring: Vinyl
- Windows: Blinds
Interior area
- Total structure area: 1,588
- Total interior livable area: 1,396 sqft
Video & virtual tour
Property
Parking
- Total spaces: 1
- Parking features: Guest
Accessibility
- Accessibility features: None
Features
- Levels: One
- Stories: 1
- Entry location: Entry Level Living Area Y
- Patio & porch: Covered, Patio
- Exterior features: Outdoor Living Area
- Pool features: Association
- Has view: Yes
- View description: Other
- Waterfront features: None
Details
- Parcel number: 242760401770002
- Zoning: RES
- Special conditions: Standard
Construction
Type & style
- Home type: Condo
- Architectural style: Traditional
- Property subtype: Condominium
Materials
- Block
- Roof: Composition,Shingle
Condition
- Resale
- New construction: No
- Year built: 1990
Utilities & green energy
- Electric: 3 Phase
- Sewer: Public Sewer
- Water: Public
- Utilities for property: Cable Available, Sewer Available, Water Available
Community & HOA
Community
- Security: None, Smoke Detector(s)
- Subdivision: SAVANNAH'S CONDOMINIUM SECTION 1 PHASE 1-H
HOA
- Has HOA: Yes
- Amenities included: Clubhouse, Fitness Center, Pickleball, Pool, Shuffleboard Court, Tennis Court(s)
- Services included: Common Areas, Cable TV, Insurance, Maintenance Grounds, Recreation Facilities, Sewer, Trash, Water
- HOA fee: $490 monthly
- HOA phone: 772-333-1190
Location
- Region: Fort Pierce
Financial & listing details
- Price per square foot: $129/sqft
- Tax assessed value: $150,500
- Annual tax amount: $3,688
- Date on market: 3/5/2026
- Cumulative days on market: 177 days
- Listing terms: Cash,Conventional
Estimated market value
$173,600
$165,000 - $182,000
$2,408/mo
Price history
| Date | Event | Price |
|---|---|---|
| 6/22/2026 | Price change | $180,000-5.2%$129/sqft |
Source:  BeachesMLS #R11169012 Report a problem BeachesMLS #R11169012 Report a problem | ||
| 3/16/2026 | Price change | $189,900-4.6%$136/sqft |
Source: BeachesMLS #R11169012 Report a problem | ||
| 3/5/2026 | Listed for sale | $199,000+10.6%$143/sqft |
Source: BeachesMLS #RX-11169012 Report a problem | ||
| 6/10/2025 | Sold | $180,000-7.7%$129/sqft |
Source: BeachesMLS #R11078477 Report a problem | ||
| 4/4/2025 | Listed for sale | $195,000+34.5%$140/sqft |
Source: BeachesMLS #RX-11078477 Report a problem | ||
| 5/7/2021 | Sold | $145,000+202.1%$104/sqft |
Source: BeachesMLS #R10695730 Report a problem | ||
| 3/12/2014 | Sold | $48,000-36%$34/sqft |
Source: Public Record Report a problem | ||
| 11/26/2003 | Sold | $75,000$54/sqft |
Source: Public Record Report a problem | ||
Public tax history
| Year | Property taxes | Tax assessment |
|---|---|---|
| 2025 | $3,689 +74% | $150,500 +16.3% |
| 2024 | $2,120 +3.4% | $129,429 +3% |
| 2023 | $2,051 +3.8% | $125,660 +3% |
| 2022 | $1,975 +414.2% | $122,000 +146.1% |
| 2021 | $384 +2.5% | $49,583 +1.4% |
| 2020 | $375 | $48,899 +2.3% |
| 2019 | $375 +4.5% | $47,800 +1.9% |
| 2018 | $358 +11.8% | $46,909 -12.6% |
| 2017 | $320 +4% | $53,700 +19.3% |
| 2016 | $308 +3.6% | $45,000 +10.6% |
| 2015 | $297 -72.9% | $40,700 +12.1% |
| 2014 | $1,097 | $36,300 |
| 2013 | -- | $36,300 |
| 2012 | -- | $36,300 -14.4% |
| 2011 | -- | $42,400 |
| 2010 | -- | $42,400 -10.4% |
| 2009 | -- | $47,300 -24.6% |
| 2008 | -- | $62,722 +3% |
| 2007 | -- | $60,895 +2.5% |
| 2006 | -- | $59,410 +63.8% |
| 2005 | -- | $36,280 -35.2% |
| 2004 | -- | $56,000 |
| 2003 | -- | -- |
| 2002 | -- | -- |
| 2001 | -- | -- |
| 2000 | -- | -- |
Find assessor info on the county website
Monthly payment
Est. payment
Payment breakdown
Explore the cost of this home by adjusting the details. Changes won't be saved.Climate risks
Neighborhood: 34982
Nearby schools
Schools provided by the listing agent
- Elementary: Weatherbee
- Middle: Dan Mccarty
- High: Fort Pierce Central
Source: BeachesMLS. This data may not be complete. We recommend contacting the local school district to confirm school assignments for this home.
- $185,0002 bd2 ba1.3k sqft1705 W Royal Tern Ln #F, Fort Pierce, FL 34982Sold

- $152,0001 bd2 ba1.2k sqft1718 W Sanderling Ln, Fort Pierce, FL 34982For Sale

- $185,1002 bd2 ba1.4k sqft1723 W Royal Tern Ln E, Fort Pierce, FL 34982Off Market
- $180,8002 bd2 ba1.3k sqft1721 W Royal Tern Ln #F, Fort Pierce, FL 34982Off Market
Similar homes
- $184,9992 bd2 ba1.1k sqft1768 Lakefront Blvd Unit 128-C, Fort Pierce, FL 34982For Sale By Owner
- $185,0002 bd2 ba1.2k sqft5840 SUMMERFIELD Court, Fort Pierce, FL 34982For Sale
 MLS ID #B26068172, Andrew Bacino, RE/MAX Gold. BeachesMLS
 - $199,9002 bd2 ba1.3k sqft5852 Dream Court #35D, Fort Pierce, FL 34982For Sale
 MLS ID #B26058432, Anise McGarity, A & D Realty. BeachesMLS
 - $264,9902 bd2 ba1.4k sqft1765 S Dovetail Drive, Fort Pierce, FL 34982For Sale
 MLS ID #B26004488, Shauna Talbot, Blue Wave Realty. BeachesMLS
 - $98,0002 bd2 ba1.1k sqft1203, Fort Pierce, FL 34982For SaleMLS ID #R11150172, Anna Renee Renard, Century 21 Move with Us. BeachesMLS
- $120,0003 bd2 ba1.4k sqft82 Sandhill Boulevard, Fort Pierce, FL 34982For SaleMLS ID #B26004699, Linda Fritts, Anchor Southeast Realty LLC. BeachesMLS
- $210,0002 bd2 ba1k sqft2812 Stoneway Lane Unit B, Fort Pierce, FL 34982For SaleMLS ID #B26034736, Sharica Y Black, Charles Rutenberg Realty FTL. BeachesMLS
- $220,0003 bd2 ba1.4k sqft222 Sandy Bottom Place, Fort Pierce, FL 34982For SaleMLS ID #B26059798, Brittany Earll, RE/MAX Gold. BeachesMLS
- $119,0001 bd1 ba772 sqft911 SAVANNAS POINT Drive #C, Fort Pierce, FL 34982For SaleMLS ID #B26064763, Ashlyn Osborn, RE/MAX Gold. BeachesMLS
- $94,9003 bd2 ba1.3k sqft56 Manor Drive, Fort Pierce, FL 34982For SaleMLS ID #B26061642, Daniel Castaneda, American Realty of PSL LLC. BeachesMLS
- $190,0003 bd2 ba1.4k sqft1607 Laurel Leaf Lane #B, Fort Pierce, FL 34950For SaleMLS ID #B26021422, Helen McCulloch, LPT Realty, LLC. BeachesMLS
- $159,9002 bd2 ba1.6k sqft12443 Harbour Ridge Blvd #3-6, Palm City, FL 34990For Sale
 MLS ID #M20054415, Christine Bearse, Harbour Ridge Realty Inc. Martin County REALTORS® of the Treasure Coast (MCRTC)
 - $175,0002 bd2 ba1.3k sqft8203 Cinnamon Lane, Port St Lucie, FL 34952For SaleMLS ID #R11158926, Jacqueline Campbell, Keller Williams Realty of PSL. BeachesMLS
- $175,0002 bd2 ba1.2k sqft8219 Cinnamon Lane, Port St Lucie, FL 34952For SaleMLS ID #B26064161, Tara Lynn Edwards, Select Properties/Treas Coast. BeachesMLS
- $90,0002 bd2 ba1.2k sqft202 Sandy Bottom Place #A-09, Fort Pierce, FL 34982For SaleMLS ID #B26043690, Ordelia Argueta, A&A International Realty Group. BeachesMLS
- $189,9002 bd2 ba1.5k sqft3612 Pebble Beach Lane, Port St Lucie, FL 34952For SaleMLS ID #B26064547, Tara Lynn Edwards, Select Properties/Treas Coast. BeachesMLS
- $179,0001 bd1 ba752 sqft1309 Bayshore Drive #203, Fort Pierce, FL 34949For SaleMLS ID #B26031513, Jelena Djomina, Coldwell Banker Paradise. BeachesMLS
- $184,9002 bd2 ba1.1k sqft134, Stuart, FL 34996For SaleMLS ID #B26065616, Patricia A Conner, Coldwell Banker Realty. BeachesMLS
- $200,0002 bd1 ba1k sqft1176 Bayshore Drive #205, Fort Pierce, FL 34949For SaleMLS ID #B26021227, William Isaac Merchant, RE/MAX Gold. BeachesMLS
- $149,9002 bd2 ba1.1k sqft1 Lake Vista Trail #207, Port St Lucie, FL 34952For SaleMLS ID #B26037574, Christopher Follano, One Sotheby's Intl. Realty. BeachesMLS
