Stately, stunning & meticulously maintained! This original owner, custom built two story home features so much room to roam! Situated on an oversized lot backing to greenspace, you'll love coming home to the quiet Willowcreek community. This property is full of custom upgrades.. from the elegant rounded staircase to the custom crown moulding to the soaring ceilings & detailed trimwork, there's no shortage of reasons to love this home. The main level features an office/study, formal living AND dining rooms, a great room, second dining area, large kitchen with center island & an abundance of cabinetry, half bathroom & spacious laundry room with soaker sink & built ins. Upstairs you'll find four spacious bedrooms, including an owner's suite with sitting area & fireplace and spa like bathroom, complete with jetted tub and separate shower, dual vanities & separate make up / dressing vanity PLUS his & her walk- in closets. Three other bedrooms -- each with private access to bathrooms -- finish out the second story level. Downstairs, enjoy entertaining in the large rec room with wet bar which walks out to expanded patio. A fifth bedroom and 4th bathroom are also located on the lower level, along with a suspended garage storage space (storage below the garage!), a second storage room PLUS a third storage garage with garage door access to backyard-- perfect for stashing all your outdoor equipment & toys. Enjoy entertaining on the large, 15x15 deck overlooking the peaceful woods & greenspace behind the property. This property is truly a MUST SEE!
Sold
Price Unknown
1740 Willow St, Higginsville, MO 64037
5beds
4,707sqft
Single Family Residence
Built in 1995
0.8 Acres Lot
$577,800 Zestimate®
$--/sqft
$3,533 Estimated rent
Home value
$577,800
Estimated sales range
Not available
$3,533/mo
Zestimate® history
Owner options
List your home for rent
$3,533/mo
Rent Zestimate®
Find your next renter with Zillow Rental Manager. Plus, with online applications, you can quickly screen prospective tenants – for free.
$3,533/mo
Rent Zestimate®
Refinance and save
$200/mo
Est. payment
Refinancing to a lower rate could help reduce your monthly payments and save thousands over the life of the loan.
$200/mo
Est. payment
Explore your selling options
Work with a Zillow partner agent
Leverage their expertise and Zillow's premium Showcase listings to get your home seen by more buyers.
Get startedList with your own agent
Get your home in front of millions of buyers by listing it on Zillow.
Learn how to do itSell it yourself
Take full control of how buyers see your home on Zillow by listing For Sale by Owner (FSBO).
List your homeWhat's special
Suspended garage storage spaceOversized lotWalk-in closetsJetted tubDual vanitiesElegant rounded staircaseDetailed trimwork
Zillow last checked:
Listing updated:
Listed by:
Sally Moore 816-308-6806,
Keller Williams Platinum Prtnr,
Rick Parker 816-506-0004,
Keller Williams Platinum Prtnr
Bought with:
Rick Parker, 1999029531
Keller Williams Platinum Prtnr
Source: Heartland MLS as distributed by MLS GRID,MLS#: 2472859
Facts & features
Interior
Bedrooms & bathrooms
- Bedrooms: 5
- Bathrooms: 5
- Full bathrooms: 4
- 1/2 bathrooms: 1
Primary bedroom
- Features: Carpet, Ceiling Fan(s)
- Level: Second
- Area: 240 Square Feet
- Dimensions: 16 x 15
Bedroom 2
- Features: Carpet, Ceiling Fan(s), Walk-In Closet(s)
- Level: Second
- Area: 156 Square Feet
- Dimensions: 13 x 12
Bedroom 3
- Features: Carpet, Walk-In Closet(s)
- Level: Second
- Area: 196 Square Feet
- Dimensions: 14 x 14
Bedroom 4
- Features: Carpet, Walk-In Closet(s)
- Level: Second
- Area: 182 Square Feet
- Dimensions: 14 x 13
Bedroom 5
- Features: Carpet, Ceiling Fan(s)
- Level: Lower
- Area: 192 Square Feet
- Dimensions: 16 x 12
Primary bathroom
- Features: Double Vanity, Separate Shower And Tub, Walk-In Closet(s)
- Level: Second
- Area: 133 Square Feet
- Dimensions: 19 x 7
Other
- Features: Wood Floor
- Level: Main
- Area: 143 Square Feet
- Dimensions: 13 x 11
Dining room
- Features: Carpet
- Level: Main
- Area: 180 Square Feet
- Dimensions: 15 x 12
Great room
- Features: Built-in Features, Carpet, Ceiling Fan(s), Fireplace
- Level: Main
- Area: 288 Square Feet
- Dimensions: 18 x 16
Half bath
- Features: Wood Floor
- Level: Main
Kitchen
- Features: Kitchen Island, Pantry
- Level: Main
- Area: 228 Square Feet
- Dimensions: 19 x 12
Laundry
- Features: Built-in Features, Luxury Vinyl
- Level: Main
- Area: 55 Square Feet
- Dimensions: 11 x 5
Living room
- Features: Carpet, Fireplace
- Level: Main
- Area: 195 Square Feet
- Dimensions: 15 x 13
Office
- Features: Carpet, Part Drapes/Curtains
- Level: Main
- Area: 100 Square Feet
- Dimensions: 10 x 10
Recreation room
- Features: Built-in Features, Fireplace, Wet Bar
- Level: Lower
- Area: 500 Square Feet
- Dimensions: 25 x 20
Sitting room
- Features: Built-in Features, Carpet, Fireplace
- Level: Second
- Area: 143 Square Feet
- Dimensions: 13 x 11
Heating
- Natural Gas
Cooling
- Electric
Appliances
- Included: Dishwasher, Disposal, Microwave, Built-In Electric Oven
- Laundry: Laundry Room, Main Level
Features
- Ceiling Fan(s), Custom Cabinets, Pantry, Stained Cabinets, Vaulted Ceiling(s), Walk-In Closet(s), Wet Bar
- Flooring: Carpet, Tile, Wood
- Basement: Basement BR,Finished,Full,Walk-Out Access
- Number of fireplaces: 4
- Fireplace features: Basement, Family Room, Living Room, Master Bedroom
Interior area
- Total structure area: 4,707
- Total interior livable area: 4,707 sqft
- Finished area above ground: 3,475
- Finished area below ground: 1,232
Property
Parking
- Total spaces: 3
- Parking features: Built-In, Garage Faces Front
- Attached garage spaces: 3
Features
- Patio & porch: Deck, Patio
- Spa features: Bath
Lot
- Size: 0.8 Acres
- Features: Adjoin Greenspace, City Lot
Details
- Parcel number: 161.0012000001.080
Construction
Type & style
- Home type: SingleFamily
- Architectural style: Traditional
- Property subtype: Single Family Residence
Materials
- Brick/Mortar, Stucco
- Roof: Composition
Condition
- Year built: 1995
Utilities & green energy
- Sewer: Public Sewer
- Water: Public
Community & HOA
Community
- Security: Smoke Detector(s)
- Subdivision: Willowcreek
HOA
- Has HOA: Yes
- Services included: Other
- HOA fee: $200 annually
Location
- Region: Higginsville
Financial & listing details
- Tax assessed value: $411,100
- Annual tax amount: $4,697
- Date on market: 2/23/2024
- Listing terms: Cash,Conventional,FHA,VA Loan
- Ownership: Private
- Road surface type: Paved
Price history
| Date | Event | Price |
|---|---|---|
| 12/23/2024 | Sold | -- |
Source:  Heartland MLS as distributed by MLS GRID #2472859 Report a problem Heartland MLS as distributed by MLS GRID #2472859 Report a problem | ||
| 10/10/2024 | Pending sale | $550,000$117/sqft |
Source: Heartland MLS as distributed by MLS GRID #2472859 Report a problem | ||
| 9/26/2024 | Contingent | $550,000$117/sqft |
Source: Heartland MLS as distributed by MLS GRID #2472859 Report a problem | ||
| 7/20/2024 | Price change | $550,000-7.6%$117/sqft |
Source: Heartland MLS as distributed by MLS GRID #2472859 Report a problem | ||
| 3/16/2024 | Price change | $595,000-7%$126/sqft |
Source: Heartland MLS as distributed by MLS GRID #2472859 Report a problem | ||
| 2/23/2024 | Listed for sale | $639,900$136/sqft |
Source: Heartland MLS as distributed by MLS GRID #2472859 Report a problem | ||
Public tax history
| Year | Property taxes | Tax assessment |
|---|---|---|
| 2025 | $5,872 +12.1% | $78,109 +14% |
| 2024 | $5,239 +1.2% | $68,518 |
| 2023 | $5,178 | $68,518 +9.5% |
| 2022 | -- | $62,599 |
| 2021 | -- | $62,599 +0.5% |
| 2020 | -- | $62,288 |
| 2019 | -- | $62,288 |
| 2018 | -- | $62,288 |
| 2017 | -- | $62,288 -76.4% |
| 2016 | -- | $264,270 -0.8% |
| 2012 | -- | $266,380 |
Find assessor info on the county website
Neighborhood: 64037
Nearby homes
- $519,1006 bd5 ba4.6k sqft1760 Willow St, Higginsville, MO 64037Off Market

- $--4 bd3 ba2.3k sqft1720 Willow St, Higginsville, MO 64037Sold
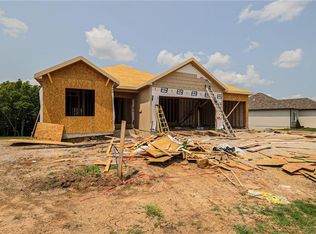
- $--4 bd3 ba2.4k sqft1700 Willow St, Higginsville, MO 64037Sold

- $417,5002 bd2 ba3.1k sqft1780 Willow St, Higginsville, MO 64037Off Market
- $493,4003 bd4 ba3.5k sqft890 Willow Creek Ln, Higginsville, MO 64037Off Market
- $353,000-- bd-- ba1.7k sqft1680 Willow St, Higginsville, MO 64037Off Market
- $--4 bd3 ba2.8k sqft1680 Willow St, Higginsville, MO 64037Sold
- $559,8004 bd5 ba5.1k sqft1800 Willow St, Higginsville, MO 64037Off Market
Nearby schools
GreatSchools rating
- 7/10Grandview Elementary SchoolGrades: PK-5Distance: 1.1 mi
- 5/10Lafayette Co. Middle SchoolGrades: 6-8Distance: 1.1 mi
- 4/10Lafayette Co. High SchoolGrades: 9-12Distance: 1.1 mi
Schools provided by the listing agent
- Elementary: Higginsville
- Middle: Higginsville
- High: Higginsville
Source: Heartland MLS as distributed by MLS GRID. This data may not be complete. We recommend contacting the local school district to confirm school assignments for this home.
Get a cash offer in 3 minutes
Find out how much your home could sell for in as little as 3 minutes with a no-obligation cash offer.
Estimated market value
$577,800
Get a cash offer in 3 minutes
Find out how much your home could sell for in as little as 3 minutes with a no-obligation cash offer.
Estimated market value
$577,800
- Missouri
- Lafayette County
- Higginsville
- 64037
- 1740 Willow St
Nearby cities
Nearby zip codes
Other Higginsville Topics
