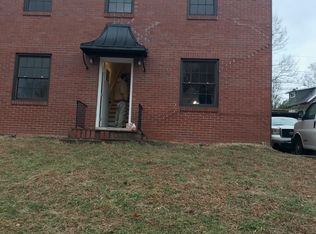
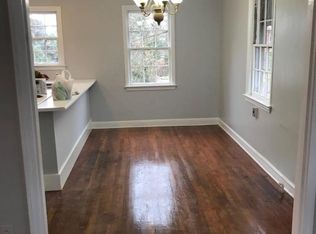
Charming Southeast Hills 3 BR, 2.5-BTH home full of character and comfort. Features include a welcoming front porch, bright living room, sunroom, formal dining room, and kitchen, plus a first-floor bedroom and half bath. Upstairs offers two BR and a full BTH, including a spacious primary suite with a walk-in closet. The finished basement great room has a wet bar with sink and dishwasher, plus an additional full bath — perfect for entertaining. Enjoy a large fenced yard featuring a covered gazebo with a swing, detached 1-car garage, and whole-house generator. Don’t let this one get away!
For sale
$299,999
1740 Wiltshire Blvd, Huntington, WV 25701
3beds
2,234sqft
Single Family Residence
Built in 1952
6,098 Square Feet Lot
$292,400 Zestimate®
$134/sqft
$-- HOA
What's special
Finished basement great roomLarge fenced yardWelcoming front porchFormal dining roomFirst-floor bedroomSpacious primary suiteWalk-in closet
- 96 days
- 266
- 15
Zillow last checked:
Listing updated:
Listed by:
Jill Nelson 304-633-2873,
Remax Clarity
Source: HUNTMLS,MLS#: 184035
Facts & features
Interior
Bedrooms & bathrooms
- Bedrooms: 3
- Bathrooms: 3
- Full bathrooms: 2
- 1/2 bathrooms: 1
Rooms
- Room types: Sun Room
Bedroom
- Level: First
- Area: 93.01
- Dimensions: 10.11 x 9.2
Bedroom 1
- Features: Ceiling Fan(s), Wall-to-Wall Carpet
- Level: Second
- Area: 202.5
- Dimensions: 16.2 x 12.5
Bedroom 2
- Features: Ceiling Fan(s), Wall-to-Wall Carpet, Whirlpool/Jet Tub
- Level: Second
- Area: 53.25
- Dimensions: 7.5 x 7.1
Bathroom 1
- Features: Tile Floor
- Level: First
Bathroom 2
- Features: Tile Floor
- Level: Second
Bathroom 3
- Features: Tile Floor
- Level: Basement
Dining room
- Features: Ceiling Fan(s)
- Level: First
- Area: 130.38
- Dimensions: 12.3 x 10.6
Kitchen
- Features: Tile Floor
- Level: First
- Area: 125.61
- Dimensions: 15.9 x 7.9
Living room
- Features: Ceiling Fan(s)
- Level: First
- Area: 0
- Length: 23.5
Heating
- Natural Gas
Cooling
- Central Air
Appliances
- Included: Range/Oven, Microwave, Disposal, Trash Compactor, Dryer
- Laundry: Washer/Dryer Connection
Features
- Flooring: Carpet, Wood
- Windows: Window Treatments, Insulated Windows
- Basement: Partially Finished,Interior Entry
- Has fireplace: Yes
- Fireplace features: Fireplace, Gas Log
Interior area
- Total structure area: 2,234
- Total interior livable area: 2,234 sqft
Property
Parking
- Total spaces: 2
- Parking features: Detached, 1 Car
- Garage spaces: 1
Features
- Levels: Two
- Stories: 2
- Patio & porch: Porch, Patio
- Exterior features: Lighting, Private Yard
- Fencing: Chain Link,Vinyl
Lot
- Size: 6,098 Square Feet
- Topography: Level
Details
- Parcel number: 354
Construction
Type & style
- Home type: SingleFamily
- Property subtype: Single Family Residence
Materials
- Brick, Vinyl
- Roof: Shingle
Condition
- Year built: 1952
Utilities & green energy
- Sewer: Public Sewer
- Water: Public Water
Community & HOA
Community
- Security: Smoke Detector(s)
Location
- Region: Huntington
Financial & listing details
- Price per square foot: $134/sqft
- Tax assessed value: $163,800
- Annual tax amount: $1,321
- Date on market: 6/1/2026
- Listing terms: Cash,Conventional
Estimated market value
$292,400
$278,000 - $307,000
$1,884/mo
Price history
| Date | Event | Price |
|---|---|---|
| 9/3/2026 | Listed for sale | $299,999$134/sqft |
Source:  HUNTMLS #184035 Report a problem HUNTMLS #184035 Report a problem | ||
| 7/8/2026 | Pending sale | $299,999$134/sqft |
Source: HUNTMLS #184035 Report a problem | ||
| 6/1/2026 | Listed for sale | $299,999+140%$134/sqft |
Source: HUNTMLS #184035 Report a problem | ||
| 5/3/1999 | Sold | $125,000$56/sqft |
Source: Agent Provided Report a problem | ||
Public tax history
| Year | Property taxes | Tax assessment |
|---|---|---|
| 2025 | $1,321 +6.7% | $98,280 +5.3% |
| 2024 | $1,238 -2.1% | $93,300 -1.5% |
| 2023 | $1,265 -0.5% | $94,680 |
| 2022 | $1,272 -0.5% | $94,680 |
| 2021 | $1,278 | $94,680 |
| 2020 | -- | $94,680 +2.4% |
| 2019 | $1,225 -0.3% | $92,460 -0.1% |
| 2018 | $1,229 0% | $92,520 |
| 2017 | $1,230 +0.1% | $92,520 |
| 2016 | $1,228 +0.2% | $92,520 |
| 2015 | $1,226 +14.2% | $92,520 +10.9% |
| 2014 | $1,073 -0.6% | $83,400 -0.1% |
| 2013 | $1,079 | $83,460 |
| 2012 | $1,079 -0.3% | $83,460 |
| 2011 | $1,082 -0.7% | $83,460 |
| 2010 | $1,090 -0.1% | $83,460 |
| 2009 | $1,091 -0.4% | $83,460 -0.1% |
| 2008 | $1,096 +18.9% | $83,520 +13.7% |
| 2007 | $922 -1.8% | $73,440 |
| 2006 | $938 +51.2% | $73,440 +30.2% |
| 2005 | $621 | $56,400 -0.3% |
| 2004 | -- | $56,580 |
| 2003 | -- | $56,580 -22.8% |
| 2002 | -- | $73,260 |
| 2001 | -- | $73,260 |
Find assessor info on the county website
Monthly payment
Est. payment
Payment breakdown
Explore the cost of this home by adjusting the details. Changes won't be saved.Climate risks
Neighborhood: 25701

Similar homes
- $275,0003 bd3 ba1.8k sqft1929 Washington Blvd, Huntington, WV 25701For Sale
 MLS ID #184604, Parker Ward, Realty Advantage. HUNTMLS
 - $279,9004 bd3 ba2.4k sqft1010 13th St, Huntington, WV 25701For Sale
 MLS ID #184717, Jodi Picklesimer, Bunch Real Estate Associates. HUNTMLS
 - $285,0004 bd3 ba2.2k sqft715 Oxford Dr, Huntington, WV 25705For Sale
 MLS ID #184726, Brandilyn Davis, Great American Realty. HUNTMLS
 - $350,0005 bd2 ba2.3k sqft1456 Washington Blvd, Huntington, WV 25701For Sale
 MLS ID #184639, Nikki Worstell, Impact Realty Group. HUNTMLS
 - $249,0003 bd3 ba1.7k sqft107 Honeysuckle Ln, Huntington, WV 25701For SaleMLS ID #184558, Lisa Moore, Mcguire Realty Company. HUNTMLS
- $199,9904 bd3 ba2.4k sqft2209 S Inwood Dr, Huntington, WV 25701For SaleMLS ID #184375, Melissa Baker, Old Colony Realtors Huntington. HUNTMLS
- $305,0004 bd3 ba2k sqft46 Township Rd #1434, South Pt, OH 45680For SaleMLS ID #184747, Erik McWhorter, Prime Realty. HUNTMLS
- $315,0003 bd2 ba1.7k sqft196 Township Road 1055, Proctorville, OH 45669For SaleMLS ID #184781, Susan Lester, Bunch Real Estate Associates. HUNTMLS
- $277,5003 bd3 ba2.4k sqft33 Lynn Marr Dr, Huntington, WV 25705For SaleMLS ID #184173, Eddie Mylar, Impact Realty Group. HUNTMLS
- $193,5003 bd2 ba1.8k sqft1329 Mallory Ct, Huntington, WV 25701For SaleMLS ID #184108, James Plymale, Better Homes & Gardens Real Estate Central, LLC 2. HUNTMLS
- $235,0003 bd5 ba1.4k sqft408 Grand Blvd, Huntington, WV 25705For SaleMLS ID #184749, Necia Freeman, Old Colony Realtors Huntington. HUNTMLS
- $249,9003 bd2 ba1.7k sqft4459 5th Street Rd, Huntington, WV 25701For SaleMLS ID #183881, Lisa Fischer, Next Move Realty. HUNTMLS
- $199,0003 bd3 ba1.9k sqft15 Roland Park Dr, Huntington, WV 25705For SaleMLS ID #184603, Elizabeth Martin, Century 21 Excellence Realty. HUNTMLS
- $188,0003 bd2 ba1.9k sqft933 7th St, Huntington, WV 25701For SaleMLS ID #183758, Shane Radcliff, Century 21 Excellence Realty. HUNTMLS
- $269,9004 bd2 ba1.7k sqft18 Liberty Ln, Huntington, WV 25705For SaleMLS ID #183991, Preston Cole, Property Professionals. HUNTMLS
- $199,0004 bd2 ba1.7k sqft151 Edison Dr, Huntington, WV 25705For SaleMLS ID #184130, Jill Nelson, Remax Clarity. HUNTMLS
- $230,0005 bd3 ba2.9k sqft2486 Collis Ave, Huntington, WV 25703For SaleMLS ID #184576, Jill Nelson, Remax Clarity. HUNTMLS
- $365,0004 bd3 ba2.3k sqft12 Deer View Ln, Huntington, WV 25705For SaleMLS ID #184293, Kelli Sobonya, Century 21 Homes And Land. HUNTMLS
- $239,0003 bd3 ba1.9k sqft6128 Fairview Dr, Huntington, WV 25705For SaleMLS ID #184587, Robert Bonecutter, Epique Realty. HUNTMLS
