3 BEDS | 2.5 BATHS | WHISPERING WOODS | COLONIAL TOWNHOUSE Welcome to This Charming 3-bedroom, 2.5-bathroom Colonial Townhouse in Whispering Woods. Great Lot that Backs to Tranquil, Wooded Views, this Move-In Ready Home Offers a Blend of Style, Comfort, and Functional Living Space. KEY HIGHLIGHTS: Gourmet Kitchen: Quartz Countertops, Stainless Steel Appliances, Hardwood Floors and Seamless Open Flow into the Dining Area—Ideal for Hosting and Entertaining. Spacious Living: Open Main Level with Hardwood Floors Throughout, Recessed Lighting and Ceiling Fans. Outdoor Oasis: Private Deck and Patio Overlooking Trees. Walkout Basement: Full, With Large Family Room with Walkout Access, Full Bath, Laundry and Loads of Storage. Parking and Amenities: Assigned Parking with Ample Overflow Parking and Community Access to Playgrounds and Common Area. HVAC 3 Years Old. Pella Windows and Sliders. Schedule your private tour today!
For sale
$419,900
1740 Wood Tree Cir, Annapolis, MD 21409
3beds
1,800sqft
Townhouse
Built in 1983
2,000 Square Feet Lot
$417,000 Zestimate®
$233/sqft
$29/mo HOA
What's special
Recessed lightingHardwood floorsStainless steel appliancesSpacious livingCeiling fansWalkout basementPella windows and sliders
- 7 days
- 891
- 68
Likely to sell faster than
Zillow last checked:
Listing updated:
Listed by:
Andrew Cencarik 202-253-5338,
Keller Williams Flagship 410-729-7700
Source: Bright MLS,MLS#: MDAA2156524
Facts & features
Interior
Bedrooms & bathrooms
- Bedrooms: 3
- Bathrooms: 3
- Full bathrooms: 2
- 1/2 bathrooms: 1
- Main level bathrooms: 1
Rooms
- Room types: Living Room, Dining Room, Bedroom 2, Bedroom 3, Kitchen, Family Room, Bedroom 1, Laundry, Utility Room, Bathroom 1, Bathroom 2, Bonus Room, Half Bath
Bedroom 1
- Features: Ceiling Fan(s), Flooring - Carpet, Recessed Lighting, Walk-In Closet(s)
- Level: Upper
Bedroom 2
- Features: Ceiling Fan(s), Flooring - Carpet, Recessed Lighting
- Level: Upper
Bedroom 3
- Features: Flooring - Carpet
- Level: Upper
Bathroom 1
- Features: Bathroom - Tub Shower, Granite Counters, Flooring - Ceramic Tile
- Level: Upper
Bathroom 2
- Features: Bathroom - Tub Shower, Granite Counters, Flooring - Ceramic Tile
- Level: Lower
Bonus room
- Features: Flooring - HardWood
- Level: Main
Dining room
- Features: Ceiling Fan(s), Flooring - HardWood, Recessed Lighting
- Level: Main
Family room
- Features: Flooring - Luxury Vinyl Plank, Recessed Lighting
- Level: Lower
Half bath
- Features: Granite Counters, Flooring - HardWood
- Level: Main
Kitchen
- Features: Countertop(s) - Quartz, Flooring - HardWood, Kitchen - Electric Cooking, Recessed Lighting
- Level: Main
Laundry
- Level: Lower
Living room
- Features: Ceiling Fan(s), Flooring - HardWood, Recessed Lighting
- Level: Main
Utility room
- Level: Lower
Heating
- Heat Pump, Electric
Cooling
- Central Air, Ceiling Fan(s), Electric
Appliances
- Included: Microwave, Dishwasher, Disposal, Dryer, Exhaust Fan, Ice Maker, Oven/Range - Electric, Refrigerator, Stainless Steel Appliance(s), Washer, Water Heater, Electric Water Heater
- Laundry: Dryer In Unit, Has Laundry, Washer In Unit, Laundry Room
Features
- Attic, Bathroom - Tub Shower, Ceiling Fan(s), Combination Kitchen/Dining, Dining Area, Floor Plan - Traditional, Kitchen - Gourmet, Kitchen - Table Space, Recessed Lighting, Upgraded Countertops, Walk-In Closet(s), Dry Wall
- Flooring: Carpet, Ceramic Tile, Hardwood, Laminate, Wood
- Doors: Sliding Glass, Six Panel, Storm Door(s)
- Windows: Double Pane Windows, Replacement, Screens
- Basement: Connecting Stairway,Drainage System,Full,Interior Entry,Exterior Entry,Concrete,Rear Entrance,Sump Pump,Walk-Out Access
- Has fireplace: No
Interior area
- Total structure area: 1,800
- Total interior livable area: 1,800 sqft
- Finished area above ground: 1,200
- Finished area below ground: 600
Property
Parking
- Total spaces: 1
- Parking features: Assigned, Paved, Parking Lot
- Details: Assigned Parking, Assigned Space #: 1740
Accessibility
- Accessibility features: None
Features
- Levels: Three
- Stories: 3
- Patio & porch: Deck, Patio
- Exterior features: Sidewalks, Street Lights
- Pool features: None
- Fencing: Partial,Back Yard,Wood
Lot
- Size: 2,000 Square Feet
- Features: Backs to Trees
Details
- Additional structures: Above Grade, Below Grade
- Parcel number: 020392590030730
- Zoning: R5
- Special conditions: Standard
Construction
Type & style
- Home type: Townhouse
- Architectural style: Colonial
- Property subtype: Townhouse
Materials
- Vinyl Siding
- Foundation: Concrete Perimeter
- Roof: Shingle
Condition
- Excellent
- New construction: No
- Year built: 1983
Utilities & green energy
- Sewer: Public Sewer
- Water: Public
Community & HOA
Community
- Subdivision: Whispering Woods
HOA
- Has HOA: Yes
- Amenities included: Common Grounds, Tot Lots/Playground
- Services included: Common Area Maintenance
- HOA fee: $347 annually
Location
- Region: Annapolis
Financial & listing details
- Price per square foot: $233/sqft
- Tax assessed value: $306,533
- Annual tax amount: $3,631
- Date on market: 9/11/2026
- Listing agreement: Exclusive Right To Sell
- Listing terms: Cash,Conventional,FHA,VA Loan
- Ownership: Fee Simple
Estimated market value
$417,000
$396,000 - $438,000
$2,590/mo
Price history
| Date | Event | Price |
|---|---|---|
| 9/11/2026 | Listed for sale | $419,900+97.6%$233/sqft |
Source:  Bright MLS #MDAA2156524 Report a problem Bright MLS #MDAA2156524 Report a problem | ||
| 2/8/2008 | Sold | $212,500+71.4%$118/sqft |
Source: Public Record Report a problem | ||
| 12/13/2001 | Sold | $124,000+34.8%$69/sqft |
Source: Public Record Report a problem | ||
| 6/4/1997 | Sold | $92,000$51/sqft |
Source: Public Record Report a problem | ||
Public tax history
| Year | Property taxes | Tax assessment |
|---|---|---|
| 2025 | $2,995 -3% | $294,267 +4.3% |
| 2024 | $3,088 +3.7% | $282,000 +3.4% |
| 2023 | $2,978 +8.2% | $272,667 +3.5% |
| 2022 | $2,752 +3.7% | $263,333 +3.7% |
| 2021 | $2,654 +3.6% | $254,000 +3.7% |
| 2020 | $2,563 +3.7% | $245,033 -3.5% |
| 2019 | $2,472 +7.3% | $254,000 +11.8% |
| 2018 | $2,303 +6.1% | $227,100 +6.6% |
| 2017 | $2,171 | $212,967 +7.1% |
| 2016 | -- | $198,833 +7.7% |
| 2015 | -- | $184,700 |
| 2014 | -- | $184,700 |
| 2013 | -- | $184,700 -14% |
| 2012 | -- | $214,700 |
| 2011 | -- | $214,700 |
| 2010 | -- | $214,700 -15% |
| 2009 | -- | $252,620 +15.3% |
| 2008 | -- | $219,082 +18.1% |
| 2007 | -- | $185,546 +22.1% |
| 2006 | -- | $152,010 +12.5% |
| 2005 | -- | $135,172 +14.2% |
| 2004 | -- | $118,336 +16.6% |
| 2003 | -- | $101,500 +3.2% |
| 2002 | -- | $98,350 +3.3% |
| 2001 | -- | $95,200 |
Find assessor info on the county website
Monthly payment
Est. payment
Payment breakdown
Explore the cost of this home by adjusting the details. Changes won't be saved.Climate risks
Neighborhood: 21409
Nearby schools
Schools provided by the listing agent
- District: Anne Arundel County Public Schools
Source: Bright MLS. This data may not be complete. We recommend contacting the local school district to confirm school assignments for this home.

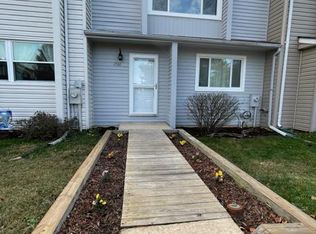
Similar homes
- $410,0003 bd2 ba1.6k sqft1174 Gator Ct N #219, Arnold, MD 21012For Sale

 MLS ID #MDAA2148002, Bob Chew, Samson Properties. Bright MLS
 - $575,0004 bd2 ba1.8k sqft1178 Glenwood Dale, Annapolis, MD 21409For Sale
 MLS ID #MDAA2153414, Lesa Clark, Redfin Corp. Bright MLS
 - $559,9004 bd4 ba2k sqft633 Snow Goose Ln, Annapolis, MD 21409For Sale
 MLS ID #MDAA2151964, Gabriella Vidro, Douglas Realty, LLC. Bright MLS
 - $450,0003 bd3 ba1.6k sqft1605 New Windsor Ct, Crofton, MD 21114For Sale
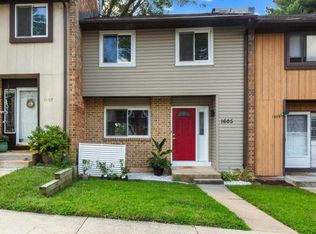 MLS ID #MDAA2155522, Bob Lucido, Keller Williams Lucido Agency. Bright MLS
 - $375,0003 bd3 ba1.6k sqft270 Glenda Ct, Millersville, MD 21108For SaleMLS ID #MDAA2157232, Jim Schaecher, Keller Williams Flagship. Bright MLS
- $535,0003 bd2 ba1.4k sqft1470 Log Inn Rd, Annapolis, MD 21409For SaleMLS ID #MDAA2145366, Jackie Daley, Northrop Realty. Bright MLS
- $595,0004 bd3 ba2.1k sqft994 Hillendale Dr, Annapolis, MD 21409For SaleMLS ID #MDAA2151396, Justin Hilz, LPT Realty, LLC. Bright MLS
- $499,9003 bd3 ba1.4k sqft145 Delos Ct, Pasadena, MD 21122For SaleMLS ID #MDAA2155946, Bob Lucido, Keller Williams Lucido Agency. Bright MLS
- $450,0003 bd4 ba2.1k sqft509 Bluffton Dr, Glen Burnie, MD 21060For SaleMLS ID #MDAA2156086, Mr. Jonathan S Lahey, EXP Realty, LLC. Bright MLS
- $450,0004 bd2 ba1.8k sqft105 Rosecrest Dr, Annapolis, MD 21403For SaleMLS ID #MDAA2154182, Andrey Privado, EXP Realty, LLC. Bright MLS
- $449,9003 bd3 ba1.9k sqft3512 Hammerstone Rd, Laurel, MD 20724For SaleMLS ID #MDAA2155048, Barry Hess, Keller Williams Flagship. Bright MLS
- $349,9003 bd3 ba1.7k sqft1210 Swanhill Ct, Baltimore, MD 21226For SaleMLS ID #MDAA2142588, Krissy Doherty, Northrop Realty. Bright MLS
- $420,0003 bd2 ba1.1k sqft1711 Elkridge Dr, Edgewater, MD 21037For SaleMLS ID #MDAA2155642, Anais Messaadi, Berkshire Hathaway HomeServices PenFed Realty. Bright MLS
- $399,8003 bd3 ba1.6k sqft1151 Double Chestnut Ct, Baltimore, MD 21226For SaleMLS ID #MDAA2146082, Mr. Joseph B Sachetti III, Cummings & Co. Realtors. Bright MLS
- $554,9003 bd4 ba2.3k sqft126 Spring Place Way, Annapolis, MD 21401For SaleMLS ID #MDAA2155126, Christine Zeng, ExecuHome Realty. Bright MLS
- $374,9004 bd4 ba1.9k sqft7792 Moonfall Ct, Pasadena, MD 21122For SaleMLS ID #MDAA2153686, Barbara McCaffrey, Redfin Corp. Bright MLS
- $315,0002 bd2 ba1.2k sqft11 Winslow Ct, Annapolis, MD 21403For SaleMLS ID #MDAA2152754, Mike Myslinski, Kelly and Co Realty, LLC. Bright MLS
- $529,9994 bd2 ba1.4k sqft1350 Ritchie Hwy, Arnold, MD 21012For SaleMLS ID #MDAA2150786, Christina Palmer, Keller Williams Flagship. Bright MLS
- $369,0003 bd2 ba1.7k sqft369 Cool Breeze Ct, Pasadena, MD 21122For SaleMLS ID #MDAA2151786, Jackie Murray, Samson Properties. Bright MLS
- $359,9903 bd2 ba1.5k sqft7008 Race Track Rd, Bowie, MD 20715For SaleMLS ID #MDPG2216084, Nataliya Lutsiv, Cummings & Co. Realtors. Bright MLS
