Skip main navigation
Off market
  • $493,200

    17400 Jefferson Davis Hwy, Colonial Heights, VA 23834

    3beds
    2,946sqft
    Single Family Residence
    Built in 1986
    1.17 Acres Lot
    $493,200 Zestimate®
    $167/sqft
    $2,490 Estimated rent

    Home value

    $493,200

    $429,000 - $562,000

    $2,490/mo

    Zestimate® history
    Loading
    Loading...

    Owner options

    List your home for rent

    $2,490/mo

    Rent Zestimate®

    Find your next renter with Zillow Rental Manager. Plus, with online applications, you can quickly screen prospective tenants – for free.

    Learn more

    $2,490/mo

    Rent Zestimate®

    Refinance and save

    $2,946/mo

    Est. payment

    Refinancing to a lower rate could help reduce your monthly payments and save thousands over the life of the loan.

    See today's rates

    $2,946/mo

    Est. payment

    Explore your selling options

    Work with a Zillow partner agent

    Leverage their expertise and Zillow's premium Showcase listings to get your home seen by more buyers.

    Get started

    List with your own agent

    Get your home in front of millions of buyers by listing it on Zillow.

    Learn how to do it

    Sell it yourself

    Take full control of how buyers see your home on Zillow by listing For Sale by Owner (FSBO).

    List your home

    What's special

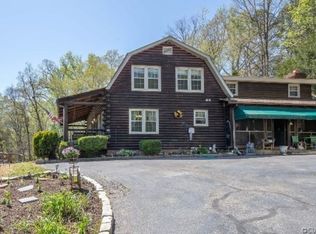
    TRANQUIL SETTING! PRIVATE but close to shopping, theatre, restaurants! Huge "rocking chair" front porch has WATER VIEW! Home has PINE WOOD floors throughout ENTIRE home. Small amount OF carpet on stairway can be removed. Very LARGE Den/Family room has gas FIREPLACE & leads out to LARGE deck w/POOL. Enjoy Winter by the fire and Summer by the pool!! The SPACIOUS eat-in kitchen features a large island and another gas FIREPLACE in dining area. Ceiling fans throughout! Home essentials are WELL - MAINTAINED! ROOF is approximately 11 years old; HVAC downstairs is only 2 years old and upstairs unit is 6 years old; Electric WATER HEATER is 5 years old. The 36 x 16 pool is 4 feet deep & well-maintained, with a NEW liner and cover. Perimeter is equipped with an underground DOG SECURITY SYSTEM. HUGE 20 x 40 GARAGE holds at least 4 vehicles. Large storage shed (could be used as a workshop with a new floor) and a smaller storage shed in backyard for lawn mower, pool equipment storage, etc. MUST SEE to APPRECIATE the WATER VIEW! $5000 OFFERED toward BUY DOWN of POINTS or CLOSING COSTS with FULL PRICE OFFER!

    This property is off market, which means it's not currently listed for sale or rent on Zillow. This may be different from what's available on other websites or public sources.

    Zillow last checked:

    Listing updated:

    Listed by:

    Deborah Carpenter 804-504-1372,

    Weichert Brockwell & Associate

    Bought with:

    Liz Shurtz Brown, 0225235145

    EXP Realty LLC

    Source: CVRMLS,MLS#: 2302564MLS LogoOriginating MLS: Central Virginia Regional MLS

    Facts & features

    Interior

    Bedrooms & bathrooms
    • Bedrooms: 3
    • Bathrooms: 2
    • Full bathrooms: 2
    Primary bedroom
    • Description: En-suite bathroom & double closets
    • Level: Second
    • Dimensions: 0 x 0
    Bedroom 2
    • Description: Ceiling fan
    • Level: Second
    • Dimensions: 0 x 0
    Bedroom 3
    • Description: Ceiling fan
    • Level: Second
    • Dimensions: 0 x 0
    Family room
    • Description: Den/Family room w/gas fireplace
    • Level: First
    • Dimensions: 0 x 0
    Other
    • Description: Shower
    • Level: First
    Other
    • Description: Tub & Shower
    • Level: Second
    Kitchen
    • Description: Large eat-in kitchen w/gas fireplace
    • Level: First
    • Dimensions: 0 x 0
    Living room
    • Description: Living/Sitting area - can be office space
    • Level: First
    • Dimensions: 0 x 0
    Heating
    • Electric, Heat Pump, Zoned
    Cooling
    • Central Air, Heat Pump, Zoned
    Appliances
    • Included: Dishwasher, Electric Water Heater, Refrigerator, Range Hood, Stove
    • Laundry: Dryer Hookup
    Features
    • Beamed Ceilings, Ceiling Fan(s), Dining Area, Double Vanity, Eat-in Kitchen, Fireplace, Jetted Tub, Kitchen Island, Bath in Primary Bedroom, Workshop
    • Flooring: Wood
    • Windows: Screens
    • Basement: Crawl Space
    • Attic: Access Only
    • Number of fireplaces: 2
    • Fireplace features: Gas, Masonry
    Interior area
    • Total interior livable area: 2,946 sqft
    • Finished area above ground: 2,946

    Property

    Parking
    • Total spaces: 4
    • Parking features: Driveway, Detached, Garage, Oversized, Paved
    • Garage spaces: 4
    • Has uncovered spaces: Yes
    Features
    • Levels: Two
    • Stories: 2
    • Patio & porch: Front Porch, Screened, Side Porch, Porch
    • Exterior features: Dock, Porch, Paved Driveway
    • Pool features: Above Ground, Pool Cover, Pool Equipment, Pool
    • Has spa: Yes
    • Fencing: Fenced,Invisible
    • On waterfront: Yes
    • Waterfront features: Creek, Waterfront
    • Body of water: Swift Creek
    Lot
    • Size: 1.17 Acres
    • Features: Sloped, Waterfront
    • Topography: Sloping
    Details
    • Additional structures: Garage(s), Shed(s), Storage
    • Parcel number: 798628653400000

    Construction

    Type & style
    • Home type: SingleFamily
    • Architectural style: Log Home
    • Property subtype: Single Family Residence
    Materials
    • Log, Mixed
    • Roof: Composition
    Condition
    • Resale
    • New construction: No
    • Year built: 1986

    Utilities & green energy

    • Sewer: Septic Tank
    • Water: Well

    Community & HOA

    Community
    • Subdivision: None
    Location
    • Region: Colonial Heights

    Financial & listing details

    • Price per square foot: $167/sqft
    • Tax assessed value: $324,300
    • Annual tax amount: $2,984
    • Date on market: 12/29/2025
    • Ownership: Individuals
    • Ownership type: Sole Proprietor

    Price history

    DateEventPrice
    4/5/2023Sold$374,000-2.9%$127/sqft
    Source: CVRMLS #2302564 Report a problem
    2/27/2023Pending sale$385,000$131/sqft
    Source: CVRMLS #2302564 Report a problem
    2/4/2023Listed for sale$385,000$131/sqft
    Source: CVRMLS #2302564 Report a problem

    Public tax history

    Tax history is unavailable.

    Neighborhood: 23834

    Nearby schools

    GreatSchools rating
    Schools provided by the listing agent
    • Elementary: Marguerite Christian
    • Middle: Carver
    • High: Matoaca

    Source: CVRMLS. This data may not be complete. We recommend contacting the local school district to confirm school assignments for this home.

    Get a cash offer in 3 minutes
    Find out how much your home could sell for in as little as 3 minutes with a no-obligation cash offer.
    Estimated market value
    $493,200
    Get a cash offer in 3 minutes
    Find out how much your home could sell for in as little as 3 minutes with a no-obligation cash offer.
    Estimated market value
    $493,200