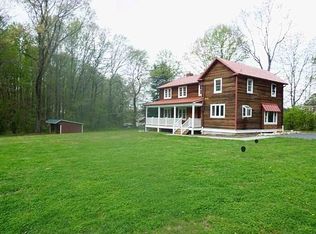
No more showings, seller is reviewing multiple offers. Set on three acres in Ashton, this 1927 Dutch Colonial is ready for someone who appreciates older homes and has vision. While this is a rehab opportunity sold strictly as-is, the charm is still there: from original built-ins to classic roofline, from stone fireplace to side porch. A few of the systems (like water heater, HVAC, and well pressure tank ) were also updated. Buyers considering a rebuild will appreciate that no county impact fees would apply. The home is currently on well water, but public water is available. The detached garage has an office/studio attached to the back, complete with a half bath and a stone fireplace. It's a flexible structure that can be restored, reworked, and become part of a larger plan. With road frontage, this property is well-situated for low-traffic home occupations such as architecture, accounting, fine art, or similar professional uses. Whether you are restoring what's here or starting fresh, the 3-acre lot and location give you room to create something extraordinary. Imagine what's possible!
Sold for $601,000
$601,000
17400 New Hampshire Ave, Ashton, MD 20861
3beds
1,820sqft
Single Family Residence
Built in 1927
3.01 Acres Lot
$597,900 Zestimate®
$330/sqft
$3,514 Estimated rent
Home value
$597,900
$550,000 - $652,000
$3,514/mo
Zestimate® history
Owner options
List your home for rent
$3,514/mo
Rent Zestimate®
Find your next renter with Zillow Rental Manager. Plus, with online applications, you can quickly screen prospective tenants – for free.
$3,514/mo
Rent Zestimate®
Refinance and save
$3,670/mo
Est. payment
Refinancing to a lower rate could help reduce your monthly payments and save thousands over the life of the loan.
$3,670/mo
Est. payment
Explore your selling options
Work with a Zillow partner agent
Leverage their expertise and Zillow's premium Showcase listings to get your home seen by more buyers.
Get startedList with your own agent
Get your home in front of millions of buyers by listing it on Zillow.
Learn how to do itSell it yourself
Take full control of how buyers see your home on Zillow by listing For Sale by Owner (FSBO).
List your homeWhat's special
Classic rooflineThree acresOriginal built-insRoad frontageStone fireplaceSide porch
Zillow last checked:
Listing updated:
Listed by:
Andrea Bedard 240-593-2860,
Thompson Company,
Co-Listing Agent: Cherie T Conrad 301-476-7374,
Thompson Company
Bought with:
Katherine Krevor
RLAH @properties
Justin Levitch, 0225218602
RLAH @properties
Source: Bright MLS,MLS#: MDMC2221964
Facts & features
Interior
Bedrooms & bathrooms
- Bedrooms: 3
- Bathrooms: 3
- Full bathrooms: 1
- 1/2 bathrooms: 2
- Main level bathrooms: 2
Basement
- Area: 728
Heating
- Forced Air, Natural Gas
Cooling
- Central Air, Electric
Appliances
- Included: Gas Water Heater
Features
- Built-in Features, Floor Plan - Traditional
- Flooring: Wood
- Basement: Connecting Stairway,Interior Entry
- Number of fireplaces: 2
- Fireplace features: Stone, Insert
Interior area
- Total structure area: 2,548
- Total interior livable area: 1,820 sqft
- Finished area above ground: 1,820
- Finished area below ground: 0
Property
Parking
- Total spaces: 3
- Parking features: Storage, Garage Faces Front, Detached Carport, Detached, Driveway
- Garage spaces: 2
- Carport spaces: 1
- Covered spaces: 3
- Has uncovered spaces: Yes
Accessibility
- Accessibility features: None
Features
- Levels: Three
- Stories: 3
- Patio & porch: Deck
- Pool features: None
- Has view: Yes
- View description: Garden, Trees/Woods
Lot
- Size: 3.01 Acres
Details
- Additional structures: Above Grade, Below Grade, Outbuilding
- Parcel number: 160800705017
- Zoning: RE2
- Special conditions: Standard
Construction
Type & style
- Home type: SingleFamily
- Architectural style: Dutch
- Property subtype: Single Family Residence
Materials
- Frame
- Foundation: Block
Condition
- Fixer,Below Average
- New construction: No
- Year built: 1927
Utilities & green energy
- Sewer: Gravity Sept Fld, On Site Septic, Septic Exists, Private Septic Tank
- Water: Well, Tap Fee
Community & HOA
Community
- Subdivision: Olney Outside
HOA
- Has HOA: No
Location
- Region: Ashton
Financial & listing details
- Price per square foot: $330/sqft
- Tax assessed value: $481,900
- Annual tax amount: $994
- Date on market: 3/19/2026
- Listing agreement: Exclusive Right To Sell
- Listing terms: Cash
- Exclusions: Playground
- Ownership: Fee Simple
Price history
| Date | Event | Price |
|---|---|---|
| 4/14/2026 | Sold | $601,000+25.2%$330/sqft |
Source:  Bright MLS #MDMC2221964 Report a problem Bright MLS #MDMC2221964 Report a problem | ||
| 3/25/2026 | Pending sale | $479,900$264/sqft |
Source: Bright MLS #MDMC2221964 Report a problem | ||
| 3/19/2026 | Listed for sale | $479,900$264/sqft |
Source: Bright MLS #MDMC2221964 Report a problem | ||
Public tax history
| Year | Property taxes | Tax assessment |
|---|---|---|
| 2025 | $994 -79.4% | $450,067 +7.6% |
| 2024 | $4,815 +8.1% | $418,233 +8.2% |
| 2023 | $4,452 +5.1% | $386,400 +0.6% |
| 2022 | $4,237 +0.7% | $383,933 +0.6% |
| 2021 | $4,206 +0.6% | $381,467 +0.7% |
| 2020 | $4,181 +3.5% | $379,000 |
| 2019 | $4,038 -0.2% | $379,000 +3.5% |
| 2018 | $4,045 -1.5% | $366,200 +1.8% |
| 2017 | $4,107 +1207% | $359,800 |
| 2016 | $314 | $359,800 |
| 2015 | $314 | $359,800 -0.6% |
| 2014 | $314 | $362,000 |
| 2013 | -- | $362,000 |
| 2012 | -- | $362,000 -18.9% |
| 2011 | -- | $446,190 |
| 2010 | -- | $446,190 |
| 2009 | -- | $446,190 -9.7% |
| 2008 | -- | $494,300 +17.7% |
| 2007 | -- | $420,142 +21.4% |
| 2006 | -- | $345,986 +27.3% |
| 2005 | -- | $271,830 +10.1% |
| 2004 | -- | $246,786 |
| 2003 | -- | $246,786 +25.5% |
| 2002 | -- | $196,700 |
| 2001 | -- | $196,700 |
Find assessor info on the county website
Neighborhood: 20861
Nearby homes
- $796,800-- bd4 ba3.7k sqft17410 New Hampshire Ave, Ashton, MD 20861Off Market
- $252,333-- bd2 ba2.3k sqft17406 New Hampshire Ave, Ashton, MD 20861Off Market
- $809,1004 bd3 ba2.3k sqft17404 New Hampshire Ave, Ashton, MD 20861Off Market
- $1,807,0006 bd11 ba11k sqft800 Tucker Ln, Ashton, MD 20861Off Market
- $665,600-- bd3 ba2.3k sqft801 Tucker Ln, Ashton, MD 20861Off Market
- $1,182,800-- bd5 ba4.4k sqft17437 Avenleigh Dr, Ashton, MD 20861Off Market
- $1,313,3005 bd6 ba6.5k sqft17501 Sir Galahad Way, Ashton, MD 20861Off Market
- $611,6004 bd3 ba1.3k sqft17309 New Hampshire Ave, Silver Spring, MD 20905Off Market
Nearby schools
GreatSchools rating
- 9/10Sherwood Elementary SchoolGrades: PK-5Distance: 1.9 mi
- 9/10William H. Farquhar Middle SchoolGrades: 6-8Distance: 2.4 mi
- 7/10Sherwood High SchoolGrades: 9-12Distance: 1.1 mi
Schools provided by the listing agent
- Elementary: Sherwood
- Middle: William H. Farquhar
- High: Sherwood
- District: Montgomery County Public Schools
Source: Bright MLS. This data may not be complete. We recommend contacting the local school district to confirm school assignments for this home.
Get a cash offer in 3 minutes
Find out how much your home could sell for in as little as 3 minutes with a no-obligation cash offer.
Estimated market value
$597,900
Get a cash offer in 3 minutes
Find out how much your home could sell for in as little as 3 minutes with a no-obligation cash offer.
Estimated market value
$597,900
- Maryland
- Montgomery County
- Sandy Spring
- 20861
- 17400 New Hampshire Ave
Nearby cities
Nearby zip codes
Other Sandy Spring Topics
