Spectacular updated colonial situated on a beautiful wooded lot in the desirable Canyon Lakes community. Gleaming hardwood floors greet you in the grand two story foyer and flow into the formal living and dining rooms. The two story great room has a gas fireplace and access to the expansive back deck. The bright and airy eat in kitchen boasts quartz counter tops, custom cabinetry, a seven ft. island and a butler's pantry with wet bar. All of the stainless appliances are newer and include a gas cooktop as well as a double oven. The first floor is completed by a formal office/library, two half baths and a first floor laundry for added convenience. Upstairs you'll find the spacious owner's suite with vaulted ceilings and an additional sitting room. The luxurious and expansive ensuite bath has endless custom cabinetry including a wet bar with wine refrigerator. There is a soaking tub, walk in shower and expansive walk in closet that are sure to be favorites. The remaining three bedrooms are all spacious and share an updated full bath. The full basement has high ceilings and over 2000 sq. ft. just waiting to be finished and has endless possibilities. Three car attached garage. Enjoy walking trails and community tennis courts as well as the amazing location that Canyon Lakes has to offer. Close to shops,restaurants and easy freeway access. Just minutes from downtown Chagrin Falls. Award winning Kenston Schools. This home is move in ready with many updates. See MLS supplements.
Closed
$810,000
17400 Red Fox Trl, Chagrin Falls, OH 44023
4beds
4,132sqft
Single Family Residence
Built in 1991
0.65 Acres Lot
$883,600 Zestimate®
$196/sqft
$5,638 Estimated rent
Home value
$883,600
Estimated sales range
Not available
$5,638/mo
Zestimate® history
Owner options
List your home for rent
$5,638/mo
Rent Zestimate®
Find your next renter with Zillow Rental Manager. Plus, with online applications, you can quickly screen prospective tenants – for free.
$5,638/mo
Rent Zestimate®
Refinance and save
$5,808/mo
Est. payment
Refinancing to a lower rate could help reduce your monthly payments and save thousands over the life of the loan.
$5,808/mo
Est. payment
Explore your selling options
Work with a Zillow partner agent
Leverage their expertise and Zillow's premium Showcase listings to get your home seen by more buyers.
Get startedList with your own agent
Get your home in front of millions of buyers by listing it on Zillow.
Learn how to do itSell it yourself
Take full control of how buyers see your home on Zillow by listing For Sale by Owner (FSBO).
List your homeWhat's special
Gas fireplaceFirst floor laundryExpansive back deckVaulted ceilingsGleaming hardwood floorsCustom cabinetryQuartz counter tops
Zillow last checked:
Listing updated:
Listed by:
Lindsey Phillips Lindseygriff2@gmail.com440-773-9110,
Berkshire Hathaway HomeServices Professional Realty
Bought with:
Lindsey Phillips, 2017000959
Berkshire Hathaway HomeServices Professional Realty
Source: MLS Now,MLS#: 5086989 Originating MLS: Akron Cleveland Association of REALTORS
Originating MLS: Akron Cleveland Association of REALTORSFacts & features
Interior
Bedrooms & bathrooms
- Bedrooms: 4
- Bathrooms: 4
- Full bathrooms: 2
- 1/2 bathrooms: 2
- Main level bathrooms: 2
Primary bedroom
- Description: Flooring: Carpet
- Features: High Ceilings, Vaulted Ceiling(s)
- Level: Second
- Dimensions: 20 x 13
Bedroom
- Description: Flooring: Carpet
- Features: Vaulted Ceiling(s)
- Level: Second
- Dimensions: 14 x 12
Bedroom
- Description: Flooring: Carpet
- Features: High Ceilings
- Level: Second
- Dimensions: 13 x 12
Bedroom
- Description: Flooring: Carpet
- Features: High Ceilings
- Level: Second
- Dimensions: 13 x 12
Primary bathroom
- Description: Flooring: Carpet,Stone
- Features: Wet Bar, Granite Counters, Stone Counters, Soaking Tub, Vaulted Ceiling(s), Walk-In Closet(s)
- Level: Second
- Dimensions: 23 x 15
Dining room
- Description: Flooring: Hardwood
- Features: Tray Ceiling(s), Chandelier
- Level: First
- Dimensions: 15 x 13
Eat in kitchen
- Description: Flooring: Ceramic Tile
- Features: Chandelier, High Ceilings, Stone Counters, Vaulted Ceiling(s)
- Level: First
- Dimensions: 24 x 12
Entry foyer
- Description: Flooring: Hardwood
- Features: Chandelier, High Ceilings
- Level: First
Family room
- Description: Flooring: Hardwood
- Features: Fireplace, Vaulted Ceiling(s)
- Level: First
- Dimensions: 24 x 16
Laundry
- Description: Flooring: Ceramic Tile
- Level: First
Library
- Description: Flooring: Hardwood
- Features: Bookcases, Built-in Features, Coffered Ceiling(s), High Ceilings
- Level: First
- Dimensions: 15 x 11
Living room
- Description: Flooring: Hardwood
- Features: High Ceilings
- Level: First
- Dimensions: 19 x 13
Pantry
- Description: Flooring: Ceramic Tile
- Features: Wet Bar, Stone Counters
- Level: First
Heating
- Forced Air, Fireplace(s), Gas, Zoned
Cooling
- Central Air, Heat Pump
Appliances
- Included: Built-In Oven, Cooktop, Dryer, Dishwasher, Disposal, Microwave, Refrigerator, Washer
- Laundry: Main Level, Laundry Room, Laundry Tub, Sink
Features
- Wet Bar, Built-in Features, Tray Ceiling(s), Ceiling Fan(s), Chandelier, Crown Molding, Coffered Ceiling(s), Double Vanity, Entrance Foyer, Eat-in Kitchen, High Ceilings, Kitchen Island, Pantry, Stone Counters, Recessed Lighting, Storage, Soaking Tub, Vaulted Ceiling(s), Walk-In Closet(s)
- Basement: Full,Storage Space
- Number of fireplaces: 1
- Fireplace features: Family Room, Gas Log, Gas
Interior area
- Total structure area: 4,132
- Total interior livable area: 4,132 sqft
- Finished area above ground: 4,132
Property
Parking
- Total spaces: 3
- Parking features: Attached, Garage, Garage Door Opener
- Attached garage spaces: 3
Features
- Levels: Two
- Stories: 2
- Patio & porch: Deck
Lot
- Size: 0.65 Acres
- Features: Corner Lot, Wooded
Details
- Parcel number: 02419853
Construction
Type & style
- Home type: SingleFamily
- Architectural style: Colonial
- Property subtype: Single Family Residence
Materials
- Vinyl Siding
- Roof: Asphalt,Fiberglass
Condition
- Year built: 1991
Utilities & green energy
- Sewer: Public Sewer
- Water: Public
Community & HOA
Community
- Features: Tennis Court(s)
- Security: Security System, Smoke Detector(s)
- Subdivision: Canyon Lake Colony Sub
HOA
- Has HOA: Yes
- Services included: Insurance, Recreation Facilities, Reserve Fund
- HOA fee: $500 annually
- HOA name: Canyon Lakes Homeowner's Association
Location
- Region: Chagrin Falls
Financial & listing details
- Price per square foot: $196/sqft
- Tax assessed value: $629,700
- Annual tax amount: $10,568
- Date on market: 12/5/2024
- Cumulative days on market: 25 days
- Listing terms: Cash,Conventional,FHA,VA Loan
Price history
| Date | Event | Price |
|---|---|---|
| 1/27/2025 | Sold | $810,000+1.4%$196/sqft |
Source:  MLS Now #5086989 Report a problem MLS Now #5086989 Report a problem | ||
| 12/30/2024 | Pending sale | $799,000$193/sqft |
Source: MLS Now #5086989 Report a problem | ||
| 12/10/2024 | Contingent | $799,000$193/sqft |
Source: MLS Now #5086989 Report a problem | ||
| 12/5/2024 | Listed for sale | $799,000+10.2%$193/sqft |
Source: MLS Now #5086989 Report a problem | ||
| 8/6/2023 | Sold | $725,000-6.4%$175/sqft |
Source: MLS Now #4465402 Report a problem | ||
| 6/27/2023 | Pending sale | $774,900$188/sqft |
Source: MLS Now #4465402 Report a problem | ||
| 6/8/2023 | Listed for sale | $774,900+19.2%$188/sqft |
Source: MLS Now #4465402 Report a problem | ||
| 11/12/2021 | Sold | $650,000+47.7%$157/sqft |
Source: Public Record Report a problem | ||
| 6/9/2014 | Sold | $440,000-4.1%$106/sqft |
Source: Public Record Report a problem | ||
| 4/16/2014 | Price change | $459,000-6.1%$111/sqft |
Source: Howard Hanna - Pepper Pike #3407429 Report a problem | ||
| 8/14/2013 | Price change | $489,000-2%$118/sqft |
Source: Howard Hanna - Pepper Pike #3407429 Report a problem | ||
| 5/11/2013 | Listed for sale | $499,000+4.7%$121/sqft |
Source: Howard Hanna - Pepper Pike #3407429 Report a problem | ||
| 11/4/2002 | Sold | $476,500+6.5%$115/sqft |
Source: Public Record Report a problem | ||
| 11/10/1994 | Sold | $447,500$108/sqft |
Source: Public Record Report a problem | ||
Public tax history
| Year | Property taxes | Tax assessment |
|---|---|---|
| 2025 | $11,864 +0.7% | $220,400 |
| 2024 | $11,776 +11.4% | $220,400 |
| 2023 | $10,568 +7.9% | $220,400 +37.6% |
| 2022 | $9,793 -2.8% | $160,200 |
| 2021 | $10,073 -2.6% | $160,200 |
| 2020 | $10,347 -4.1% | $160,200 +4.5% |
| 2019 | $10,788 +0.4% | $153,300 |
| 2018 | $10,743 0% | $153,300 |
| 2017 | $10,746 -9.5% | $153,300 -7.7% |
| 2016 | $11,878 +2.8% | $166,040 |
| 2015 | $11,559 +9.2% | $166,040 |
| 2014 | $10,585 +2.1% | $166,040 |
| 2013 | $10,370 -0.5% | $166,040 |
| 2012 | $10,424 -0.2% | $166,040 |
| 2011 | $10,446 +8% | $166,040 +2% |
| 2010 | $9,677 -1.5% | $162,750 |
| 2009 | $9,819 -0.2% | $162,750 |
| 2008 | $9,838 -0.2% | $162,750 |
| 2007 | $9,857 +1.4% | $162,750 |
| 2006 | $9,719 -0.1% | $162,750 |
| 2005 | $9,730 +4.5% | $162,750 -2.3% |
| 2004 | $9,312 -34.2% | $166,570 |
| 2003 | $14,151 +55.5% | $166,570 |
| 2002 | $9,101 +2.1% | $166,570 +3.9% |
| 2001 | $8,917 +1.2% | $160,310 |
| 2000 | $8,809 +2.2% | $160,310 |
| 1999 | $8,617 | $160,310 |
Find assessor info on the county website
Neighborhood: Bainbridge
Nearby homes
- $751,8004 bd5 ba3.3k sqft17370 Red Fox Trl, Chagrin Falls, OH 44023Off Market
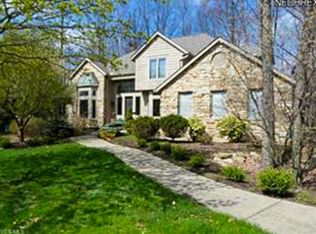
- $6,700-- bd-- ba-- sqftRed Fox Trl, Chagrin Falls, OH 44023Off Market
- $600-- bd-- ba-- sqftRed Fox Trl, Chagrin Falls, OH 44023Off Market
- $200-- bd-- ba-- sqftRed Fox Trl, Chagrin Falls, OH 44023Off Market
- $817,3004 bd4 ba3.4k sqft17230 Red Fox Trl, Chagrin Falls, OH 44023Off Market
- $894,8004 bd3 ba3.9k sqft17360 Red Fox Trl, Chagrin Falls, OH 44023Off Market
- $1,016,4004 bd6 ba6.1k sqft17402 Lakesedge Trl, Chagrin Falls, OH 44023Off Market
- $785,8003 bd3 ba3.2k sqft17240 Red Fox Trl, Chagrin Falls, OH 44023Off Market
Nearby schools
GreatSchools rating
- 7/10Kenston Middle SchoolGrades: 4-7Distance: 3 mi
- 8/10Kenston High SchoolGrades: 8-12Distance: 3.2 mi
- 10/10Timmons Elementary SchoolGrades: PK-3Distance: 3.3 mi
Schools provided by the listing agent
- District: Kenston LSD - 2804
Source: MLS Now. This data may not be complete. We recommend contacting the local school district to confirm school assignments for this home.
Get a cash offer in 3 minutes
Find out how much your home could sell for in as little as 3 minutes with a no-obligation cash offer.
Estimated market value
$883,600
Get a cash offer in 3 minutes
Find out how much your home could sell for in as little as 3 minutes with a no-obligation cash offer.
Estimated market value
$883,600
- Ohio
- Geauga County
- Chagrin Falls
- 44023
- Bainbridge
- 17400 Red Fox Trl
Nearby cities
Nearby neighborhoods
Nearby zip codes
Other Chagrin Falls Topics
