The Bear family enjoys picnicking under the cedar trees. If bears lived in homes, they could really ''bear'' this one--because there are no interior stairs! With extra-large bedrooms and spacious living areas, it would be perfect for a bear family...if bears lived in homes. The bears' loss is your gain! This spacious one-level home sits on 2.62 acres and offers large rooms, walk-in closets, and a 3-car garage with workshop space. Recent updates include a new roof (Oct. 2025), many updated windows, and new living room flooring (2026). Relax in the large three-season room overlooking the backyard. Conveniently located in Ashland, MO, with an easy commute to Columbia and Jefferson City. A wonderful combination of accessibility, space, and updates.
Sold
Price Unknown
17400 S Tulane St, Ashland, MO 65010
3beds
2,302sqft
Single Family Residence
Built in 1998
2.62 Acres Lot
$408,100 Zestimate®
$--/sqft
$2,626 Estimated rent
Home value
$408,100
$388,000 - $429,000
$2,626/mo
Zestimate® history
Owner options
List your home for rent
$2,626/mo
Rent Zestimate®
Find your next renter with Zillow Rental Manager. Plus, with online applications, you can quickly screen prospective tenants – for free.
$2,626/mo
Rent Zestimate®
Refinance and save
Refinancing to a lower rate could help reduce your monthly payments and save thousands over the life of the loan.
Explore your selling options
Work with a Zillow partner agent
Leverage their expertise and Zillow's premium Showcase listings to get your home seen by more buyers.
Get startedList with your own agent
Get your home in front of millions of buyers by listing it on Zillow.
Learn how to do itSell it yourself
Take full control of how buyers see your home on Zillow by listing For Sale by Owner (FSBO).
List your homeWhat's special
One-level homeNew roofExtra-large bedroomsWalk-in closetsUpdated windowsLarge rooms
Zillow last checked:
Listing updated:
Listed by:
Mark Sieber 573-356-6275,
REMAX Boone Realty 573-442-6121,
Twila Woods 573-819-2103,
REMAX Boone Realty
Bought with:
Taylor Livingston, 2023020220
Weichert, Realtors - House of Brokers
Source: CBORMLS,MLS#: 435228
Facts & features
Interior
Bedrooms & bathrooms
- Bedrooms: 3
- Bathrooms: 3
- Full bathrooms: 2
- 1/2 bathrooms: 1
Primary bedroom
- Description: Large closet and bathroom
- Level: Main
- Area: 361.38
- Dimensions: 19.02 x 19
Bedroom 2
- Description: East bedroom
- Level: Main
- Area: 191.26
- Dimensions: 19.05 x 10.04
Bedroom 3
- Description: West bedroom
- Level: Main
- Area: 111.1
- Dimensions: 11 x 10.1
Primary bathroom
- Description: 2 person tub, seperate shower
- Level: Main
- Area: 144.86
- Dimensions: 16.06 x 9.02
Full bathroom
- Description: Primary Bathroom
- Level: Main
- Area: 165
- Dimensions: 16.5 x 10
Full bathroom
- Description: Hall Bathroom
- Level: Main
- Area: 41.55
- Dimensions: 4.11 x 10.11
Half bathroom
- Description: 1/2 bath next to garage
- Level: Main
- Area: 27.26
- Dimensions: 4.7 x 5.8
Dining room
- Description: Exit door to sun room
- Level: Main
- Area: 281.4
- Dimensions: 20.1 x 14
Garage
- Description: 3 car garage
- Level: Main
- Area: 819.58
- Dimensions: 34.05 x 24.07
Kitchen
- Level: Main
- Area: 155.12
- Dimensions: 11.08 x 14
Living room
- Description: New flooring, gas fireplace
- Level: Main
- Area: 324.76
- Dimensions: 19.07 x 17.03
Office
- Description: Off living room, new flooring
- Level: Main
- Area: 49.91
- Dimensions: 7.1 x 7.03
Other
- Description: Mud room next to garage
- Level: Main
- Area: 81.72
- Dimensions: 9.08 x 9
Sunroom
- Description: Enter from back patio
- Level: Main
- Area: 368.65
- Dimensions: 25.25 x 14.6
Utility room
- Description: Laundry Rm, Furnace, Storage
- Level: Main
- Area: 181.6
- Dimensions: 20 x 9.08
Heating
- High Efficiency Furnace, Forced Air, Natural Gas, Propane
Cooling
- Central Electric
Appliances
- Included: Refrigerator, Microwave, Disposal, Dishwasher, Humidifier
- Laundry: Washer/Dryer Hookup
Features
- Tub/Shower, Tub-2+Person, Walk-In Closet(s), Smart Thermostat, Kit/Din Combo, Wood Cabinets, Kitchen Island, Pantry
- Flooring: Carpet, Tile
- Has basement: No
- Has fireplace: Yes
- Fireplace features: Air Circulating, Living Room, Gas
Interior area
- Total structure area: 2,302
- Total interior livable area: 2,302 sqft
- Finished area below ground: 0
Property
Parking
- Total spaces: 3
- Parking features: Attached
- Attached garage spaces: 3
Features
- Patio & porch: Back, Deck, Front Porch
- Has spa: Yes
- Spa features: Tub/Built In Jetted
Lot
- Size: 2.62 Acres
- Features: Level
Details
- Parcel number: 2480227050020001
- Zoning description: R-S Single Family Residential
Construction
Type & style
- Home type: SingleFamily
- Property subtype: Single Family Residence
Materials
- Foundation: Concrete Perimeter, Slab
- Roof: ArchitecturalShingle
Condition
- Year built: 1998
Utilities & green energy
- Utilities for property: Trash-Private
Community & HOA
Community
- Subdivision: South Ashland Estates
HOA
- Has HOA: No
Location
- Region: Ashland
Financial & listing details
- Tax assessed value: $226,700
- Annual tax amount: $2,702
- Date on market: 7/23/2026
- Road surface type: Gravel
Price history
| Date | Event | Price |
|---|---|---|
| 7/22/2026 | Sold | -- |
Source:  CBORMLS #435228 Report a problem CBORMLS #435228 Report a problem | ||
| 6/25/2026 | Pending sale | $410,000$178/sqft |
Source: CBORMLS #435228 Report a problem | ||
| 6/11/2026 | Listed for sale | $410,000+51.9%$178/sqft |
Source: CBORMLS #435228 Report a problem | ||
| 9/13/2018 | Sold | -- |
Source: CBORMLS #378460 Report a problem | ||
| 8/27/2018 | Price change | $269,900-1.9%$117/sqft |
Source: RE/MAX Boone Realty #378460 Report a problem | ||
| 8/13/2018 | Price change | $275,000-1.8%$119/sqft |
Source: RE/MAX Boone Realty #378460 Report a problem | ||
| 8/6/2018 | Price change | $280,000-1.8%$122/sqft |
Source: RE/MAX Boone Realty #378460 Report a problem | ||
| 5/31/2018 | Listed for sale | $285,000+14%$124/sqft |
Source: RE/MAX Boone Realty #378460 Report a problem | ||
| 9/28/2008 | Listing removed | $249,900$109/sqft |
Source: Listhub #313272 Report a problem | ||
| 7/2/2008 | Price change | $249,900-3.8%$109/sqft |
Source: Listhub #313272 Report a problem | ||
| 5/25/2008 | Listed for sale | $259,900$113/sqft |
Source: Listhub #313272 Report a problem | ||
Public tax history
| Year | Property taxes | Tax assessment |
|---|---|---|
| 2025 | -- | $43,073 +10% |
| 2024 | $2,702 +0.1% | $39,159 |
| 2023 | $2,700 +8% | $39,159 +8% |
| 2022 | $2,500 +0.2% | $36,252 |
| 2021 | $2,495 -0.4% | $36,252 |
| 2020 | $2,506 | $36,252 |
| 2019 | $2,506 +13.6% | $36,252 |
| 2018 | $2,206 0% | $36,252 |
| 2017 | $2,207 -0.3% | $36,252 |
| 2016 | $2,212 | $36,252 |
| 2015 | $2,212 +1.5% | $36,252 |
| 2014 | $2,180 | $36,252 |
| 2013 | -- | $36,252 |
| 2012 | -- | $36,252 |
| 2011 | -- | $36,252 |
| 2010 | -- | $36,252 |
| 2009 | -- | $36,252 |
| 2008 | -- | $36,252 |
| 2007 | -- | -- |
| 2003 | -- | $32,224 |
| 2002 | -- | $32,224 |
| 2001 | -- | $32,224 |
Find assessor info on the county website
Neighborhood: 65010
Nearby homes
- $410,6003 bd2 ba2.6k sqft17480 S Tulane St, Ashland, MO 65010Off Market
- $508,7005 bd3 ba3.4k sqft17300 S Tulane St, Ashland, MO 65010Off Market

- $386,7003 bd2 ba1.9k sqft17401 S Tulane St, Ashland, MO 65010Off Market
- $563,9005 bd3 ba3.4k sqft17300 Tulane St, Ashland, MO 65010Off Market
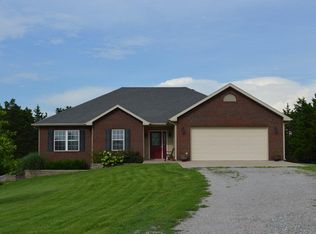
- $15,200-- bd-- ba-- sqft17545 S Holmes Ln, Ashland, MO 65010Off Market
- $330,0003 bd2 ba1.8k sqft17545 S Holmes Ln, Ashland, MO 65010Off Market
- $264,2003 bd2 ba1.3k sqft17335 S Holmes Ln, Ashland, MO 65010Off Market
- $352,6003 bd2 ba1.4k sqft17265 S Tulane St, Ashland, MO 65010Off Market
Nearby schools
GreatSchools rating
- 5/10Southern Boone Elementary SchoolGrades: 3-4Distance: 1.6 mi
- 7/10Southern Boone Middle SchoolGrades: 5-8Distance: 2.4 mi
- 7/10Southern Boone High SchoolGrades: 9-12Distance: 2.5 mi
Schools provided by the listing agent
- Elementary: Ashland
- Middle: SoBoCo
- High: SoBoCo
Source: CBORMLS. This data may not be complete. We recommend contacting the local school district to confirm school assignments for this home.
Sell for more on Zillow
Get a Zillow Showcase℠ listing at no additional cost and you could sell for .
$408,100
2% more
+$8,162
With Zillow Showcase(estimated)
$416,262
- Missouri
- Boone County
- Ashland
- 65010
- 17400 S Tulane St
Nearby cities
Nearby zip codes
Other Ashland Topics
