Skip main navigation
Sold for $420,000
  • $420,000

    17400 Timothy Dr, Southgate, MI 48195

    4beds
    4,341sqft
    Single Family Residence
    Built in 1987
    9,147 Square Feet Lot
    $428,800 Zestimate®
    $97/sqft
    $3,592 Estimated rent

    Home value

    $428,800

    $390,000 - $467,000

    $3,592/mo

    Zestimate® history
    Loading
    Loading...

    Owner options

    List your home for rent

    $3,592/mo

    Rent Zestimate®

    Find your next renter with Zillow Rental Manager. Plus, with online applications, you can quickly screen prospective tenants – for free.

    Learn more

    $3,592/mo

    Rent Zestimate®

    Refinance and save

    $2,898/mo

    Est. payment

    Refinancing to a lower rate could help reduce your monthly payments and save thousands over the life of the loan.

    See today's rates

    $2,898/mo

    Est. payment

    Explore your selling options

    Work with a Zillow partner agent

    Leverage their expertise and Zillow's premium Showcase listings to get your home seen by more buyers.

    Get started

    List with your own agent

    Get your home in front of millions of buyers by listing it on Zillow.

    Learn how to do it

    Sell it yourself

    Take full control of how buyers see your home on Zillow by listing For Sale by Owner (FSBO).

    List your home

    What's special

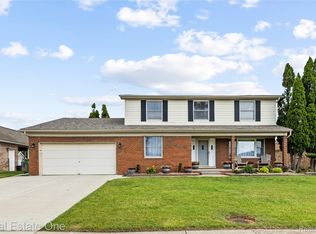
    Cozy fireplaceCustom-built brick colonialTwo-car garageElegant crown moldingsVaulted ceilingsStunning cabinetryFirst-floor laundry
    MOTIVATED SELLERS!!! This spectacular custom-built brick colonial offers 4 bedrooms, 2 full baths, and 2 half baths, ideally located in a sought-out Southgate community. This beautiful home showcases extensive oak woodwork, elegant crown moldings, marble, and ceramic finishes throughout. It features a two-car garage and brilliantly designed living spaces throughout. The first floor boasts a private office/library, a formal living room leading into a stunning kitchen fit for a chef complete with a large island and stunning cabinetry. The kitchen opens seamlessly into the dining area and spacious family room highlighted with a dry bar, a cozy fireplace, and vaulted ceilings. Sliding doors lead out to a customized patio with an awning featuring a ceiling fan and recessed lighting ideal for outside enjoyment. Additional highlights include first-floor laundry and a half bath for convenience. The second floor features a beautiful primary suite which includes a WIC and a lavish en-suite bathroom with a jetted tub and separate shower. Notice the first and second floor front windows are newer triple paned. The finished basement offers substantial living space with a bonus room, additional office space and a half bath. This exceptional home is a true must-see! BAVAI

    Zillow last checked:

    Listing updated:

    Listed by:

    Caliana El 248-724-1234,

    National Realty Centers, Inc

    Bought with:

    Bessam Muqbel, 6501440429

    Realty Shop

    Source: Realcomp II,MLS#: 20261000279MLS Logo

    Facts & features

    Interior

    Bedrooms & bathrooms
    • Bedrooms: 4
    • Bathrooms: 4
    • Full bathrooms: 2
    • 1/2 bathrooms: 2
    Primary bedroom
    • Level: Second
    • Area: 228
    • Dimensions: 12 X 19
    Bedroom
    • Level: Second
    • Area: 156
    • Dimensions: 12 X 13
    Bedroom
    • Level: Second
    • Area: 156
    • Dimensions: 13 X 12
    Bedroom
    • Level: Second
    • Area: 165
    • Dimensions: 11 X 15
    Primary bathroom
    • Level: Second
    • Area: 90
    • Dimensions: 10 X 9
    Other
    • Level: Second
    • Area: 108
    • Dimensions: 12 X 9
    Other
    • Level: Entry
    • Area: 30
    • Dimensions: 6 X 5
    Other
    • Level: Basement
    • Area: 32
    • Dimensions: 4 X 8
    Dining room
    • Level: Entry
    • Area: 276
    • Dimensions: 12 X 23
    Family room
    • Level: Entry
    • Area: 345
    • Dimensions: 15 X 23
    Kitchen
    • Level: Entry
    • Area: 192
    • Dimensions: 16 X 12
    Laundry
    • Level: Entry
    • Area: 40
    • Dimensions: 5 X 8
    Library
    • Level: Entry
    • Area: 100
    • Dimensions: 10 X 10
    Living room
    • Level: Entry
    • Area: 144
    • Dimensions: 12 X 12
    Heating
    • Forced Air, Natural Gas
    Cooling
    • Ceiling Fans, Central Air
    Appliances
    • Included: Dryer, Free Standing Electric Range, Free Standing Refrigerator, Washer
    • Laundry: Laundry Room
    Features
    • Jetted Tub
    • Basement: Finished
    • Has fireplace: Yes
    • Fireplace features: Family Room, Gas
    Interior area
    • Total interior livable area: 4,341 sqft
    • Finished area above ground: 2,763
    • Finished area below ground: 1,578

    Property

    Parking
    • Total spaces: 2
    • Parking features: Two Car Garage, Attached, Direct Access
    • Attached garage spaces: 2
    Features
    • Levels: Two
    • Stories: 2
    • Entry location: GroundLevelwSteps
    • Patio & porch: Patio
    • Pool features: None
    Lot
    • Size: 9,147 Square Feet
    • Dimensions: 75 x 120
    Details
    • Additional structures: Sheds
    • Parcel number: 53022030057000
    • Special conditions: Short Sale No,Standard

    Construction

    Type & style
    • Home type: SingleFamily
    • Architectural style: Colonial
    • Property subtype: Single Family Residence
    Materials
    • Brick, Vinyl Siding
    • Foundation: Basement, Poured
    • Roof: Asphalt
    Condition
    • New construction: No
    • Year built: 1987

    Utilities & green energy

    • Sewer: Sewer At Street
    • Water: Public

    Community & HOA

    Community
    • Subdivision: SOUTHGATE VILLAGE SUB
    HOA
    • Has HOA: No
    Location
    • Region: Southgate

    Financial & listing details

    • Price per square foot: $97/sqft
    • Tax assessed value: $145,729
    • Annual tax amount: $8,482
    • Date on market: 1/5/2026
    • Cumulative days on market: 39 days
    • Listing agreement: Exclusive Right To Sell
    • Listing terms: Cash,Conventional,FHA,Va Loan

    Price history

    DateEventPrice
    2/27/2026Sold$420,000+3.2%$97/sqft
    Source: Realcomp II #20261000279 Report a problem
    2/13/2026Pending sale$407,000$94/sqft
    Source: Realcomp II #20261000279 Report a problem
    1/21/2026Price change$407,000-4.2%$94/sqft
    Source: Realcomp II #20261000279 Report a problem
    1/5/2026Listed for sale$425,000+55.7%$98/sqft
    Source: Realcomp II #20261000279 Report a problem
    9/30/2019Sold$273,000-4.2%$63/sqft
    Source: Public Record Report a problem
    7/24/2019Price change$284,900-5%$66/sqft
    Source: EXP Realty Trenton #219069155 Report a problem
    7/13/2019Listed for sale$299,9000%$69/sqft
    Source: EXP Realty Trenton #219069155 Report a problem
    12/12/2003Sold$300,000$69/sqft
    Source: Public Record Report a problem

    Public tax history

    YearProperty taxesTax assessment
    2025-- $180,400 +8.7%
    2024-- $165,900 +9.6%
    2023-- $151,300 +12.8%
    2022-- $134,100 +9.6%
    2021-- $122,400
    2020$6,970 +48%$122,400 +6%
    2019$4,709 $115,500 +2.9%
    2018$4,709 $112,200 +5.6%
    2017-- $106,200 +7.5%
    2016$3,299 $98,800 +18.8%
    2015$3,299 -58.6%$83,200 +1.7%
    2013$7,970 +141.6%$81,800 +4.5%
    2012$3,299 $78,300 -26.1%
    2010-- $105,900 -3.9%
    2009-- $110,200 -15%
    2008-- $129,700 -5.5%
    2007-- $137,200 +3.5%
    2005$4,053 $132,500 +3%
    2003-- $128,700 +40.6%
    2001-- $91,547 +3.2%
    2000$3,630 $88,709
    Find assessor info on the county website

    Neighborhood: 48195

    Nearby schools

    GreatSchools rating
    Get a cash offer in 3 minutes
    Find out how much your home could sell for in as little as 3 minutes with a no-obligation cash offer.
    Estimated market value
    $428,800
    Get a cash offer in 3 minutes
    Find out how much your home could sell for in as little as 3 minutes with a no-obligation cash offer.
    Estimated market value
    $428,800