Welcome to this 4-bedroom, 3.5-bath Colonial nestled on 5 picturesque acres in desirable Western Howard County. This home offers the perfect blend of comfort, space, and peaceful country living—all within easy reach of modern conveniences. Step inside to find beautiful hardwood floors throughout most of the main level, setting a warm, elegant tone. The kitchen has granite countertops, stainless steel appliances, a center island, a pantry, and plenty of cabinet space ideal for everyday living and entertaining alike. Enjoy cozy evenings in the family room with a fireplace or host holiday gatherings in the formal dining room and generous living room. A convenient first-floor laundry room adds functionality to this well-designed layout. Upstairs, unwind in the expansive primary suite featuring a sitting room, dual walk-in closets, and a private bath—offering the exciting potential to transform into a true luxury en suite. Three additional large bedrooms and a full guest bath ensures plenty of space for everyone. Step outside to your private backyard oasis. The two-tier wood deck leads to a sparkling in-ground pool—perfect for relaxing or entertaining. With a brand-new pool liner and cover (2024), it’s ready for your summer enjoyment. The finished walkout lower level expands your living space with room for recreation, hobbies, or hosting game nights—complete with a pool table included as a bonus! Additional features include: Attached 2-car garage with extra storage and a newer roof. Don’t miss this rare opportunity to own a spacious, well-appointed home in one of Howard County’s most desirable areas. Schedule your private showing today and imagine the possibilities! NOTE: The total square feet on the listing does not reflect the finished lower level. Professional pictures will be available by Thursday evening.
Sold for $915,000
$915,000
17400 White Dogwood Ct, Mount Airy, MD 21771
4beds
2,982sqft
Single Family Residence
Built in 1989
5.07 Acres Lot
$943,200 Zestimate®
$307/sqft
$5,417 Estimated rent
Home value
$943,200
$887,000 - $1.01M
$5,417/mo
Zestimate® history
Owner options
List your home for rent
$5,417/mo
Rent Zestimate®
Find your next renter with Zillow Rental Manager. Plus, with online applications, you can quickly screen prospective tenants – for free.
$5,417/mo
Rent Zestimate®
Refinance and save
$5,741/mo
Est. payment
Refinancing to a lower rate could help reduce your monthly payments and save thousands over the life of the loan.
$5,741/mo
Est. payment
Explore your selling options
Work with a Zillow partner agent
Leverage their expertise and Zillow's premium Showcase listings to get your home seen by more buyers.
Get startedList with your own agent
Get your home in front of millions of buyers by listing it on Zillow.
Learn how to do itSell it yourself
Take full control of how buyers see your home on Zillow by listing For Sale by Owner (FSBO).
List your homeWhat's special
Finished walkout lower levelPrivate backyard oasisPrivate bathTwo-tier wood deckSparkling in-ground poolBeautiful hardwood floorsStainless steel appliances
Zillow last checked:
Listing updated:
Listed by:
Lucy Renehan 410-746-4271,
Berkshire Hathaway HomeServices Homesale Realty
Bought with:
Martha Martinez, 613899
Long & Foster Real Estate, Inc.
Source: Bright MLS,MLS#: MDHW2058712
Facts & features
Interior
Bedrooms & bathrooms
- Bedrooms: 4
- Bathrooms: 4
- Full bathrooms: 3
- 1/2 bathrooms: 1
- Main level bathrooms: 1
Rooms
- Room types: Living Room, Dining Room, Primary Bedroom, Bedroom 2, Bedroom 3, Bedroom 4, Kitchen, Family Room, Recreation Room
Primary bedroom
- Features: Ceiling Fan(s), Flooring - Carpet, Primary Bedroom - Sitting Area, Walk-In Closet(s)
- Level: Upper
- Area: 405 Square Feet
- Dimensions: 27 x 15
Bedroom 2
- Features: Flooring - Carpet
- Level: Upper
- Area: 182 Square Feet
- Dimensions: 14 x 13
Bedroom 3
- Features: Flooring - Carpet
- Level: Upper
- Area: 140 Square Feet
- Dimensions: 14 x 10
Bedroom 4
- Features: Flooring - Carpet
- Level: Upper
- Area: 143 Square Feet
- Dimensions: 13 x 11
Dining room
- Features: Chair Rail, Crown Molding, Flooring - HardWood
- Level: Main
- Area: 143 Square Feet
- Dimensions: 13 x 11
Family room
- Features: Fireplace - Wood Burning, Crown Molding, Flooring - Carpet
- Level: Main
- Area: 238 Square Feet
- Dimensions: 17 x 14
Kitchen
- Features: Granite Counters, Flooring - HardWood, Kitchen Island, Kitchen - Country, Pantry
- Level: Main
- Area: 276 Square Feet
- Dimensions: 23 x 12
Living room
- Features: Crown Molding, Flooring - HardWood
- Level: Main
- Area: 196 Square Feet
- Dimensions: 14 x 14
Recreation room
- Features: Flooring - Carpet
- Level: Lower
Heating
- Heat Pump, Electric
Cooling
- Central Air, Ceiling Fan(s), Electric
Appliances
- Included: Microwave, Dishwasher, Dryer, Ice Maker, Oven/Range - Electric, Stainless Steel Appliance(s), Washer, Electric Water Heater
- Laundry: Main Level, Laundry Chute
Features
- Ceiling Fan(s), Family Room Off Kitchen, Formal/Separate Dining Room, Eat-in Kitchen, Kitchen Island, Pantry, Crown Molding, Recessed Lighting, Upgraded Countertops, Walk-In Closet(s)
- Flooring: Carpet, Hardwood, Wood
- Basement: Finished,Sump Pump,Walk-Out Access
- Number of fireplaces: 1
Interior area
- Total structure area: 4,162
- Total interior livable area: 2,982 sqft
- Finished area above ground: 2,982
- Finished area below ground: 0
Property
Parking
- Total spaces: 2
- Parking features: Garage Faces Side, Storage, Asphalt, Attached, Driveway
- Attached garage spaces: 2
- Has uncovered spaces: Yes
Accessibility
- Accessibility features: None
Features
- Levels: Three
- Stories: 3
- Patio & porch: Deck
- Has private pool: Yes
- Pool features: In Ground, Vinyl, Private
Lot
- Size: 5.07 Acres
Details
- Additional structures: Above Grade, Below Grade
- Parcel number: 1404348222
- Zoning: RCDEO
- Special conditions: Standard
Construction
Type & style
- Home type: SingleFamily
- Architectural style: Colonial
- Property subtype: Single Family Residence
Materials
- Vinyl Siding
- Foundation: Block
Condition
- Good
- New construction: No
- Year built: 1989
Utilities & green energy
- Sewer: Private Septic Tank
- Water: Well
Community & HOA
Community
- Subdivision: None Available
HOA
- Has HOA: No
Location
- Region: Mount Airy
Financial & listing details
- Price per square foot: $307/sqft
- Tax assessed value: $719,700
- Annual tax amount: $9,364
- Date on market: 8/29/2025
- Listing agreement: Exclusive Right To Sell
- Inclusions: Pool Table In Lower Level And Corner Hutch In Kitchen
- Ownership: Fee Simple
Price history
| Date | Event | Price |
|---|---|---|
| 10/10/2025 | Sold | $915,000-1.1%$307/sqft |
Source:  Bright MLS #MDHW2058712 Report a problem Bright MLS #MDHW2058712 Report a problem | ||
| 9/8/2025 | Pending sale | $925,000$310/sqft |
Source: Bright MLS #MDHW2058712 Report a problem | ||
| 8/29/2025 | Listed for sale | $925,000$310/sqft |
Source: Bright MLS #MDHW2058712 Report a problem | ||
Public tax history
| Year | Property taxes | Tax assessment |
|---|---|---|
| 2025 | -- | $719,700 +7.1% |
| 2024 | $7,564 +7.7% | $671,733 +7.7% |
| 2023 | $7,024 +8.3% | $623,767 +8.3% |
| 2022 | $6,484 | $575,800 |
| 2021 | $6,484 | $575,800 |
| 2020 | $6,484 -1.7% | $575,800 -1.7% |
| 2019 | $6,595 -6.8% | $585,700 +0.6% |
| 2018 | $7,078 -15.8% | $582,033 -0.6% |
| 2017 | $8,409 | $585,700 +1.9% |
| 2016 | -- | $574,700 +3.1% |
| 2015 | -- | $557,500 +3.2% |
| 2014 | -- | $540,300 +3.3% |
| 2013 | -- | $523,100 |
| 2012 | -- | $523,100 |
| 2011 | -- | $523,100 -33.8% |
| 2010 | -- | $790,080 +7.3% |
| 2009 | -- | $736,380 +7.9% |
| 2008 | -- | $682,680 +8.5% |
| 2007 | -- | $628,980 +17.9% |
| 2006 | -- | $533,666 +21.7% |
| 2005 | -- | $438,353 +27.8% |
| 2004 | -- | $343,040 +3.1% |
| 2003 | -- | $332,870 +3.2% |
| 2002 | -- | $322,700 +3.3% |
| 2001 | -- | $312,530 +150.6% |
| 2000 | -- | $124,720 |
Find assessor info on the county website
Neighborhood: 21771
Nearby homes
- $735,100-- bd2 ba2.2k sqft17410 White Dogwood Ct, Mount Airy, MD 21771Off Market
- $900,0004 bd4 ba3k sqft17407 White Dogwood Ct NW, Mount Airy, MD 21771Sold
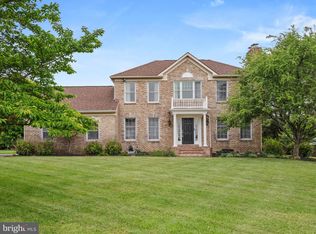
- $900,0004 bd4 ba2.3k sqft17407 White Dogwood Ct, Mount Airy, MD 21771Sold
- $868,1004 bd2 ba2.5k sqft17401 White Dogwood Ct, Mount Airy, MD 21771Off Market
- $906,800-- bd2 ba2.4k sqft17413 White Dogwood Ct, Mount Airy, MD 21771Off Market
- $924,100-- bd3 ba2.9k sqft17307 White Plains Ct, Mount Airy, MD 21771Off Market
- $889,700-- bd2 ba2.9k sqft17301 White Plains Ct, Mount Airy, MD 21771Off Market
- $875,800-- bd2 ba2.5k sqft17416 White Dogwood Ct, Mount Airy, MD 21771Off Market
Nearby schools
GreatSchools rating
- 9/10Lisbon Elementary SchoolGrades: K-5Distance: 2.8 mi
- 10/10Glenwood Middle SchoolGrades: 6-8Distance: 6 mi
- 10/10Glenelg High SchoolGrades: 9-12Distance: 7.8 mi
Schools provided by the listing agent
- District: Howard County Public Schools
Source: Bright MLS. This data may not be complete. We recommend contacting the local school district to confirm school assignments for this home.
Get a cash offer in 3 minutes
Find out how much your home could sell for in as little as 3 minutes with a no-obligation cash offer.
Estimated market value
$943,200
Get a cash offer in 3 minutes
Find out how much your home could sell for in as little as 3 minutes with a no-obligation cash offer.
Estimated market value
$943,200
- Maryland
- Howard County
- Mount Airy
- 21771
- 17400 White Dogwood Ct
Nearby cities
Nearby zip codes
Other Mount Airy Topics
