Spacious 4-bedroom, 2-bath home on a large corner lot in the desirable Stone Canyon/Owasso school area! This home features approximately 1,764 sq ft (CH), a 2-car attached garage, mature trees, and a backyard with an inground pool perfect for entertaining. Inside offers a functional ranch-style layout with vaulted ceilings, a fireplace, and plenty of potential to make it your own. Home needs some updates, including paint, flooring, and roof repairs, and is priced accordingly. Great opportunity for first-time buyers, investors, or anyone looking for space and value in Owasso. Conveniently located near Hwy 169, shopping, dining, and schools. Being sold as-is.
Pending
$220,000
17401 E 77th St N, Owasso, OK 74055
4beds
1,764sqft
Single Family Residence
Built in 1977
0.37 Acres Lot
$215,300 Zestimate®
$125/sqft
$-- HOA
What's special
- 48 days |
- 786 |
- 55 |
Likely to sell faster than
Zillow last checked:
Listing updated:
Listed by:
Patrick Simmons 918-955-3302,
Keller Williams Advantage
Source: MLS Technology, Inc.,MLS#: 2620317 Originating MLS: MLS Technology
Originating MLS: MLS TechnologyFacts & features
Interior
Bedrooms & bathrooms
- Bedrooms: 4
- Bathrooms: 2
- Full bathrooms: 2
Primary bedroom
- Description: Master Bedroom,Private Bath,Walk-in Closet
- Level: First
Bedroom
- Description: Bedroom,No Bath
- Level: First
Bedroom
- Description: Bedroom,No Bath
- Level: First
Bedroom
- Description: Bedroom,No Bath
- Level: First
Primary bathroom
- Description: Master Bath,Full Bath,Shower Only,Vent
- Level: First
Bathroom
- Description: Hall Bath,Bathtub,Full Bath,Vent
- Level: First
Dining room
- Description: Dining Room,
- Level: First
Kitchen
- Description: Kitchen,
- Level: First
Living room
- Description: Living Room,Fireplace
- Level: First
Utility room
- Description: Utility Room,Inside
- Level: First
Heating
- Central, Electric, Gas
Cooling
- Central Air
Appliances
- Included: Dishwasher, Freezer, Disposal, Gas Water Heater, Ice Maker, Microwave, Oven, Range, Refrigerator, Stove
- Laundry: Washer Hookup, Electric Dryer Hookup, Gas Dryer Hookup
Features
- Laminate Counters, None, Ceiling Fan(s), Electric Oven Connection, Electric Range Connection, Gas Range Connection, Gas Oven Connection
- Flooring: Laminate, Wood Veneer
- Doors: Insulated Doors
- Windows: Aluminum Frames, Insulated Windows, Storm Window(s)
- Basement: None
- Number of fireplaces: 1
- Fireplace features: Gas Starter, Wood Burning
Interior area
- Total structure area: 1,764
- Total interior livable area: 1,764 sqft
Property
Parking
- Total spaces: 2
- Parking features: Attached, Garage, Garage Faces Side, Shelves, Storage, Tandem, Workshop in Garage
- Attached garage spaces: 2
Features
- Levels: One
- Stories: 1
- Patio & porch: Covered, Patio, Porch
- Exterior features: Concrete Driveway, Outdoor Kitchen
- Pool features: In Ground, Liner
- Fencing: Privacy
Lot
- Size: 0.37 Acres
- Features: None
Details
- Additional structures: Shed(s), Gazebo
- Parcel number: 660022039
Construction
Type & style
- Home type: SingleFamily
- Architectural style: Ranch
- Property subtype: Single Family Residence
Materials
- Concrete, Stone
- Foundation: Slab
- Roof: Asphalt,Fiberglass
Condition
- Year built: 1977
Utilities & green energy
- Sewer: Septic Tank
- Water: Rural
- Utilities for property: Cable Available, Electricity Available, Natural Gas Available, High Speed Internet Available, Phone Available, Water Available
Green energy
- Energy efficient items: Doors, Windows
Community & HOA
Community
- Security: No Safety Shelter
- Subdivision: La Strange Acres
HOA
- Has HOA: No
Location
- Region: Owasso
Financial & listing details
- Price per square foot: $125/sqft
- Tax assessed value: $161,012
- Annual tax amount: $1,822
- Date on market: 6/2/2026
- Cumulative days on market: 49 days
- Listing terms: Conventional
- Exclusions: Washer/dryer
Estimated market value
$215,300
$205,000 - $226,000
$2,507/mo
Price history
| Date | Event | Price |
|---|---|---|
| 6/25/2026 | Pending sale | $220,000$125/sqft |
Source:  MLS Technology, Inc. #2620317 Report a problem MLS Technology, Inc. #2620317 Report a problem | ||
| 6/2/2026 | Listed for sale | $220,000+53.3%$125/sqft |
Source: MLS Technology, Inc. #2620317 Report a problem | ||
| 5/22/2018 | Sold | $143,500+2.6%$81/sqft |
Source: MLS Technology, Inc. #1803719 Report a problem | ||
| 3/16/2018 | Price change | $139,900-5.5%$79/sqft |
Source: Keller Williams Realty Premier #1803719 Report a problem | ||
| 1/31/2018 | Listed for sale | $148,000+13.8%$84/sqft |
Source: Keller Williams Premier #1803719 Report a problem | ||
| 8/25/2011 | Sold | $130,000-1.5%$74/sqft |
Source: Public Record Report a problem | ||
| 7/4/2011 | Price change | $132,000+1.6%$75/sqft |
Source: Chinowth & Cohen Realtors #1111995 Report a problem | ||
| 6/12/2011 | Price change | $129,900-1.6%$74/sqft |
Source: Chinowth & Cohen Realtors #1111995 Report a problem | ||
| 4/27/2011 | Listed for sale | $132,000$75/sqft |
Source: Chinowth & Cohen of Tulsa, REALTORS #1111995 Report a problem | ||
| 3/2/2011 | Listing removed | $132,000$75/sqft |
Source: Keller Williams Realty Owasso #1026832 Report a problem | ||
| 11/24/2010 | Price change | $132,000-2.6%$75/sqft |
Source: Keller Williams Realty Owasso #1026832 Report a problem | ||
| 9/3/2010 | Listed for sale | $135,500+28%$77/sqft |
Source: Keller Williams Realty Owasso #1026832 Report a problem | ||
| 5/1/2001 | Sold | $105,900$60/sqft |
Source: Agent Provided Report a problem | ||
Public tax history
| Year | Property taxes | Tax assessment |
|---|---|---|
| 2024 | $1,701 +7.6% | $17,711 +5% |
| 2023 | $1,581 +0.4% | $16,868 +5% |
| 2022 | $1,574 -1.6% | $16,065 -2.8% |
| 2021 | $1,599 +1.7% | $16,524 +1.6% |
| 2020 | $1,572 +2.6% | $16,270 +2.7% |
| 2019 | $1,532 -11.2% | $15,845 -13.6% |
| 2017 | $1,725 +4.1% | $18,344 +5% |
| 2016 | $1,657 +4% | $17,471 +5% |
| 2015 | $1,593 +5% | $16,639 +5% |
| 2014 | $1,517 +4.4% | $15,847 +5% |
| 2013 | $1,453 +4.1% | $15,092 +5% |
| 2012 | $1,396 +2.1% | $14,374 +0.9% |
| 2011 | $1,368 -13.5% | $14,244 -11.2% |
| 2010 | $1,581 +5% | $16,042 +5% |
| 2009 | $1,505 +5.9% | $15,278 +5% |
| 2008 | $1,421 +2.7% | $14,551 |
| 2007 | $1,383 +9.1% | $14,551 +10.3% |
| 2006 | $1,268 -2.2% | $13,198 -89% |
| 2005 | $1,296 +4.5% | $119,981 +1.8% |
| 2003 | $1,240 +11% | $117,819 +10.2% |
| 2002 | $1,117 | $106,866 |
| 2001 | -- | $106,866 +1095.5% |
| 2000 | -- | $8,939 |
| 1999 | -- | $8,939 |
Find assessor info on the county website
Monthly payment
Est. payment
Payment breakdown
Explore the cost of this home by adjusting the details. Changes won't be saved.Climate risks
Neighborhood: 74055
Nearby schools
GreatSchools rating
- 8/10Stone Canyon Elementary SchoolGrades: PK-5Distance: 0.7 mi
- 7/10Owasso 8th Grade CenterGrades: 8Distance: 2.6 mi
- 9/10Owasso High SchoolGrades: 9-12Distance: 2.8 mi
Schools provided by the listing agent
- Elementary: Stone Canyon
- Middle: Owasso
- High: Owasso
- District: Owasso - Sch Dist (11)
Source: MLS Technology, Inc.. This data may not be complete. We recommend contacting the local school district to confirm school assignments for this home.
- $267,2003 bd2 ba1.9k sqft17305 E 77th St N, Owasso, OK 74055Off Market
- $270,4003 bd2 ba1.7k sqft17403 E 77th St N, Owasso, OK 74055Off Market

- $255,0003 bd3 ba1.8k sqft17303 E 77th St N, Owasso, OK 74055Off Market
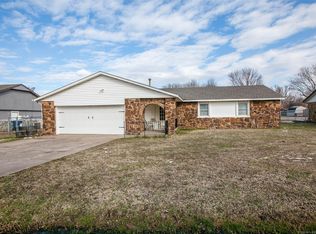
- $246,3003 bd2 ba1.6k sqft17405 E 77th St N, Owasso, OK 74055Off Market
- $226,0003 bd2 ba1.4k sqft7612 N 174th East Ave, Owasso, OK 74055Off Market
- $240,0003 bd2 ba1.5k sqft7611 N 174th East Ave, Owasso, OK 74055Off Market
- $120,0003 bd2 ba1.5k sqft17402 E 78th St N, Owasso, OK 74055Sold
- $249,3003 bd2 ba1.7k sqft17301 E 77th St N, Owasso, OK 74055Off Market
A local agent can set up tours, give advice and negotiate with sellers.
A local lender can help you make sure your offer is ready when you are.
Similar homes
- $189,9003 bd2 ba1.1k sqft9006 N 149th East Ave, Owasso, OK 74055For Sale
 MLS ID #2626526, William Russell, PPMG of Texas, LLC.. MLS Technology, Inc.
 - $199,9003 bd2 ba1.3k sqft12011 E 89th Pl N, Owasso, OK 74055For Sale
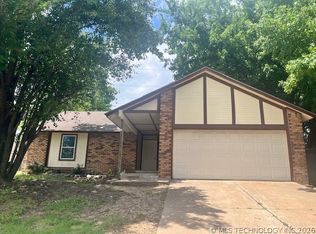 MLS ID #2601648, Yadira Farmer, Elevate Realty. MLS Technology, Inc.
 - $225,0003 bd2 ba1.5k sqft14806 E 33rd St, Tulsa, OK 74134For Sale
 MLS ID #2620887, Erendira Luviano, HomeSmart Stellar Realty. MLS Technology, Inc.
 - $220,0003 bd2 ba1.4k sqft3243 S 138th East Ave, Tulsa, OK 74134For Sale
 MLS ID #2625275, Carlos Sanchez, McGraw, REALTORS. MLS Technology, Inc.
 - $215,0003 bd2 ba1.2k sqft1025 N Hickory Pl, Broken Arrow, OK 74012For SaleMLS ID #2624351, Luis Aguayo, Tulsa United Realty Group. MLS Technology, Inc.
- $233,9004 bd2 ba1.7k sqft532 E 5th St, Claremore, OK 74017For SaleMLS ID #2622848, Sabrina M Chamberlain, Solid Rock, REALTORS. MLS Technology, Inc.
- $224,9003 bd2 ba1.5k sqft3415 S 88th East Ave, Tulsa, OK 74145For SaleMLS ID #2616942, Kelly Garrison, The Garrison Group LLC.. MLS Technology, Inc.
- $230,0003 bd2 ba1.6k sqft6920 E 20th St, Tulsa, OK 74112For SaleMLS ID #2616089, Haley Brown, Keller Williams Advantage. MLS Technology, Inc.
- $195,0004 bd3 ba2.4k sqft12306 E 18th Pl, Tulsa, OK 74128For SaleMLS ID #2618681, Hieu Le, Eagle Rock Realty & Prop Mgmt. MLS Technology, Inc.
- $225,0003 bd6 ba2.2k sqft9515 E 99th Pl Unit 9515, Tulsa, OK 74133AuctionXome
- $249,9003 bd2 ba1.7k sqft10826 E 26th Pl, Tulsa, OK 74129For SaleMLS ID #2619307, Luis Aguayo, Tulsa United Realty Group. MLS Technology, Inc.
- $264,0003 bd2 ba1.5k sqft19709 E 39th St S, Broken Arrow, OK 74014For SaleMLS ID #2624454, Beverly Davison, Coldwell Banker Select. MLS Technology, Inc.
- $184,9003 bd2 ba994 sqft16619 E Admiral Blvd, Tulsa, OK 74116For SaleMLS ID #2622139, Carlos Sanchez, McGraw, REALTORS. MLS Technology, Inc.
- $237,0004 bd2 ba1.3k sqft12179 E 35th St, Tulsa, OK 74146For SaleMLS ID #2616231, Silvia Cuellar, Vylla Home. MLS Technology, Inc.
- $225,0003 bd2 ba1.5k sqft1312 W Gulfport Pl, Broken Arrow, OK 74011For SaleMLS ID #2617295, Leticia Sanchez, McGraw, REALTORS. MLS Technology, Inc.
- $239,9003 bd2 ba1.2k sqft1116 N Hickory Dr, Broken Arrow, OK 74012For SaleMLS ID #2619525, Leticia Sanchez, McGraw, REALTORS. MLS Technology, Inc.
- $190,0003 bd2 ba1.5k sqft3236 S 140th East Ave, Tulsa, OK 74134For SaleMLS ID #2618024, Montse Torres, Chinowth & Cohen. MLS Technology, Inc.
- $272,0003 bd3 ba1.8k sqft14034 E Clearview Rd, Claremore, OK 74019For SaleMLS ID #2622607, Barbara Juarez Holtzheimer, Platinum Realty, LLC.. MLS Technology, Inc.
- $219,0003 bd2 ba1.6k sqft14894 E Main St, Claremore, OK 74019For SaleMLS ID #2615423, Ryan Rutledge, Shyft Real Estate LLC. MLS Technology, Inc.
- $259,0003 bd2 ba1.9k sqft14828 E 34th St, Tulsa, OK 74134For SaleMLS ID #2613330, Priscilla Diaz, Nassau Ridge Realty. MLS Technology, Inc.
