Skip main navigation
Sold for $1,315,000
  • Listing Provided by: GoTo Real Estate Solutions
    Bought with: Lotus Mortgage & Realty
    $1,315,000

    17401 Flanders St, Granada Hills, CA 91344

    4beds
    1,953sqft
    Single Family Residence
    Built in 1964
    0.28 Acres Lot
    $1,327,400 Zestimate®
    $673/sqft
    $5,236 Estimated rent

    Home value

    $1,327,400

    $1.26M - $1.39M

    $5,236/mo

    Zestimate® history
    Loading
    Loading...

    Owner options

    List your home for rent

    $5,236/mo

    Rent Zestimate®

    Find your next renter with Zillow Rental Manager. Plus, with online applications, you can quickly screen prospective tenants – for free.

    Learn more

    $5,236/mo

    Rent Zestimate®

    Refinance and save

    $8,361/mo

    Est. payment

    Refinancing to a lower rate could help reduce your monthly payments and save thousands over the life of the loan.

    See today's rates

    $8,361/mo

    Est. payment

    Explore your selling options

    Work with a Zillow partner agent

    Leverage their expertise and Zillow's premium Showcase listings to get your home seen by more buyers.

    Get started

    List with your own agent

    Get your home in front of millions of buyers by listing it on Zillow.

    Learn how to do it

    Sell it yourself

    Take full control of how buyers see your home on Zillow by listing For Sale by Owner (FSBO).

    List your home

    What's special

    Sparkling poolGleaming quartz countertopsPrivate oasisVibrant flowersModern eleganceMeticulously renovatedHeart of granada hills
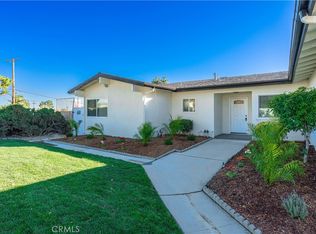
    Nestled in the heart of Granada Hills, 17401 Flanders St. stands as a testament to modern elegance and thoughtful design. Recently renovated to perfection, this residence exudes a timeless aesthetic that seamlessly blends with the charm of its surroundings. Approaching the home, you are greeted by a meticulously landscaped front yard, adorned with vibrant flowers and lush greenery, creating a warm and inviting atmosphere. The exterior boasts a contemporary yet classic façade, showcasing a harmonious fusion of textures and colors that immediately captures the eye. As you step through the front door, the interior unfolds with an air of sophistication. The focal point of the home is undoubtedly the chef's kitchen, a culinary haven where culinary dreams come to life. Adorned with top-of-the-line Thermador appliances, the kitchen is a masterpiece of functionality and style. Gleaming quartz countertops, custom cabinetry, and a chic backsplash set the stage for gourmet adventures, inviting both seasoned chefs and culinary enthusiasts alike to indulge in their passion. But the luxury doesn't end in the kitchen. A seamless flow leads to the living spaces, where natural light pours in through strategically placed windows, illuminating the carefully selected decor and refined finishes. Every room is a canvas of tranquility, creating an ambiance that is both calming and inspiring. One of the most enchanting features of this home is the herb and vegetable garden, a charming retreat just steps away from the kitchen. This thoughtful addition allows residents to cultivate their own flavors, fostering a connection with nature in the midst of suburban living. Imagine plucking fresh herbs and vegetables to enhance your culinary creations, creating a sensory experience that is both rewarding and delightful. The outdoor spaces are an extension of the home's allure. A well-manicured backyard and sparkling pool provides a private oasis, perfect for entertaining or simply enjoying the California sunshine. Whether hosting gatherings under the stars or relishing quiet moments surrounded by nature, the outdoor spaces complement the home's aesthetic seamlessly. 17401 Flanders St. is not just a residence; it's a haven of style, functionality, and natural beauty. Meticulously renovated and thoughtfully designed, this home invites you to experience the epitome of modern living in the heart of Granada Hills.

    Zillow last checked:

    Listing updated:

    Listing Provided by:

    Sammy Gomez DRE #01251447 818-282-2979,

    GoTo Real Estate Solutions,

    Marisol Ortega DRE #02056141,

    GoTo Real Estate Solutions

    Bought with:

    Tyler Langness, DRE #01992391

    Lotus Mortgage & Realty

    Source: CRMLS,MLS#: SR23220598MLS LogoOriginating MLS: California Regional MLS

    Facts & features

    Interior

    Bedrooms & bathrooms
    • Bedrooms: 4
    • Bathrooms: 2
    • Full bathrooms: 2
    • Main level bathrooms: 2
    • Main level bedrooms: 4
    Bedroom
    • Features: All Bedrooms Down
    Bathroom
    • Features: Bathroom Exhaust Fan, Dual Sinks, Low Flow Plumbing Fixtures, Quartz Counters, Remodeled, Separate Shower, Upgraded, Walk-In Shower
    Kitchen
    • Features: Kitchen Island, Kitchen/Family Room Combo, Pots & Pan Drawers, Quartz Counters, Remodeled, Self-closing Cabinet Doors, Self-closing Drawers, Updated Kitchen, Utility Sink
    Other
    • Features: Walk-In Closet(s)
    Heating
    • Central, Forced Air, Fireplace(s), Natural Gas
    Cooling
    • Central Air, Attic Fan
    Appliances
    • Included: 6 Burner Stove, Convection Oven, Double Oven, Dishwasher, ENERGY STAR Qualified Appliances, Electric Oven, Electric Range, Free-Standing Range, Freezer, Disposal, Gas Range, Gas Water Heater, Ice Maker, Microwave, Refrigerator, Range Hood, Self Cleaning Oven, Vented Exhaust Fan, Water To Refrigerator, Water Heater, Water Purifier
    • Laundry: Electric Dryer Hookup, Gas Dryer Hookup, In Garage
    Features
    • Breakfast Bar, Built-in Features, Ceiling Fan(s), Separate/Formal Dining Room, Open Floorplan, Pull Down Attic Stairs, Quartz Counters, Recessed Lighting, Track Lighting, Wired for Sound, All Bedrooms Down, Attic, Walk-In Closet(s)
    • Flooring: Laminate, Tile, Vinyl
    • Doors: Double Door Entry, Sliding Doors
    • Windows: Double Pane Windows
    • Has fireplace: Yes
    • Fireplace features: Gas, Living Room, Wood Burning
    • Common walls with other units/homes: No Common Walls
    Interior area
    • Total interior livable area: 1,953 sqft

    Property

    Parking
    • Total spaces: 2
    • Parking features: Concrete, Direct Access, Door-Single, Driveway, Garage, Garage Door Opener, Off Street, Paved
    • Attached garage spaces: 2
    Accessibility
    • Accessibility features: Safe Emergency Egress from Home, Parking
    Features
    • Levels: One
    • Stories: 1
    • Entry location: Ground
    • Exterior features: Lighting, Rain Gutters
    • Has private pool: Yes
    • Pool features: Fenced, Gunite, In Ground, Permits, Private
    • Has spa: Yes
    • Spa features: Gunite, In Ground, Permits, Private
    • Fencing: Block
    • Has view: Yes
    • View description: City Lights, Mountain(s), Neighborhood, Pool
    Lot
    • Size: 0.28 Acres
    • Features: Back Yard, Corner Lot, Drip Irrigation/Bubblers, Front Yard, Irregular Lot, Landscaped, Sprinklers Timer, Sprinkler System, Sloped Up, Walkstreet, Yard
    Details
    • Parcel number: 2607009030
    • Zoning: LARA
    • Special conditions: Standard

    Construction

    Type & style
    • Home type: SingleFamily
    • Architectural style: Traditional
    • Property subtype: Single Family Residence
    Materials
    • Brick, Block, Drywall, Concrete, Stone, Copper Plumbing
    • Foundation: Slab
    • Roof: Composition,Shingle
    Condition
    • Updated/Remodeled,Turnkey
    • New construction: No
    • Year built: 1964

    Utilities & green energy

    • Sewer: Public Sewer
    • Water: Public
    • Utilities for property: Cable Available, Electricity Connected, Natural Gas Connected, Phone Available, Sewer Connected, Water Connected
    Green energy
    • Energy efficient items: Appliances

    Community & neighborhood

    Security
    • Security features: Carbon Monoxide Detector(s)
    Community
    • Community features: Curbs, Street Lights, Sidewalks
    Location
    • Region: Granada Hills

    Other

    Other facts
    • Listing terms: Cash,Cash to New Loan,Conventional,FHA,VA Loan
    • Road surface type: Paved

    Price history

    DateEventPrice
    1/10/2024Sold$1,315,000+5.2%$673/sqft
    Source: CRMLS #SR23220598 Report a problem
    12/13/2023Pending sale$1,250,000$640/sqft
    Source: CRMLS #SR23220598 Report a problem
    12/7/2023Listed for sale$1,250,000+170.3%$640/sqft
    Source: CRMLS #SR23220598 Report a problem
    6/8/2012Sold$462,500+2.8%$237/sqft
    Source: Public Record Report a problem
    3/30/2012Pending sale$449,900$230/sqft
    Source: RE/MAX OLSON & ASSOCIATES #F12035919 Report a problem
    3/21/2012Listed for sale$449,900-13.5%$230/sqft
    Source: BIRDVIEW Technologies. Inc. #F12035919 Report a problem
    8/9/2011Listing removed$519,900$266/sqft
    Source: RE/MAX Olson-Northridge #F11058551 Report a problem
    5/11/2011Listed for sale$519,900+126%$266/sqft
    Source: BIRDVIEW Technologies. Inc. #F11058551 Report a problem
    12/23/1997Sold$230,000+21.1%$118/sqft
    Source: Public Record Report a problem
    12/13/1995Sold$190,000-7.3%$97/sqft
    Source: Public Record Report a problem
    8/18/1995Sold$205,000$105/sqft
    Source: Public Record Report a problem

    Public tax history

    YearProperty taxesTax assessment
    2025$16,494 +126.2%$1,341,300 +135.5%
    2024$7,291 +1.9%$569,521 +2%
    2023$7,156 +4.7%$558,355 +2%
    2022$6,835 +1.3%$547,408 +2%
    2021$6,746 -0.9%$536,676 +1%
    2020$6,808 $531,174 +2%
    2019$6,808 +6.8%$520,760 +2%
    2018$6,372 $510,550 +2%
    2017$6,372 +2.2%$500,540 +2%
    2016$6,234 +2.5%$490,727 +1.5%
    2015$6,082 +1%$483,357 +2%
    2014$6,021 $473,890 +62.1%
    2012-- $292,378 +2%
    2011-- $286,646 +0.8%
    2010-- $284,505 -0.2%
    2009-- $285,182 +2%
    2008-- $279,591 +2%
    2007-- $274,109 +2%
    2006-- $268,735
    2005-- $268,735 +4%
    2004-- $258,301 +1.9%
    2003-- $253,568 +2%
    2002-- $248,597 +4%
    2000-- $238,945

    Find assessor info on the county website

    Neighborhood: Granada Hills

    Nearby schools

    GreatSchools rating
    Schools provided by the listing agent
    • Elementary: El Oro
    • Middle: Frost
    • High: Granada Hills Charter

    Source: CRMLS. This data may not be complete. We recommend contacting the local school district to confirm school assignments for this home.

    Get a cash offer in 3 minutes
    Find out how much your home could sell for in as little as 3 minutes with a no-obligation cash offer.
    Estimated market value
    $1,327,400
    Get a cash offer in 3 minutes
    Find out how much your home could sell for in as little as 3 minutes with a no-obligation cash offer.
    Estimated market value
    $1,327,400