Skip main navigation
Sold for $1,575,000
  • Listing Provided by: Keller Williams Realty
    Bought with: First Team Real Estate
    $1,575,000

    17401 Madera Ln, Huntington Beach, CA 92647

    4beds
    2,106sqft
    Single Family Residence
    Built in 1967
    6,144 Square Feet Lot
    $1,579,400 Zestimate®
    $748/sqft
    $5,950 Estimated rent

    Home value

    $1,579,400

    $1.45M - $1.72M

    $5,950/mo

    Zestimate® history
    Loading
    Loading...

    Owner options

    List your home for rent

    $5,950/mo

    Rent Zestimate®

    Find your next renter with Zillow Rental Manager. Plus, with online applications, you can quickly screen prospective tenants – for free.

    Learn more

    $5,950/mo

    Rent Zestimate®

    Refinance and save

    $9,900/mo

    Est. payment

    Refinancing to a lower rate could help reduce your monthly payments and save thousands over the life of the loan.

    See today's rates

    $9,900/mo

    Est. payment

    Explore your selling options

    Work with a Zillow partner agent

    Leverage their expertise and Zillow's premium Showcase listings to get your home seen by more buyers.

    Get started

    List with your own agent

    Get your home in front of millions of buyers by listing it on Zillow.

    Learn how to do it

    Sell it yourself

    Take full control of how buyers see your home on Zillow by listing For Sale by Owner (FSBO).

    List your home

    What's special

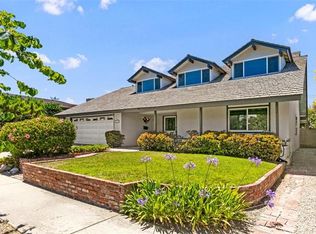
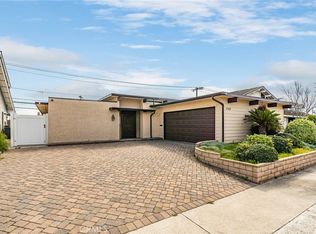
    Stylish and filled with natural light, 17401 Madera Lane is a striking mid-century modern gem tucked away on a quiet cul-de-sac in the heart of Huntington Beach. Showcasing iconic design elements - clean lines, vaulted ceilings, and expansive windows - this is truly an exceptional property. Step inside to soaring beamed ceilings and an airy, open floor plan that flows seamlessly into the living space, featuring a fireplace, laminate flooring and recessed lighting. The enclosed front patio offers a versatile secondary space for relaxing, entertaining, or even use as a home office. The kitchen underwent a major remodel in 2019 and features a large island, updated cabinetry, quartz countertops, and stainless steel appliances. A sliding glass door connects the kitchen to the expanded rear deck - perfect for indoor-outdoor entertaining. The thoughtfully designed, drought-tolerant backyard offers a peaceful retreat with low-maintenance appeal. The main-level primary suite includes its own en-suite bathroom, high ceilings, and ample closet space. Upstairs are three generously sized bedrooms, two of which share access to an upper balcony deck, along with an updated hallway bathroom. A two-car garage provides direct access to the home, along with plenty of extra storage space. Additional updates include recessed lighting in the living areas, smart Nest thermostat, a 200-amp electrical panel (2019), and a newer water heater (2023). Located just minutes from the beach, Huntington Beach Central Park, Bolsa Chica Wetlands, and shopping & dining options, 17401 Madera Lane is a move-in-ready home that combines timeless design with modern comfort.

    Zillow last checked:

    Listing updated:

    Listing Provided by:

    Derek Hirano DRE #01962754 310-803-0633,

    Keller Williams Realty

    Bought with:

    Atrina Mirza, DRE #02035744

    First Team Real Estate

    Source: CRMLS,MLS#: SB25140908MLS LogoOriginating MLS: California Regional MLS

    Facts & features

    Interior

    Bedrooms & bathrooms
    • Bedrooms: 4
    • Bathrooms: 2
    • Full bathrooms: 2
    • Main level bathrooms: 1
    • Main level bedrooms: 1
    Primary bedroom
    • Features: Primary Suite
    Bathroom
    • Features: Bathroom Exhaust Fan, Bathtub, Separate Shower, Tub Shower
    Kitchen
    • Features: Kitchen Island, Quartz Counters, Remodeled, Updated Kitchen
    Heating
    • Forced Air
    Cooling
    • None
    Appliances
    • Included: Dishwasher, Gas Cooktop, Microwave, Refrigerator, Range Hood, Vented Exhaust Fan, Water To Refrigerator, Water Heater
    • Laundry: Washer Hookup, Gas Dryer Hookup, In Garage
    Features
    • Ceiling Fan(s), Separate/Formal Dining Room, Eat-in Kitchen, High Ceilings, Living Room Deck Attached, Open Floorplan, Quartz Counters, Recessed Lighting, Primary Suite
    • Flooring: Carpet, Laminate
    • Windows: Screens
    • Has fireplace: Yes
    • Fireplace features: Living Room
    • Common walls with other units/homes: No Common Walls
    Interior area
    • Total interior livable area: 2,106 sqft

    Property

    Parking
    • Total spaces: 2
    • Parking features: Direct Access, Driveway, Garage, Side By Side
    • Attached garage spaces: 2
    Features
    • Levels: Two
    • Stories: 2
    • Entry location: Ground
    • Patio & porch: Deck, Enclosed, Patio
    • Pool features: None
    • Spa features: None
    • Has view: Yes
    • View description: Neighborhood
    Lot
    • Size: 6,144 sqft
    • Features: Back Yard, Front Yard, Lawn, Yard
    Details
    • Parcel number: 11034252
    • Special conditions: Standard,Trust

    Construction

    Type & style
    • Home type: SingleFamily
    • Architectural style: Mid-Century Modern
    • Property subtype: Single Family Residence
    Materials
    • Roof: Shingle
    Condition
    • New construction: No
    • Year built: 1967

    Utilities & green energy

    • Sewer: Public Sewer
    • Water: Public
    • Utilities for property: Cable Available, Electricity Available, Natural Gas Available, Phone Available, Sewer Available, Water Available

    Community & neighborhood

    Community
    • Community features: Street Lights, Suburban, Sidewalks
    Location
    • Region: Huntington Beach

    Other

    Other facts
    • Listing terms: Cash,Conventional

    Price history

    DateEventPrice
    9/17/2025Listing removed$5,700$3/sqft
    Source: Zillow Rentals Report a problem
    9/10/2025Listed for rent$5,700$3/sqft
    Source: Zillow Rentals Report a problem
    9/9/2025Sold$1,575,000-1.3%$748/sqft
    Source: CRMLS #SB25140908 Report a problem
    8/10/2025Contingent$1,595,000$757/sqft
    Source: CRMLS #SB25140908 Report a problem
    7/8/2025Listed for sale$1,595,000$757/sqft
    Source: CRMLS #SB25140908 Report a problem

    Public tax history

    YearProperty taxesTax assessment
    2025$1,596 +2.2%$116,180 +2%
    2024$1,562 +2.6%$113,902 +2%
    2023$1,522 +1.9%$111,669 +2%
    2022$1,494 +1.8%$109,480 +2%
    2021$1,467 +1.2%$107,334 +1%
    2020$1,450 $106,234 +2%
    2019$1,450 +1.5%$104,151 +2%
    2018$1,428 +3.9%$102,109 +2%
    2017$1,375 $100,107 +2%
    2016$1,375 +3.7%$98,145 +1.5%
    2015$1,326 +3.8%$96,671 +2%
    2014$1,277 $94,778 +0.5%
    2013-- $94,350 +2%
    2012-- $92,500 +2%
    2011-- $90,687 +0.8%
    2010-- $90,010 -0.2%
    2009-- $90,225 +2%
    2008-- $88,456 +2%
    2007-- $86,722 +2%
    2006-- $85,022 +3.9%
    2005-- $81,807 +2%
    2004-- $80,203 +1.9%
    2003-- $78,734 +2%
    2002-- $77,191 +2%
    2001$784 -2.1%$75,678 +2%
    2000$801 $74,195

    Find assessor info on the county website

    Neighborhood: 92647

    Nearby schools

    GreatSchools rating
    Get a cash offer in 3 minutes
    Find out how much your home could sell for in as little as 3 minutes with a no-obligation cash offer.
    Estimated market value
    $1,579,400
    Get a cash offer in 3 minutes
    Find out how much your home could sell for in as little as 3 minutes with a no-obligation cash offer.
    Estimated market value
    $1,579,400