Skip main navigation
Off market
  • Tax assessed value
    $681,173

    17401 Magnolia Island Blvd, Clermont, FL 34711

    5beds
    5,169sqft
    Single Family Residence
    Built in 2001
    1.14 Acres Lot
    $-- Zestimate®
    $132/sqft
    $5,080 Estimated rent

    Home value

    Not available

    Estimated sales range

    Not available

    $5,080/mo

    Zestimate® history
    Loading
    Loading...

    Owner options

    List your home for rent

    $5,080/mo

    Rent Zestimate®

    Find your next renter with Zillow Rental Manager. Plus, with online applications, you can quickly screen prospective tenants – for free.

    Learn more

    $5,080/mo

    Rent Zestimate®

    Refinance and save

    $4,665/mo

    Est. payment

    Refinancing to a lower rate could help reduce your monthly payments and save thousands over the life of the loan.

    See today's rates

    $4,665/mo

    Est. payment

    Explore your selling options

    Work with a Zillow partner agent

    Leverage their expertise and Zillow's premium Showcase listings to get your home seen by more buyers.

    Get started

    List with your own agent

    Get your home in front of millions of buyers by listing it on Zillow.

    Learn how to do it

    Sell it yourself

    Take full control of how buyers see your home on Zillow by listing For Sale by Owner (FSBO).

    List your home

    What's special

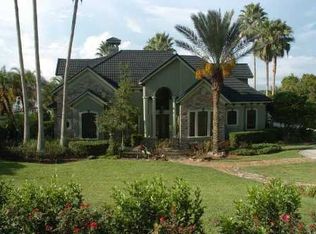
    REDUCED $80,000 SERENITY/SECURITY-NOW $175,000BELOW APPRAISAL.Highly desirable gated lake community.CUSTOM 4 bedroom/3.5 bath w/formal office (5th BR),LR & DR. Huge GOURMET kitchen w/NEWER double wall oven, NEW trash compactor, breakfast nook & LARGE family room w/custom built-ins. Master craftsmanship. Oversized master BR & master bath w/ private commode & bidet, & large walk-in shower. His/hers custom closets with extra hidden closet.Additional MASTER upstairs & 2 bedrooms, small office/hobby room. All floors are tile, wood or laminate. Special ceiling effects. Extensive custom wood-work, baseboards, crown & dental molding, wainscoting. 5169 Square feet. No wasted space. Pocket doors & extensive closets/storage including double walk-in A/C attic space. Hardy board w/ brick front porch. Pool renovation incl. waterfall, deck jets, slide & power screens for lanai. Family/entertaining paradise w/ playground, 30x30 basketball court & huge BONUS/GAME room, LAKE VIEW, 1.16 acre of professional, mature landscaping, Zoysia sod, & accent lighting with a circular paver driveway. Full house generator, energy efficient dual A/C units, central vac, tankless (LP) water heater, double pane/tinted windows, block insulation & radiant barrier, Victorian flat tile roof. Electric bills average $340/month. Move-In Ready! Common/community private launch & dock for access to the pristine 2500 acre John's Lake.Turnpike 5 miles. Additional cosmetic ALLOWANCE at closing. Pictures don't do home justice. MUST SEE! MOTIVATED!

    This property is off market, which means it's not currently listed for sale or rent on Zillow. This may be different from what's available on other websites or public sources.
    Originating MLS: Lake and Sumter

    Facts & features

    Interior

    Bedrooms & bathrooms
    • Bedrooms: 5
    • Bathrooms: 4
    • Full bathrooms: 3
    • 1/2 bathrooms: 1
    Heating
    • Heat pump, Electric, Propane / Butane
    Cooling
    • Central
    Appliances
    • Included: Dishwasher, Dryer, Garbage disposal, Microwave, Range / Oven, Refrigerator, Washer
    • Laundry: Inside
    Features
    • Attic, Ceiling Fans(s), Eating Space In Kitchen, Master Bedroom Downstairs, Open Floorplan, Split Bedroom, Walk-In Closet(s), Crown Molding, Solid Wood Cabinets, Solid Surface Counters, Built in Features, Window Treatments, Central Vaccum, In Wall Pest System, Tray Ceiling(s)
    • Flooring: Other, Hardwood
    • Windows: ENERGY STAR Qualified Windows, Thermal Windows, Window Treatments
    • Basement: None
    • Has fireplace: Yes
    • Fireplace features: Family Room
    Interior area
    • Structure area source: Builder
    • Total interior livable area: 5,169 sqft

    Property

    Parking
    • Total spaces: 4
    • Parking features: Garage - Attached
    Features
    • Patio & porch: Deck, Patio, Porch, Covered
    • Exterior features: Other, Brick, Cement / Concrete
    • Pool features: Child Safety Fence, Heated, Other, Tile, Pool Sweep, Indoor
    • Has spa: Yes
    • Has view: Yes
    • View description: Water
    • Has water view: Yes
    • Water view: Water
    • Body of water: JOHNS LAKE
    Lot
    • Size: 1.14 Acres
    • Features: In County, Oversized Lot, Street Paved, Corner Lot, Street Private, Cul-de-sac, Street Dead-End, Conservation Area, Gentle Sloping
    • Residential vegetation: Mature Landscaping, Oak Trees
    Details
    • Additional structures: Shed(s), Outdoor Kitchen, Storage
    • Parcel number: 352226100000002900
    • Zoning: PUD
    • Other equipment: Generator

    Construction

    Type & style
    • Home type: SingleFamily
    • Architectural style: Colonial
    • Property subtype: Single Family Residence
    Materials
    • wood frame
    • Foundation: Slab
    • Roof: Tile
    Condition
    • Year built: 2001

    Utilities & green energy

    • Electric: Generator
    • Sewer: Septic Tank
    • Water: Well
    • Utilities for property: Electricity Connected, Cable Available, Street Lights, Gas
    Green energy
    • Energy efficient items: Thermostat, Insulation, Appliances, Windows, HVAC, Roof
    • Energy generation: Wind
    • Indoor air quality: Ventilation, Whole House Vacuum System

    Community & HOA

    Community
    • Security: Security System Owned, Gated Community
    • Subdivision: MAGNOLIA ISLAND SUB
    HOA
    • Has HOA: Yes
    • Amenities included: Fence Restrictions, Dock, Gated
    • Services included: Maintenance Grounds, Private Road, Escrow Reserves Fund
    • HOA fee: $108 monthly
    Location
    • Region: Clermont

    Financial & listing details

    • Price per square foot: $132/sqft
    • Tax assessed value: $681,173
    • Annual tax amount: $7,164
    • Listing terms: Cash, Conventional, USDA Loan, Private Financing Available
    • Ownership: Fee Simple

    Price history

    DateEventPrice
    11/25/2019Sold$759,500-2.5%$147/sqft
    Source: Stellar MLS #O5552175 Report a problem
    9/11/2019Pending sale$779,000$151/sqft
    Source: Weichert Realtors Hallmark Properties #O5552175 Report a problem
    8/20/2019Price change$779,000-9.3%$151/sqft
    Source: Clermont - WEICHERT, REALTORS - Hallmark Properties #O5552175 Report a problem
    7/18/2018Price change$859,000-4.5%$166/sqft
    Source: Clermont - WEICHERT, REALTORS - Hallmark Properties #O5552175 Report a problem
    12/15/2017Listed for sale$899,900+3.6%$174/sqft
    Source: WEICHERT REALTORS HALLMARK PR #O5552175 Report a problem
    10/1/2017Listing removed$869,000$168/sqft
    Source: Weichert Hallmark #G4809421 Report a problem
    11/10/2016Price change$869,000-3.3%$168/sqft
    Source: Weichert Hallmark #G4809421 Report a problem
    10/7/2015Price change$899,000-5.3%$174/sqft
    Source: Weichert Hallmark #G4809421 Report a problem
    9/10/2015Price change$949,000+2.6%$184/sqft
    Source: Weichert Hallmark #G4809421 Report a problem
    5/22/2015Price change$925,000+3.9%$179/sqft
    Source: Weichert Hallmark #G4809421 Report a problem
    2/27/2015Listed for sale$889,900$172/sqft
    Source: Weichert Hallmark #G4809421 Report a problem

    Public tax history

    YearProperty taxesTax assessment
    2019$7,164 +4%$498,015 +1.9%
    2018$6,889 $488,730 +2.1%
    2017$6,889 +2%$478,678 +2.1%
    2016$6,751 -0.1%$468,833 +0.7%
    2015$6,756 -2.9%$465,574 +0.8%
    2014$6,958 +13.7%$461,879 +1.5%
    2013$6,122 +2.8%$455,054 +3.6%
    2012$5,957 +3.4%$439,266 +3%
    2011$5,761 -0.2%$426,472 +1.5%
    2010$5,775 +3.1%$420,170 +2.7%
    2009$5,602 -0.2%$409,124 -20.6%
    2007$5,614 -5.7%$515,529 +33.2%
    2006$5,953 +2.2%$387,134 +3%
    2005$5,826 +2.8%$375,859
    2004$5,670 -1.4%--
    2003$5,748 +403.6%$357,056 -0.5%
    2002$1,141 $358,912 +406.6%
    2001$1,141 +26.1%$70,851 +25.7%
    2000$905 $56,359
    Find assessor info on the county website

    Neighborhood: 34711

    Nearby schools

    GreatSchools rating
    Schools provided by the listing agent
    • Elementary: Grassy Lake Elementary
    • Middle: Windy Hill Middle
    • High: East Ridge High

    Source: The MLS. This data may not be complete. We recommend contacting the local school district to confirm school assignments for this home.

    Get pre-qualified for a loan
    At Zillow Home Loans, we can pre-qualify you in as little as 5 minutes with no impact to your credit score.

    An equal housing lender. NMLS #10287.
