Panoramic views from a pinnacle upper hillside haven. 3.57 acres overlooking Anchorage city lights, inlet sunsets, and mountain peaks in picturesque Mountainside Village. This property highlights the best of Alaska living with 4 view decks, outdoor seating/dining, landscaped lawn, a zen deck, and paths through the Hemlock forest leading to a treehouse!The wildlife here rivals Discovery Channel,and the hiking, climbing, trail running and backcountry exploring opportunities are right outside your door year-round. The Craftsman style covered front porch opens to the vaulted front entry and great room layout of the main level. You'll love the open concept kitchen and casual dining with hardwood floors, granite counters, stainless steel appliances including a gas cooktop, built-in microwave and farm style sink. The living room features a wood stove and high quality windows with west facing inlet views and a deck off the kitchen/dining. There is a bedroom with a full bath on all 3 levels of the home, and all 3 bathrooms have heated tile floors. The main floor bedroom presents a walk-in closet and customized organizers. The upstairs level features a vaulted open family room and home office/study with fantastic views and a deck to enjoy them. The primary suite is also on the top floor with a private deck, custom walk-in closet and a European style walk-in rain shower with body jets, a second showerhead, bench seating, toiletry insets and of course a view!! The lower level has 10ft ceilings, a bedroom with an ensuite bath, a laundry closet, walk-in storage room and a walkout to a ground level deck with a gas line to fuel an outdoor fireplace. There is also a half bath conveniently located by the back door - ideal for in-and-out kids and company. The garage is oversized at 678sf with one extra deep bay that could store a second small vehicle or ATVs in a tandem position. The garage furnace is brand new - just replaced this summer. The grounds are beautiful...blending landscaped architectural design with natural fauna. A Trex and crushed rock tiered walkway connect the driveway to a courtyard patio featuring a concrete anchored table and chairs, perfect for outdoor summer dining. The walkway continues to a zen deck where the existing 8-person hot tub is available on SBOS (see documents for pricing). The decked path and stairs are bordered with a modern metal retaining wall that adds decorative options for summer flowers and holiday lights. Sellers had the alders cleared from the back side of the house and installed crushed rock with weed barrier and steps to an outdoor fenced in dog kennel/run with raised decking. On the southeast side of the property, sellers had the brush professionally cleared, leveled the ground and installed a gorgeous elevated lawn with full summer sunshine and spectacular views. A stacked boulder retaining wall was built and added for stability. If you've dreamed of living on the hillside, but worry about the winter weather, don't let this driveway intimidate you. The sellers completed ~$10K in improvements last summer that regraded, leveled and rebuilt the driveway with recycled asphalt for excellent traction and durability through Alaska's winters. There are two leveled pullouts and a Corten steel guardrail along the driveway curve that makes navigation a breeze...even in January...and with teen drivers. Two grew up driving here without any issues. The HOA is inactive and the neighborhood is zoned for the three top rated schools - Bear Valley, Goldenview and South. 3.57 acres...that's a rare find in Anchorage anymore. Elevate your Alaska experience and live at the top!
Sold
Price Unknown
17401 Mount McKinley Dr, Anchorage, AK 99516
3beds
2,928sqft
Single Family Residence
Built in 2004
3.57 Acres Lot
$955,200 Zestimate®
$--/sqft
$5,185 Estimated rent
Home value
$955,200
$898,000 - $1.02M
$5,185/mo
Zestimate® history
Owner options
List your home for rent
$5,185/mo
Rent Zestimate®
Find your next renter with Zillow Rental Manager. Plus, with online applications, you can quickly screen prospective tenants – for free.
$5,185/mo
Rent Zestimate®
Refinance and save
Refinancing to a lower rate could help reduce your monthly payments and save thousands over the life of the loan.
Explore your selling options
Work with a Zillow partner agent
Leverage their expertise and Zillow's premium Showcase listings to get your home seen by more buyers.
Get startedList with your own agent
Get your home in front of millions of buyers by listing it on Zillow.
Learn how to do itSell it yourself
Take full control of how buyers see your home on Zillow by listing For Sale by Owner (FSBO).
List your homeWhat's special
Zillow last checked:
Listing updated:
Listed by:
Alison Lane,
RE/MAX Dynamic Properties
Bought with:
RMG Real Estate Group
Keller Williams Realty Alaska Group - RMG
Source: AKMLS,MLS#: 24-11209
Facts & features
Interior
Bedrooms & bathrooms
- Bedrooms: 3
- Bathrooms: 4
- Full bathrooms: 3
- 1/2 bathrooms: 1
Heating
- Forced Air
Appliances
- Included: Dishwasher, Disposal, Gas Cooktop, Microwave, Range/Oven, Refrigerator
- Laundry: Washer &/Or Dryer Hookup
Features
- BR/BA on Main Level, Family Room, Granite Counters, Vaulted Ceiling(s), Storage
- Flooring: Carpet, Hardwood, Slate, Tile
- Windows: Window Coverings
- Has basement: No
- Has fireplace: Yes
- Fireplace features: Wood Burning Stove
- Common walls with other units/homes: No Common Walls
Interior area
- Total structure area: 2,928
- Total interior livable area: 2,928 sqft
Property
Parking
- Total spaces: 2
- Parking features: Garage Door Opener, Attached, Heated Garage, No Carport
- Attached garage spaces: 2
Features
- Levels: Multi/Split,Tri-Level,Two
- Stories: 2
- Patio & porch: Deck/Patio
- Exterior features: Kennel, Private Yard
- Spa features: Heated
- Has view: Yes
- View description: City Lights, Inlet, Mountain(s), Unobstructed
- Has water view: Yes
- Water view: Inlet
- Waterfront features: None, No Access
Lot
- Size: 3.57 Acres
- Features: Fire Service Area, City Lot, Landscaped, Parkside, Poultry Allowed, Road Service Area, SBOS Reqd-See Rmrks, Trailside, Views
- Topography: Hilly,Sloping
Details
- Parcel number: 0201724000001
- Zoning: R10
- Zoning description: Residential Alpine/Slope
Construction
Type & style
- Home type: SingleFamily
- Property subtype: Single Family Residence
Materials
- Frame, Metal, Wood Siding
- Foundation: Concrete Perimeter
- Roof: Metal
Condition
- New construction: No
- Year built: 2004
- Major remodel year: 2019
Details
- Builder name: Dan Beck
Utilities & green energy
- Sewer: Septic Tank
- Water: Private, Well
Community & HOA
Location
- Region: Anchorage
Financial & listing details
- Annual tax amount: $11,034
- Date on market: 8/30/2024
- Road surface type: Paved
Price history
| Date | Event | Price |
|---|---|---|
| 10/22/2024 | Sold | -- |
Source:  AKMLS #24-11209 Report a problem AKMLS #24-11209 Report a problem | ||
| 9/8/2024 | Pending sale | $753,000$257/sqft |
Source: AKMLS #24-11209 Report a problem | ||
| 9/6/2024 | Listed for sale | $753,000$257/sqft |
Source: AKMLS #24-11209 Report a problem | ||
| 8/29/2008 | Sold | -- |
Source: AKMLS #08-10599 Report a problem | ||
| 10/10/2007 | Sold | -- |
Source: AKMLS #07-11878 Report a problem | ||
Public tax history
Tax history is unavailable.
Neighborhood: Rabbit Creek
Nearby homes
- $910,9003 bd3 ba2.6k sqft17401 Mount Mc Kinley Dr, Anchorage, AK 99516Off Market
- $--3 bd3 ba2.1k sqft17400 Mount Mc Kinley Dr, Anchorage, AK 99516Sold
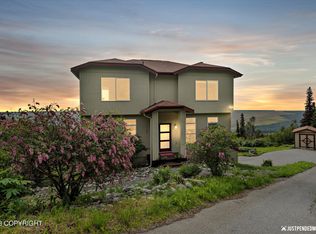
- $1,707,6003 bd3 ba5.7k sqft17201 Mount Mc Kinley Dr, Anchorage, AK 99516Off Market
- $1,280,5004 bd3 ba5.6k sqft17501 Mount Mc Kinley Dr, Anchorage, AK 99516Off Market
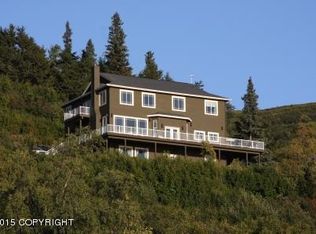
- $1,098,1004 bd3 ba4.3k sqft17535 Wolf Creek Dr, Anchorage, AK 99516Off Market
- $1,910,6004 bd6 ba8.6k sqft7670 Big Mountain Dr, Anchorage, AK 99516Off Market
- $2,209,1004 bd5 ba6.6k sqft7570 Big Mountain Dr, Anchorage, AK 99516Off Market
- $896,4003 bd2 ba4.1k sqft17446 Wolf Creek Dr, Anchorage, AK 99516Off Market
Nearby schools
GreatSchools rating
- 10/10Bear Valley Elementary SchoolGrades: PK-6Distance: 1.5 mi
- 9/10Goldenview Middle SchoolGrades: 6-8Distance: 1.5 mi
- 10/10South Anchorage High SchoolGrades: 9-12Distance: 3.3 mi
Schools provided by the listing agent
- Elementary: Bear Valley
- Middle: Goldenview
- High: South Anchorage
Source: AKMLS. This data may not be complete. We recommend contacting the local school district to confirm school assignments for this home.
Sell for more on Zillow
Get a Zillow Showcase℠ listing at no additional cost and you could sell for .
$955,200
2% more
+$19,104
With Zillow Showcase(estimated)
$974,304
- Alaska
- Anchorage Borough
- Anchorage
- 99516
- Rabbit Creek
- 17401 Mount McKinley Dr
Nearby cities
Nearby neighborhoods
Nearby zip codes
Other Anchorage Topics
