You'll love the updates, open floor plan new, and all of the storage this home has to offer. The vaulted living room is open to the formal dining room and features new carpet in the living room, cozy wood stove, and built-in buffet in the dining room. Laminate flooring throughout the majority of the home except the bathrooms and utility room. Most of the walls in the entire home have been painted, and make the home light and bright. Custom white wood shutters give the home a warm and charming feeling. You'll love the remodeled kitchen with white cabinets and updated hardware, sheet rocked ceiling with recessed lights for extra lighting, an abundance of cabinet and counter space, two pantry closets, out of sight microwave behind cabinet door, new faucet & garbage disposal. Plenty of extra storage in the utility room with built-in desk and overhead cabinet, cabinets over the washer/dryer, and room for a second refrigerator or freezer. The king sized primary bedroom has an oversized closet and ensuite bath has been remodeled with new vinyl flooring, fiberglass tu/shower, linen closet and a sliding glass door to the private backyard. The second bedroom is open to the second bathroom and adjacent utility room. 2 car deep attached carport has a storage shed with a concrete floor, and is insulated and painted, storage shelves included. Small backyard is enclosed with a fence with gates on each side for privacy and security. The exterior was repainted in 2016, new heat pump installed in 2017, and new roof installed in August 2024. 55+ community, HOA dues includes water/sewer, club house with outdoor pool, recreation center with gym, and common area. Convenient Fisher's Landing location near shopping, restaurants, Park & Ride, and PDX.
Sold
Street View
$135,000
17401 SE 39th St Unit 197, Vancouver, WA 98683
2beds
1,248sqft
Residential, Manufactured Home
Built in 1979
-- sqft lot
$107,500 Zestimate®
$108/sqft
$2,677 Estimated rent
Home value
$107,500
$97,000 - $120,000
$2,677/mo
Zestimate® history
Owner options
List your home for rent
$2,677/mo
Rent Zestimate®
Find your next renter with Zillow Rental Manager. Plus, with online applications, you can quickly screen prospective tenants – for free.
$2,677/mo
Rent Zestimate®
Refinance and save
$861/mo
Est. payment
Refinancing to a lower rate could help reduce your monthly payments and save thousands over the life of the loan.
$861/mo
Est. payment
Explore your selling options
Work with a Zillow partner agent
Leverage their expertise and Zillow's premium Showcase listings to get your home seen by more buyers.
Get startedList with your own agent
Get your home in front of millions of buyers by listing it on Zillow.
Learn how to do itSell it yourself
Take full control of how buyers see your home on Zillow by listing For Sale by Owner (FSBO).
List your homeWhat's special
Zillow last checked:
Listing updated:
Listed by:
Connie Bovee 360-936-5343,
Windermere Northwest Living
Bought with:
Evan Walters, 113405
Keller Williams Realty
Source: RMLS (OR),MLS#: 24547541
Facts & features
Interior
Bedrooms & bathrooms
- Bedrooms: 2
- Bathrooms: 2
- Full bathrooms: 2
- Main level bathrooms: 2
Rooms
- Room types: Utility Room, Bedroom 2, Dining Room, Family Room, Kitchen, Living Room, Primary Bedroom
Primary bedroom
- Features: Bathroom, Sliding Doors
- Level: Main
Bedroom 2
- Features: Bathroom
- Level: Main
Dining room
- Features: Builtin Features, Laminate Flooring
- Level: Main
Kitchen
- Features: Builtin Range, Dishwasher, Eating Area, Microwave, Pantry, Updated Remodeled, Builtin Oven, Free Standing Refrigerator, Laminate Flooring
- Level: Main
Living room
- Features: Vaulted Ceiling, Wood Stove
- Level: Main
Heating
- Heat Pump
Cooling
- Heat Pump
Appliances
- Included: Cooktop, Dishwasher, Disposal, Free-Standing Refrigerator, Microwave, Plumbed For Ice Maker, Built-In Range, Built In Oven, Electric Water Heater
Features
- High Speed Internet, Vaulted Ceiling(s), Built-in Features, Bathroom, Eat-in Kitchen, Pantry, Updated Remodeled
- Flooring: Laminate
- Doors: Sliding Doors
- Windows: Double Pane Windows, Storm Window(s), Vinyl Frames
- Basement: Crawl Space
- Number of fireplaces: 1
- Fireplace features: Stove, Wood Burning Stove
Interior area
- Total structure area: 1,248
- Total interior livable area: 1,248 sqft
Property
Parking
- Total spaces: 1
- Parking features: Carport, Driveway, Extra Deep Garage
- Garage spaces: 1
- Has carport: Yes
- Has uncovered spaces: Yes
Accessibility
- Accessibility features: Main Floor Bedroom Bath, Minimal Steps, One Level, Utility Room On Main, Accessibility
Features
- Stories: 1
- Patio & porch: Patio, Porch
- Exterior features: Yard
- Fencing: Fenced
- Park: Vista Del Rio
Lot
- Features: Level, SqFt 0K to 2999
Details
- Additional structures: ToolShed
- Parcel number: 601706000
- On leased land: Yes
- Lease amount: $700
Construction
Type & style
- Home type: MobileManufactured
- Property subtype: Residential, Manufactured Home
Materials
- Aluminum Siding, Lap Siding
- Foundation: Skirting
- Roof: Composition
Condition
- Updated/Remodeled
- New construction: No
- Year built: 1979
Details
- Warranty included: Yes
Utilities & green energy
- Sewer: Public Sewer
- Water: Shared Well
- Utilities for property: Cable Connected
Community & HOA
Community
- Security: Security System Owned
- Subdivision: Vista Del Rio
HOA
- Has HOA: No
- Amenities included: Commons, Gym, Management, Meeting Room, Pool, Recreation Facilities, Sewer, Water, Weight Room
Location
- Region: Vancouver
Financial & listing details
- Price per square foot: $108/sqft
- Annual tax amount: $202
- Date on market: 9/28/2024
- Cumulative days on market: 2 days
- Listing terms: Cash,Conventional
- Road surface type: Paved
- Body type: Double Wide
Price history
| Date | Event | Price |
|---|---|---|
| 10/10/2024 | Sold | $135,000$108/sqft |
Source:  RMLS (OR) #24547541 Report a problem RMLS (OR) #24547541 Report a problem | ||
| 9/30/2024 | Pending sale | $135,000$108/sqft |
Source: RMLS (OR) #24547541 Report a problem | ||
| 9/28/2024 | Listed for sale | $135,000$108/sqft |
Source: RMLS (OR) #24547541 Report a problem | ||
Public tax history
Tax history is unavailable.
Neighborhood: Village at Fishers Landing
Nearby homes
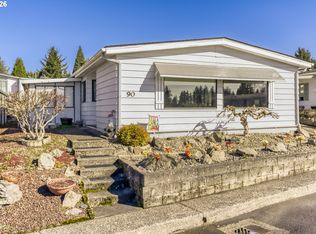
- $114,0002 bd2 ba1.5k sqft17401 SE 39th St UNIT 90, Vancouver, WA 98683For Sale
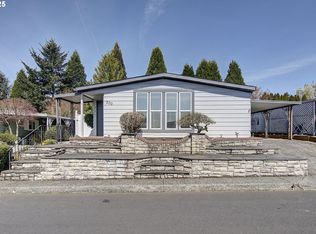
- $125,5002 bd2 ba1.6k sqft17401 SE 39th St UNIT 200, Vancouver, WA 98683Sold
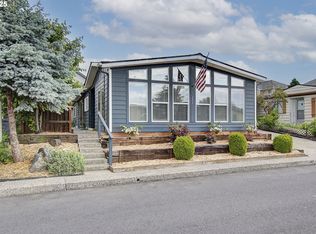
- $160,0002 bd2 ba1.5k sqft17401 SE 39th St UNIT 208, Vancouver, WA 98683Sold
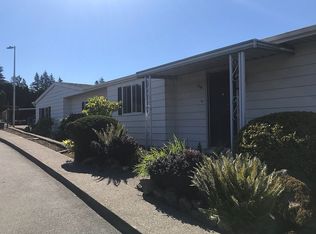
- $152,1002 bd2 ba1.5k sqft17401 SE 39th St UNIT 64, Vancouver, WA 98683Off Market
- $135,5003 bd2 ba1.7k sqft17401 SE 39th St UNIT 102, Vancouver, WA 98683Sold
- $150,0003 bd2 ba1.8k sqft17401 SE 39th St, Vancouver, WA 98683For Sale
- $191,7003 bd2 ba1.8k sqft17401 SE 39th St, Vancouver, WA 98683Off Market
- $144,3003 bd2 ba1.6k sqft17401 SE 39th St, Vancouver, WA 98683Off Market
Nearby schools
GreatSchools rating
- 7/10Fishers Landing Elementary SchoolGrades: K-5Distance: 0.3 mi
- 7/10Shahala Middle SchoolGrades: 6-8Distance: 1.9 mi
- 6/10Mountain View High SchoolGrades: 9-12Distance: 1.9 mi
Schools provided by the listing agent
- Elementary: Fishers Landing
- Middle: Shahala
- High: Mountain View
Source: RMLS (OR). This data may not be complete. We recommend contacting the local school district to confirm school assignments for this home.
Get a cash offer in 3 minutes
Find out how much your home could sell for in as little as 3 minutes with a no-obligation cash offer.
Estimated market value
$107,500
Get a cash offer in 3 minutes
Find out how much your home could sell for in as little as 3 minutes with a no-obligation cash offer.
Estimated market value
$107,500
- Washington
- Clark County
- Vancouver
- 98683
- Village at Fishers Landing
- 17401 SE 39th St Unit 197
Nearby cities
Nearby neighborhoods
Nearby zip codes
Other Vancouver Topics
