This beautifully maintained 1980 Glen River MF Home is located in Vista Del Rio, a top-notch mobile home community (55+). This home is very clean and exudes a warm, rustic charm, starting with a spacious living room with vaulted ceilings and infused with natural light, creating an inviting atmosphere. The primary Bedroom Suite includes attached Bathroom with three closets, double sink vanity and plenty of built-in cabinets for all your storage needs. The home also offers a second cozy bedroom with plenty of closet space and a nearby bathroom equipped with a safe, accessible walk-in shower. The heart of the home is the kitchen and this one has a warm, cabin-style feel with cooktop, stove, dishwasher, and a quaint eat-bar for casual dining. Off the Kitchen is a spacious Family Room with a wood stove for those chilly evenings. Utility Room with Tons of Storage and Washer/Dryer/Sink. Also included is a Sunroom that's been used for office space or exercise room. Recent improvements include a new Roof, new Skylight, new Gutters in 2021, and whole house exterior paint in 2020. Previous homeowner updated water heater and HVAC systems. Also attached 30FT Finished Garage included with work shop. The backyard is a private oasis with a terraced garden where you can enjoy your own blueberries, relax at the picnic table, or take in the view from the top, perfect for savoring the outdoors. Vista Del Rio offers wonderful amenities such as a community pool, walking trails, a clubhouse with a library, pool tables, exercise rooms, tons of community activities every month! Water and sewer included in lot fee! Embrace the coziness and make this cabin-inspired haven your new home!
Sold
$164,900
17401 SE 39th St Unit 55, Vancouver, WA 98683
2beds
1,404sqft
Residential, Manufactured Home
Built in 1980
-- sqft lot
$135,000 Zestimate®
$117/sqft
$2,131 Estimated rent
Home value
$135,000
$122,000 - $150,000
$2,131/mo
Zestimate® history
Owner options
List your home for rent
$2,131/mo
Rent Zestimate®
Find your next renter with Zillow Rental Manager. Plus, with online applications, you can quickly screen prospective tenants – for free.
$2,131/mo
Rent Zestimate®
Refinance and save
$1,054/mo
Est. payment
Refinancing to a lower rate could help reduce your monthly payments and save thousands over the life of the loan.
$1,054/mo
Est. payment
Explore your selling options
Work with a Zillow partner agent
Leverage their expertise and Zillow's premium Showcase listings to get your home seen by more buyers.
Get startedList with your own agent
Get your home in front of millions of buyers by listing it on Zillow.
Learn how to do itSell it yourself
Take full control of how buyers see your home on Zillow by listing For Sale by Owner (FSBO).
List your homeWhat's special
Zillow last checked:
Listing updated:
Listed by:
Jennifer Hart 360-521-8504,
Knipe Realty ERA Powered
Bought with:
Brenda Wilson, 25577
eXp Realty LLC
Source: RMLS (OR),MLS#: 24200619
Facts & features
Interior
Bedrooms & bathrooms
- Bedrooms: 2
- Bathrooms: 2
- Full bathrooms: 1
- Partial bathrooms: 1
- Main level bathrooms: 2
Rooms
- Room types: Utility Room, Sun Porch, Bedroom 2, Dining Room, Family Room, Kitchen, Living Room, Primary Bedroom
Primary bedroom
- Features: Builtin Features, Pantry, Double Closet, Double Sinks, Suite, Wallto Wall Carpet
- Level: Main
Bedroom 2
- Features: Double Closet, Wallto Wall Carpet
- Level: Main
Dining room
- Features: Builtin Features, Ceiling Fan, Wallto Wall Carpet
- Level: Main
Family room
- Features: Wallto Wall Carpet
- Level: Main
Kitchen
- Features: Builtin Range, Dishwasher, Pantry, Builtin Oven, Vinyl Floor
- Level: Main
Living room
- Features: Vaulted Ceiling, Wallto Wall Carpet
- Level: Main
Heating
- Forced Air
Cooling
- Heat Pump
Appliances
- Included: Appliance Garage, Built In Oven, Built-In Range, Cooktop, Dishwasher, Free-Standing Refrigerator, Range Hood, Washer/Dryer, Electric Water Heater
- Laundry: Laundry Room
Features
- Ceiling Fan(s), Vaulted Ceiling(s), Built-in Features, Sink, Double Closet, Pantry, Double Vanity, Suite
- Flooring: Vinyl, Wall to Wall Carpet
- Windows: Aluminum Frames
- Number of fireplaces: 1
- Fireplace features: Stove
Interior area
- Total structure area: 1,404
- Total interior livable area: 1,404 sqft
Property
Parking
- Total spaces: 1
- Parking features: Carport, Driveway, RV Boat Storage, Attached
- Attached garage spaces: 1
- Has carport: Yes
- Has uncovered spaces: Yes
Accessibility
- Accessibility features: Accessible Full Bath, Bathroom Cabinets, Garage On Main, Kitchen Cabinets, One Level, Pathway, Utility Room On Main, Walkin Shower, Accessibility
Features
- Levels: One
- Stories: 1
- Has view: Yes
- View description: Territorial
- Park: Vista Del Rio
Lot
- Features: Private, Terraced, SqFt 0K to 2999
Details
- Additional structures: RVBoatStorage, Workshop
- Parcel number: 603591000
- On leased land: Yes
- Lease amount: $700
- Land lease expiration date: 1717113600000
Construction
Type & style
- Home type: MobileManufactured
- Property subtype: Residential, Manufactured Home
Materials
- Aluminum Siding
- Foundation: Block
- Roof: Composition
Condition
- Resale
- New construction: No
- Year built: 1980
Utilities & green energy
- Sewer: Public Sewer
- Water: Shared Well
Community & HOA
Community
- Security: Security Lights, Sidewalk
- Senior community: Yes
- Subdivision: Vista Del Rio
HOA
- Has HOA: No
- Amenities included: Commons, Library, Management, Meeting Room, Pool, Recreation Facilities, Sewer, Water, Weight Room
Location
- Region: Vancouver
Financial & listing details
- Price per square foot: $117/sqft
- Annual tax amount: $514
- Date on market: 5/10/2024
- Cumulative days on market: 85 days
- Listing terms: Cash,Conventional
- Road surface type: Paved
Price history
| Date | Event | Price |
|---|---|---|
| 8/26/2024 | Sold | $164,900-2.9%$117/sqft |
Source:  RMLS (OR) #24200619 Report a problem RMLS (OR) #24200619 Report a problem | ||
| 8/3/2024 | Pending sale | $169,900$121/sqft |
Source: RMLS (OR) #24200619 Report a problem | ||
Public tax history
Tax history is unavailable.
Neighborhood: Village at Fishers Landing
Nearby homes
- $150,0003 bd2 ba1.8k sqft17401 SE 39th St, Vancouver, WA 98683For Sale

- $198,2003 bd2 ba1.8k sqft17401 SE 39th St, Vancouver, WA 98683Off Market
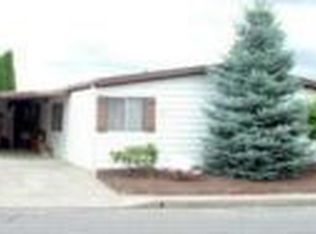
- $145,4003 bd2 ba1.6k sqft17401 SE 39th St, Vancouver, WA 98683Off Market
- $164,1003 bd2 ba1.9k sqft17401 SE 39th St UNIT 175, Vancouver, WA 98683Off Market

- $134,7002 bd2 ba1.6k sqft17401 SE 39th St, Vancouver, WA 98683Off Market
- $180,1003 bd2 ba1.7k sqft17401 SE 39th St UNIT 95, Vancouver, WA 98683Off Market
- $153,3003 bd2 ba1.8k sqft17401 SE 39th St, Vancouver, WA 98683Off Market
- $136,6002 bd2 ba1.5k sqft17401 SE 39th St, Vancouver, WA 98683Off Market
- $133,0002 bd2 ba1.5k sqft17401 SE 39th St, Vancouver, WA 98683Off Market
Nearby schools
GreatSchools rating
- 7/10Fishers Landing Elementary SchoolGrades: K-5Distance: 0.3 mi
- 7/10Shahala Middle SchoolGrades: 6-8Distance: 1.9 mi
- 6/10Mountain View High SchoolGrades: 9-12Distance: 1.8 mi
Schools provided by the listing agent
- Elementary: Fishers Landing
- Middle: Shahala
- High: Mountain View
Source: RMLS (OR). This data may not be complete. We recommend contacting the local school district to confirm school assignments for this home.
Get a cash offer in 3 minutes
Find out how much your home could sell for in as little as 3 minutes with a no-obligation cash offer.
Estimated market value
$135,000
Get a cash offer in 3 minutes
Find out how much your home could sell for in as little as 3 minutes with a no-obligation cash offer.
Estimated market value
$135,000
- Washington
- Clark County
- Vancouver
- 98683
- Village at Fishers Landing
- 17401 SE 39th St Unit 55
Nearby cities
Nearby neighborhoods
Nearby zip codes
Other Vancouver Topics
