Welcome to this charming home located in the highly sought-after Fisher's Landing area, offering convenient access to dining, shopping, and nearby freeways. This meticulously maintained home boasts numerous upgraded features, including a new roof, fresh exterior paint, plush carpeting, beautiful laminate floors, modernized windows, an efficient heat pump, and water heater. Upon entering, you'll be greeted by an abundance of natural light through the large windows and skylights. The spacious kitchen seamlessly opens to the family room. Additionally, a generously sized living room and dining area offers ample space. Retreat to the comfort of the expansive bedrooms. The primary suite easily accommodates your preferred bedroom furniture and offers the convenience of dual closets. The attached bathroom is a tranquil haven with its generous size, abundant natural light from the skylight, and features such as a rejuvenating soaking tub, a separate shower, dual sinks, and a spacious layout. The property includes an extra-long carport capable of accommodating multiple vehicles, as well as a spacious shop with power, perfect for projects. A shed is also available to store all your gardening tools conveniently. The fenced lot provides an idyllic setting to immerse yourself in nature, with ample room for cultivating a vegetable garden, tending to vibrant flowers, and enjoying a lush green lawn. An added bonus is the absence of rear neighbors, as your view extends to the serene treed green space, ensuring maximum privacy. Residents of this community have exclusive access to a clubhouse, a refreshing pool, an exercise room, and an array of additional amenities, providing endless opportunities for relaxation and recreation. Don't miss out on this incredible opportunity to own a home that combines comfort, functionality, and a vibrant community atmosphere. Schedule your viewing today and experience the lifestyle that awaits you!
Sold
$196,000
17401 SE 39th St Unit 8, Vancouver, WA 98683
3beds
1,827sqft
Residential, Manufactured Home
Built in 1986
-- sqft lot
$181,200 Zestimate®
$107/sqft
$2,493 Estimated rent
Home value
$181,200
$161,000 - $201,000
$2,493/mo
Zestimate® history
Owner options
List your home for rent
$2,493/mo
Rent Zestimate®
Find your next renter with Zillow Rental Manager. Plus, with online applications, you can quickly screen prospective tenants – for free.
$2,493/mo
Rent Zestimate®
Refinance and save
$1,902/mo
Est. payment
Refinancing to a lower rate could help reduce your monthly payments and save thousands over the life of the loan.
$1,902/mo
Est. payment
Explore your selling options
Work with a Zillow partner agent
Leverage their expertise and Zillow's premium Showcase listings to get your home seen by more buyers.
Get startedList with your own agent
Get your home in front of millions of buyers by listing it on Zillow.
Learn how to do itSell it yourself
Take full control of how buyers see your home on Zillow by listing For Sale by Owner (FSBO).
List your homeWhat's special
Zillow last checked:
Listing updated:
Listed by:
Heidi Gowing 360-713-4321,
Knipe Realty ERA Powered,
Michelle Marlahan 360-907-7707,
Knipe Realty ERA Powered
Bought with:
Ken Mach
Berkshire Hathaway HomeServices NW Real Estate
Source: RMLS (OR),MLS#: 23220426
Facts & features
Interior
Bedrooms & bathrooms
- Bedrooms: 3
- Bathrooms: 2
- Full bathrooms: 2
- Main level bathrooms: 2
Rooms
- Room types: Utility Room, Bedroom 2, Bedroom 3, Dining Room, Family Room, Kitchen, Living Room, Primary Bedroom
Primary bedroom
- Features: Double Closet, Soaking Tub, Suite
- Level: Main
Bedroom 2
- Features: Closet
- Level: Main
Bedroom 3
- Features: Closet
- Level: Main
Dining room
- Features: Wallto Wall Carpet
- Level: Main
Family room
- Features: Wallto Wall Carpet
- Level: Main
Kitchen
- Features: Ceiling Fan, Eat Bar
- Level: Main
Living room
- Features: Wallto Wall Carpet
- Level: Main
Heating
- Forced Air, Heat Pump
Cooling
- Heat Pump
Appliances
- Included: Built In Oven, Cooktop, Dishwasher, Free-Standing Refrigerator, Range Hood, Washer/Dryer, Electric Water Heater
Features
- Ceiling Fan(s), Soaking Tub, Vaulted Ceiling(s), Built-in Features, Sink, Closet, Eat Bar, Double Closet, Suite
- Flooring: Laminate, Wall to Wall Carpet
Interior area
- Total structure area: 1,827
- Total interior livable area: 1,827 sqft
Property
Parking
- Total spaces: 2
- Parking features: Carport
- Garage spaces: 2
- Has carport: Yes
Features
- Stories: 1
- Patio & porch: Patio
- Exterior features: Yard
- Fencing: Fenced
- Has view: Yes
- View description: Trees/Woods
Lot
- Features: Level, Private, SqFt 0K to 2999
Details
- Additional structures: ToolShed
- Parcel number: 601276000
- On leased land: Yes
- Lease amount: $660
Construction
Type & style
- Home type: MobileManufactured
- Property subtype: Residential, Manufactured Home
Materials
- T111 Siding
- Roof: Composition
Condition
- Resale
- New construction: No
- Year built: 1986
Utilities & green energy
- Sewer: Community
- Water: Community
Community & HOA
Community
- Senior community: Yes
- Subdivision: Vista Del Rio
HOA
- Has HOA: Yes
- Amenities included: Commons, Management, Party Room, Pool, Recreation Facilities, Sewer, Water, Weight Room
- HOA fee: $660 monthly
Location
- Region: Vancouver
Financial & listing details
- Price per square foot: $107/sqft
- Tax assessed value: $169,407
- Annual tax amount: $561
- Date on market: 6/16/2023
- Cumulative days on market: 42 days
- Listing terms: Cash,Conventional
- Road surface type: Paved
Price history
| Date | Event | Price |
|---|---|---|
| 8/15/2023 | Sold | $196,000-2%$107/sqft |
Source:  RMLS (OR) #23220426 Report a problem RMLS (OR) #23220426 Report a problem | ||
| 7/28/2023 | Pending sale | $199,900$109/sqft |
Source: RMLS (OR) #23220426 Report a problem | ||
| 6/29/2023 | Price change | $199,900-4.8%$109/sqft |
Source: RMLS (OR) #23220426 Report a problem | ||
| 6/16/2023 | Listed for sale | $210,000+90.9%$115/sqft |
Source: RMLS (OR) #23220426 Report a problem | ||
| 3/7/2012 | Listing removed | $110,000$60/sqft |
Source: Homes.com #9067554 Report a problem | ||
| 3/6/2012 | Listed for sale | $110,000+27.2%$60/sqft |
Source: Homes.com #9067554 Report a problem | ||
| 2/23/2010 | Sold | $86,500-21.4%$47/sqft |
Source: Agent Provided Report a problem | ||
| 9/5/2009 | Listed for sale | $110,000+46.9%$60/sqft |
Source: Homes.com #9067554 Report a problem | ||
| 7/8/2005 | Sold | $74,900+19.1%$41/sqft |
Source: Agent Provided Report a problem | ||
| 7/29/2003 | Sold | $62,871$34/sqft |
Source: Agent Provided Report a problem | ||
Public tax history
| Year | Property taxes | Tax assessment |
|---|---|---|
| 2024 | $1,678 +261.6% | $169,407 +248.3% |
| 2023 | $464 -9.3% | $48,632 -16.4% |
| 2022 | $512 -3.7% | $58,146 +15.8% |
| 2021 | $531 +25.6% | $50,219 +2% |
| 2020 | $423 | $49,253 +24.4% |
| 2019 | $423 +38.4% | $39,596 +28.5% |
| 2018 | $306 +12.5% | $30,818 +40% |
| 2017 | $272 +4.7% | $22,018 +1.1% |
| 2016 | $260 -43.7% | $21,779 -41.2% |
| 2015 | $461 -9.4% | $37,050 -5.2% |
| 2014 | $509 | $39,075 -0.2% |
| 2013 | $509 -46.2% | $39,172 -21.5% |
| 2012 | $945 +0.1% | $49,930 -27.4% |
| 2011 | $944 +8.2% | $68,792 -2.9% |
| 2010 | $873 +14.3% | $70,869 -5.9% |
| 2009 | $764 | $75,300 |
| 2008 | -- | $75,300 |
| 2007 | -- | $75,300 +28.3% |
| 2005 | -- | $58,700 |
| 2004 | -- | $58,700 |
Find assessor info on the county website
Neighborhood: Village at Fishers Landing
Nearby homes
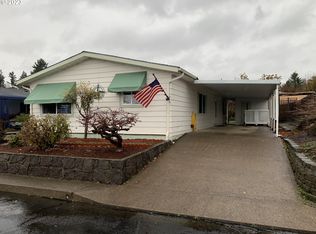
- $193,0002 bd2 ba1.5k sqft17401 SE 39th St UNIT 172, Vancouver, WA 98683Sold
- $150,0003 bd2 ba1.8k sqft17401 SE 39th St, Vancouver, WA 98683For Sale

- $194,0003 bd2 ba1.8k sqft17401 SE 39th St, Vancouver, WA 98683Off Market
- $145,3003 bd2 ba1.6k sqft17401 SE 39th St, Vancouver, WA 98683Off Market
- $159,4003 bd2 ba1.9k sqft17401 SE 39th St UNIT 175, Vancouver, WA 98683Off Market
- $134,9002 bd2 ba1.6k sqft17401 SE 39th St, Vancouver, WA 98683Off Market
- $177,5003 bd2 ba1.7k sqft17401 SE 39th St UNIT 95, Vancouver, WA 98683Off Market
- $150,1003 bd2 ba1.8k sqft17401 SE 39th St, Vancouver, WA 98683Off Market
Nearby schools
GreatSchools rating
- 7/10Fishers Landing Elementary SchoolGrades: K-5Distance: 0.4 mi
- 7/10Shahala Middle SchoolGrades: 6-8Distance: 2 mi
- 6/10Mountain View High SchoolGrades: 9-12Distance: 1.8 mi
Schools provided by the listing agent
- Elementary: Fishers Landing
- Middle: Shahala
- High: Mountain View
Source: RMLS (OR). This data may not be complete. We recommend contacting the local school district to confirm school assignments for this home.
Get a cash offer in 3 minutes
Find out how much your home could sell for in as little as 3 minutes with a no-obligation cash offer.
Estimated market value
$181,200
Get a cash offer in 3 minutes
Find out how much your home could sell for in as little as 3 minutes with a no-obligation cash offer.
Estimated market value
$181,200
- Washington
- Clark County
- Vancouver
- 98683
- Village at Fishers Landing
- 17401 SE 39th St Unit 8
Nearby cities
Nearby neighborhoods
Nearby zip codes
Other Vancouver Topics
