Welcome to this beautifully maintained 1,688 sq ft manufactured home nestled in the highly desirable Vista Del Rio community—a peaceful and vibrant 55+ neighborhood in Fishers Landing. This spacious 3-bedroom, 2-bathroom home offers comfort, style, and an ideal layout for easy living and entertaining. Step into the vaulted living room, flooded with natural light and featuring built-in shelving. The updated kitchen boasts granite countertops, newer appliances, and engineered hardwood flooring creating a modern yet cozy space. Adjacent to the kitchen, the dining area also features built-ins for extra storage. The large primary bedroom includes two generous closets, while the two additional bedrooms provide plenty of space for guests, a home office. You'll love the bonus room—ideal for crafting, sewing, or relaxing. A laundry room with built-ins adds everyday convenience. Enjoy outdoor living on your private patio and a perfectly sized yard, great for relaxing or gardening. A large storage room off the carport provides ample space for tools and seasonal items. Just steps away, the beautiful clubhouse offers a wide array of amenities that are included in the space rent: Water/sewer, a sparkling pool, exercise room, billiards, library, community garden, and a calendar full of engaging social activities. Don't miss this opportunity to live in one of the area’s most desirable 55+ communities—close to shopping, dining, and all the conveniences of East Vancouver. Schedule your private showing today!
Sold
$140,000
17401 SE 39th St Unit 96, Vancouver, WA 98683
3beds
1,688sqft
Residential, Manufactured Home
Built in 1982
-- sqft lot
$141,700 Zestimate®
$83/sqft
$2,677 Estimated rent
Home value
$141,700
$133,000 - $150,000
$2,677/mo
Zestimate® history
Owner options
List your home for rent
$2,677/mo
Rent Zestimate®
Find your next renter with Zillow Rental Manager. Plus, with online applications, you can quickly screen prospective tenants – for free.
$2,677/mo
Rent Zestimate®
Refinance and save
$899/mo
Est. payment
Refinancing to a lower rate could help reduce your monthly payments and save thousands over the life of the loan.
$899/mo
Est. payment
Explore your selling options
Work with a Zillow partner agent
Leverage their expertise and Zillow's premium Showcase listings to get your home seen by more buyers.
Get startedList with your own agent
Get your home in front of millions of buyers by listing it on Zillow.
Learn how to do itSell it yourself
Take full control of how buyers see your home on Zillow by listing For Sale by Owner (FSBO).
List your homeWhat's special
Perfectly sized yardUpdated kitchenBonus roomLarge primary bedroomBuilt-in shelvingEngineered hardwood flooringPrivate patio
Zillow last checked:
Listing updated:
Listed by:
Chris Kooistra 360-901-4132,
Professional Realty Services International, Inc.
Bought with:
Diana Rutherford, 141117
Realty One Group Prestige
Source: RMLS (OR),MLS#: 375751182
Facts & features
Interior
Bedrooms & bathrooms
- Bedrooms: 3
- Bathrooms: 2
- Full bathrooms: 2
- Main level bathrooms: 2
Rooms
- Room types: Laundry, Bonus Room, Bedroom 2, Bedroom 3, Dining Room, Family Room, Kitchen, Living Room, Primary Bedroom
Primary bedroom
- Features: Ensuite, Walkin Closet, Wallto Wall Carpet
- Level: Main
Bedroom 2
- Features: Closet, Wallto Wall Carpet
- Level: Main
Bedroom 3
- Features: Closet, Wallto Wall Carpet
- Level: Main
Dining room
- Features: Builtin Features, Engineered Hardwood
- Level: Main
Kitchen
- Features: Cook Island, Builtin Oven, Engineered Hardwood, Free Standing Refrigerator, Granite
- Level: Main
Living room
- Features: Builtin Features, Wallto Wall Carpet
- Level: Main
Heating
- Ductless
Cooling
- Has cooling: Yes
Appliances
- Included: Built In Oven, Cooktop, Dishwasher, Free-Standing Range, Free-Standing Refrigerator, Washer/Dryer, Electric Water Heater
- Laundry: Laundry Room
Features
- Granite, Vaulted Ceiling(s), Built-in Features, Closet, Cook Island, Walk-In Closet(s), Pantry
- Flooring: Engineered Hardwood, Tile, Vinyl, Wall to Wall Carpet
- Windows: Aluminum Frames, Vinyl Frames
Interior area
- Total structure area: 1,688
- Total interior livable area: 1,688 sqft
Property
Parking
- Parking features: Carport, Driveway, Extra Deep Garage
- Has carport: Yes
- Has uncovered spaces: Yes
Accessibility
- Accessibility features: Accessible Entrance, Main Floor Bedroom Bath, One Level, Utility Room On Main, Accessibility
Features
- Levels: One
- Stories: 1
- Patio & porch: Patio
- Exterior features: Yard
Lot
- Features: Level, SqFt 0K to 2999
Details
- Additional structures: Workshop
- Parcel number: 601217000
- On leased land: Yes
- Lease amount: $900
- Land lease expiration date: 1767139200000
Construction
Type & style
- Home type: MobileManufactured
- Property subtype: Residential, Manufactured Home
Materials
- Vinyl Siding
- Roof: Composition
Condition
- Resale
- New construction: No
- Year built: 1982
Utilities & green energy
- Sewer: Public Sewer
- Water: Shared Well
Community & HOA
Community
- Senior community: Yes
- Subdivision: Vista Del Rio
HOA
- Has HOA: No
- Amenities included: Commons, Library, Maintenance Grounds, Management, Meeting Room, Party Room, Pool, Sewer, Water, Weight Room
Location
- Region: Vancouver
Financial & listing details
- Price per square foot: $83/sqft
- Annual tax amount: $393
- Date on market: 8/18/2025
- Cumulative days on market: 49 days
- Listing terms: Cash,Conventional
- Road surface type: Paved
- Body type: Double Wide
Price history
| Date | Event | Price |
|---|---|---|
| 10/23/2025 | Sold | $140,000-15.2%$83/sqft |
Source:  RMLS (OR) #375751182 Report a problem RMLS (OR) #375751182 Report a problem | ||
| 10/10/2025 | Pending sale | $165,000$98/sqft |
Source: RMLS (OR) #375751182 Report a problem | ||
| 8/19/2025 | Listed for sale | $165,000$98/sqft |
Source: RMLS (OR) #375751182 Report a problem | ||
Public tax history
Tax history is unavailable.
Neighborhood: Village at Fishers Landing
Nearby homes
- $150,0003 bd2 ba1.8k sqft17401 SE 39th St, Vancouver, WA 98683For Sale

- $194,5003 bd2 ba1.8k sqft17401 SE 39th St, Vancouver, WA 98683Off Market
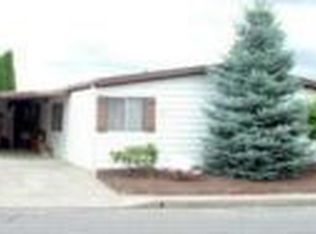
- $146,3003 bd2 ba1.6k sqft17401 SE 39th St, Vancouver, WA 98683Off Market
- $160,8003 bd2 ba1.9k sqft17401 SE 39th St UNIT 175, Vancouver, WA 98683Off Market

- $136,3002 bd2 ba1.6k sqft17401 SE 39th St, Vancouver, WA 98683Off Market
- $179,0003 bd2 ba1.7k sqft17401 SE 39th St UNIT 95, Vancouver, WA 98683Off Market
- $152,8003 bd2 ba1.8k sqft17401 SE 39th St, Vancouver, WA 98683Off Market
- $137,2002 bd2 ba1.5k sqft17401 SE 39th St, Vancouver, WA 98683Off Market
- $134,1002 bd2 ba1.5k sqft17401 SE 39th St, Vancouver, WA 98683Off Market
Nearby schools
GreatSchools rating
- 7/10Fishers Landing Elementary SchoolGrades: K-5Distance: 0.3 mi
- 7/10Shahala Middle SchoolGrades: 6-8Distance: 1.9 mi
- 6/10Mountain View High SchoolGrades: 9-12Distance: 1.8 mi
Schools provided by the listing agent
- Elementary: Fishers Landing
- Middle: Shahala
- High: Mountain View
Source: RMLS (OR). This data may not be complete. We recommend contacting the local school district to confirm school assignments for this home.
Get a cash offer in 3 minutes
Find out how much your home could sell for in as little as 3 minutes with a no-obligation cash offer.
Estimated market value
$141,700
Get a cash offer in 3 minutes
Find out how much your home could sell for in as little as 3 minutes with a no-obligation cash offer.
Estimated market value
$141,700
- Washington
- Clark County
- Vancouver
- 98683
- Village at Fishers Landing
- 17401 SE 39th St Unit 96
Nearby cities
Nearby neighborhoods
Nearby zip codes
Other Vancouver Topics
