Skip main navigation
Off market
Street View
  • $478,800

    17401 San Rosa Blvd, Lathrup Village, MI 48076

    4beds
    2,257sqft
    SingleFamily
    Built in 1961
    0.31 Acres Lot
    $478,800 Zestimate®
    $212/sqft
    $2,827 Estimated rent

    Home value

    $478,800

    $455,000 - $508,000

    $2,827/mo

    Zestimate® history
    Loading
    Loading...

    Owner options

    List your home for rent

    $2,827/mo

    Rent Zestimate®

    Find your next renter with Zillow Rental Manager. Plus, with online applications, you can quickly screen prospective tenants – for free.

    Learn more

    $2,827/mo

    Rent Zestimate®

    Refinance and save

    $3,133/mo

    Est. payment

    Refinancing to a lower rate could help reduce your monthly payments and save thousands over the life of the loan.

    See today's rates

    $3,133/mo

    Est. payment

    Explore your selling options

    Work with a Zillow partner agent

    Leverage their expertise and Zillow's premium Showcase listings to get your home seen by more buyers.

    Get started

    List with your own agent

    Get your home in front of millions of buyers by listing it on Zillow.

    Learn how to do it

    Sell it yourself

    Take full control of how buyers see your home on Zillow by listing For Sale by Owner (FSBO).

    List your home

    What's special

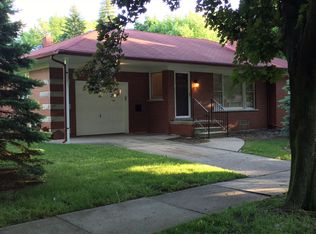
    Stunning curb appeal on this four bedroom Colonial, located on a quiet tree-lined, dead-end street in north Lathrup Village. From the charming stone front porch to the park like backyard lined with perennial gardens, and a massive custom deck and paver patio, you'll instantly feel right at home. Move right in with no updates needed--this home is beautiful! With nearly 2300 sq ft of spacious open living space, it features wet plaster walls and cove ceilings in the bright formal living room which easily flows into the spacious formal dining room. Hardwoods under carpet in DR and LR Enjoy the warmth from the gas fireplace in the generous family room with custom built ins for TV and dual bookcases. Wait until you see the open, modern eat-in kitchen w/ Undercabinet lighting. The first floor powder room has been completely updated. First floor laundry, with attached 2 car garage completes this family friendly first level. The first floor is equipped with new appliances (washer and dryer, and stainless steel refrigerator and dishwasher), and stylish updated light fixtures throughout. Pristinely maintained, including new windows, new carpet, newer roof, fresh paint, newer hot water heater, and custom oak doors. Soak in the natural light from many of the large window walls in the kitchen, living room, dining room and family room, most with wide custom blinds. The curved ceilings, leaded glass doors, and moldings give this home sophisticated character and modern elegance. Walk up the stairs and you'll find a master suite with a shower/sink/toilet, and second sink and large vanity bathroom with a large walk-in closet. Full bathroom with custom cabinetry is perfect for family and guests in the second floor hallway along with a hallway linen closet. What isn't brand new carpet throughout, is original hardwood, sealed and beautifully cared for in the other three very large bedrooms (most of which have two full closets in each). The yard is fenced, peaceful and private, with trees and garden space. Move-in ready

    This property is not currently displayed as for sale or rent on Zillow. This may be different from what's on other websites or public sources.

    Facts & features

    Interior

    Bedrooms & bathrooms
    • Bedrooms: 4
    • Bathrooms: 3
    • Full bathrooms: 2
    • 1/2 bathrooms: 1
    Heating
    • Forced air
    Cooling
    • Central
    Features
    • Basement: Finished
    • Has fireplace: Yes
    Interior area
    • Total interior livable area: 2,257 sqft

    Property

    Parking
    • Total spaces: 2
    • Parking features: Garage - Attached
    Features
    • Exterior features: Other, Brick
    Lot
    • Size: 0.31 Acres
    Details
    • Parcel number: 2413106005

    Construction

    Type & style
    • Home type: SingleFamily
    • Architectural style: Colonial
    Materials
    • Wood
    • Foundation: Slab
    • Roof: Asphalt
    Condition
    • Year built: 1961

    Community & HOA

    Location
    • Region: Lathrup Village

    Financial & listing details

    • Price per square foot: $212/sqft
    • Tax assessed value: $446,880
    • Annual tax amount: $14,173

    Price history

    DateEventPrice
    7/7/2023Sold$410,000+2.5%$182/sqft
    Source: Realcomp II #20230042171 Report a problem
    6/27/2023Pending sale$399,900$177/sqft
    Source: Realcomp II #20230042171 Report a problem
    6/2/2023Listed for sale$399,900$177/sqft
    Source: Realcomp II #20230042171 Report a problem

    Public tax history

    YearProperty taxesTax assessment
    2025$14,173 +224.6%$223,440 +3.1%
    2024$4,367 +9.8%$216,700 +13.2%
    2023$3,977 +1.9%$191,350 +17.1%
    2022$3,904 +0.2%$163,460 +6.9%
    2021$3,896 $152,970 +3.5%
    2020-- $147,810 +17.7%
    2019$3,835 -0.9%$125,560 +18.8%
    2018$3,870 +0%$105,720 +5.8%
    2017$3,869 $99,970 +8%
    2016$3,869 $92,530 +9%
    2015-- $84,920 +16%
    2014-- $73,190 +20.2%
    2011-- $60,900 -16.5%
    2010$4,063 -12.3%$72,920 -14.9%
    2009$4,631 +28.4%$85,720 -61.7%
    2005$3,608 -17.2%$223,880 +192.8%
    2001$4,356 +6%$76,470 +3.2%
    2000$4,111 $74,100
    Find assessor info on the county website

    Neighborhood: 48076

    Nearby schools

    GreatSchools rating
    Schools provided by the listing agent
    • District: Southfield

    Source: The MLS. This data may not be complete. We recommend contacting the local school district to confirm school assignments for this home.

    Get a cash offer in 3 minutes
    Find out how much your home could sell for in as little as 3 minutes with a no-obligation cash offer.
    Estimated market value
    $478,800
    Get a cash offer in 3 minutes
    Find out how much your home could sell for in as little as 3 minutes with a no-obligation cash offer.
    Estimated market value
    $478,800