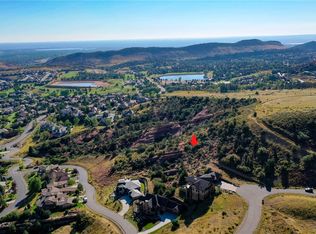
Welcome home, where modern luxury meets Colorado’s natural beauty. Nestled on 3.7 acres, this custom-built masterpiece offers direct access to 810 acres of private open space. Hike, bike, or simply soak in the unobstructed mountain and city views from your own backyard.
This secluded yet conveniently located retreat showcases striking architectural design that effortlessly blends indoor and outdoor living. The glass bridge wall in the great room serves as the home’s stunning centerpiece, offering breathtaking Front Range panoramas on one side and serene mountain views on the other.
Designed for grand entertaining and everyday living, the chef’s kitchen is a masterpiece. Equipped with top-tier Wolf and Sub-Zero appliances, a gas cooktop, dual ovens, beverage drawers, a wine fridge, and three sinks, it also features an oversized island with seating for eight. A 5’x8’ sliding pocket window seamlessly connects the kitchen’s wet bar to the outdoor patio.
The primary suite is a luxury retreat, offering floor-to-ceiling views, walk-in closet, and a dedicated laundry space. A private study and powder room complete the main level.
Downstairs, two guest bedrooms each boast ensuite baths, walk-in closets, and a laundry setup, while a spacious recreation room, ¾ bath, and flex room provide additional spaces to relax. The lower-level walkouts lead to a covered patio with an additional fireplace, where you can take in the spectacular landscape.
The fully finished 4-car garage is built for the active Colorado lifestyle, featuring 10-foot glass doors and oversized windows to let in natural light.
Located in the coveted Willow Springs community, this home offers resort-style living just minutes from Red Rocks Country Club, Bear Creek Lake Park, and the iconic Red Rocks Amphitheater. With historic Morrison, Golden, and downtown Denver within easy reach—and world-class skiing just over an hour away—this is Colorado living at its finest.
Sold for $3,500,000
$3,500,000
17401 Snowcreek Lane, Morrison, CO 80465
4beds
4,225sqft
Single Family Residence
Built in 2017
3.67 Acres Lot
$3,379,700 Zestimate®
$828/sqft
$7,585 Estimated rent
Home value
$3,379,700
$3.11M - $3.68M
$7,585/mo
Zestimate® history
Owner options
List your home for rent
$7,585/mo
Rent Zestimate®
Find your next renter with Zillow Rental Manager. Plus, with online applications, you can quickly screen prospective tenants – for free.
$7,585/mo
Rent Zestimate®
Refinance and save
$16,392/mo
Est. payment
Refinancing to a lower rate could help reduce your monthly payments and save thousands over the life of the loan.
$16,392/mo
Est. payment
Explore your selling options
Work with a Zillow partner agent
Leverage their expertise and Zillow's premium Showcase listings to get your home seen by more buyers.
Get startedList with your own agent
Get your home in front of millions of buyers by listing it on Zillow.
Learn how to do itSell it yourself
Take full control of how buyers see your home on Zillow by listing For Sale by Owner (FSBO).
List your homeWhat's special
Zillow last checked:
Listing updated:
Listed by:
Jaden Combs 303-324-1437 Jaden@kentwood.com,
Kentwood Real Estate DTC, LLC,
Keith Combs 303-773-3399,
Kentwood Real Estate DTC, LLC
Bought with:
Tupper's Team
Madison & Company Properties
Source: REcolorado as distributed by MLS GRID,MLS#: 6800283
Facts & features
Interior
Bedrooms & bathrooms
- Bedrooms: 4
- Bathrooms: 5
- Full bathrooms: 1
- 3/4 bathrooms: 3
- 1/2 bathrooms: 1
- Main level bathrooms: 2
- Main level bedrooms: 2
Primary bedroom
- Level: Main
Bedroom
- Level: Main
Bedroom
- Level: Basement
Bedroom
- Level: Basement
Primary bathroom
- Level: Main
Bathroom
- Level: Main
Bathroom
- Level: Basement
Bathroom
- Level: Basement
Bathroom
- Level: Basement
Bonus room
- Level: Basement
Family room
- Level: Basement
Great room
- Level: Main
Kitchen
- Level: Main
Laundry
- Level: Main
Laundry
- Level: Basement
Utility room
- Level: Basement
Heating
- Forced Air
Cooling
- Central Air
Appliances
- Included: Bar Fridge, Dishwasher, Disposal, Double Oven, Dryer, Freezer, Gas Water Heater, Microwave, Oven, Range, Range Hood, Refrigerator, Self Cleaning Oven, Washer
Features
- Five Piece Bath, Granite Counters, High Ceilings, High Speed Internet, Kitchen Island, Open Floorplan, Pantry, Primary Suite, Vaulted Ceiling(s), Walk-In Closet(s), Wet Bar
- Flooring: Concrete, Tile, Wood
- Windows: Double Pane Windows
- Basement: Daylight,Exterior Entry,Finished,Interior Entry,Walk-Out Access
- Number of fireplaces: 3
- Fireplace features: Gas, Great Room, Outside
- Common walls with other units/homes: No Common Walls
Interior area
- Total structure area: 4,225
- Total interior livable area: 4,225 sqft
- Finished area above ground: 2,491
- Finished area below ground: 1,734
Property
Parking
- Total spaces: 4
- Parking features: Asphalt, Concrete, Dry Walled, Floor Coating, Insulated Garage, Lighted, Oversized, Oversized Door
- Attached garage spaces: 4
Features
- Levels: One
- Stories: 1
- Patio & porch: Covered, Deck, Front Porch, Patio
- Exterior features: Balcony, Barbecue, Gas Grill, Gas Valve, Lighting, Private Yard, Rain Gutters
- Has view: Yes
- View description: City, Mountain(s)
Lot
- Size: 3.67 Acres
- Features: Cul-De-Sac, Foothills, Mountainous, Open Space, Rock Outcropping
Details
- Parcel number: 500259
- Special conditions: Standard
Construction
Type & style
- Home type: SingleFamily
- Architectural style: Mountain Contemporary
- Property subtype: Single Family Residence
Materials
- Concrete, Frame, Stone, Steel Siding, Stucco, Wood Siding
- Foundation: Concrete Perimeter
- Roof: Concrete
Condition
- Year built: 2017
Utilities & green energy
- Sewer: Public Sewer
- Water: Public
Community & HOA
Community
- Security: Carbon Monoxide Detector(s), Security Entrance, Smoke Detector(s), Video Doorbell
- Subdivision: Willow Springs
HOA
- Has HOA: Yes
- Amenities included: Trail(s)
- Services included: Recycling, Trash
- HOA fee: $108 monthly
- HOA name: Willow Springs North Master
- HOA phone: 303-850-7766
Location
- Region: Morrison
Financial & listing details
- Price per square foot: $828/sqft
- Tax assessed value: $2,663,631
- Annual tax amount: $10,838
- Date on market: 2/22/2025
- Listing terms: Cash,Conventional
- Exclusions: Seller's Personal Property And Staging Items
- Ownership: Corporation/Trust
- Road surface type: Paved
Price history
| Date | Event | Price |
|---|---|---|
| 3/31/2025 | Sold | $3,500,000+2.9%$828/sqft |
Source:  REcolorado as distributed by MLS GRID #6800283 Report a problem REcolorado as distributed by MLS GRID #6800283 Report a problem | ||
| 3/3/2025 | Pending sale | $3,400,000$805/sqft |
Source: REcolorado as distributed by MLS GRID #6800283 Report a problem | ||
| 2/22/2025 | Listed for sale | $3,400,000+4.6%$805/sqft |
Source: REcolorado as distributed by MLS GRID #6800283 Report a problem | ||
| 9/26/2023 | Sold | $3,250,000$769/sqft |
Source: Public Record Report a problem | ||
Public tax history
| Year | Property taxes | Tax assessment |
|---|---|---|
| 2025 | $8,853 -19.6% | $166,477 +70.2% |
| 2024 | $11,010 -2.3% | $97,821 |
| 2023 | $11,271 -1.4% | $97,821 -31% |
| 2022 | $11,427 +6.4% | $141,725 -2.8% |
| 2021 | $10,744 | $145,804 +58.9% |
| 2020 | $10,744 +1% | $91,744 |
| 2019 | $10,637 +11.7% | $91,744 +14.8% |
| 2018 | $9,521 | $79,885 +58.4% |
| 2017 | $9,521 | $50,448 -61.2% |
| 2016 | -- | $129,875 |
Find assessor info on the county website
Neighborhood: 80465
Nearby homes
- $2,148,7004 bd3 ba5.1k sqft17380 Snowcreek Ln, Morrison, CO 80465Off Market

- $2,482,2210.537 Acres17390 Snowcreek Ln, Morrison, CO 80465Off Market
- $1,618,4880.42 Acres17321 Snowcreek Ln, Morrison, CO 80465Off Market
- $1,813,8004 bd4 ba3.8k sqft17140 Snowcreek Ln, Morrison, CO 80465Off Market
- $2,166,8005 bd6 ba3.1k sqft17320 Snowcreek Ln, Morrison, CO 80465Off Market
- $933,9303 bd5 ba5.3k sqft17341 Snow Creek Ln, MORRISON, CO 80465Off Market
- $2,298,1000.57 Acres17130 Snowcreek Ln, Morrison, CO 80465Off Market
- $2,004,6002 bd5 ba2.6k sqft17341 Snowcreek Ln, Morrison, CO 80465Off Market
Nearby schools
GreatSchools rating
- 8/10Red Rocks Elementary SchoolGrades: PK-5Distance: 2.8 mi
- 5/10Carmody Middle SchoolGrades: 6-8Distance: 6.3 mi
- 8/10Bear Creek High SchoolGrades: 9-12Distance: 5.3 mi
Schools provided by the listing agent
- Elementary: Red Rocks
- Middle: Carmody
- High: Bear Creek
- District: Jefferson County R-1
Source: REcolorado as distributed by MLS GRID. This data may not be complete. We recommend contacting the local school district to confirm school assignments for this home.
Get a cash offer in 3 minutes
Find out how much your home could sell for in as little as 3 minutes with a no-obligation cash offer.
Estimated market value
$3,379,700
Get a cash offer in 3 minutes
Find out how much your home could sell for in as little as 3 minutes with a no-obligation cash offer.
Estimated market value
$3,379,700
- Colorado
- Jefferson County
- Morrison
- 80465
- 17401 Snowcreek Lane
Nearby cities
Nearby zip codes
Other Morrison Topics
