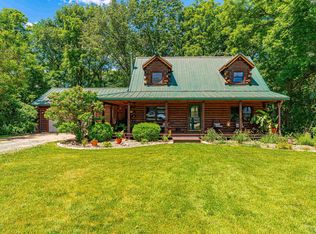
Enjoy country living w/privacy & versatility! Lovely 2-story 4 BR 2.5 BA home offers over 3,000 finished sq ft above grade & is beautifully situated on 6.5 rolling acres w/wooded areas, 2 fenced pastures ready for animals & exceptional 40 x 80 outbuilding—ideal for horse lovers, hobbyists, workshop space & more! Open flr plan features a spacious family rm w/wood burning frpl & Hunter Douglas remote-controlled blinds, plus dedicated office/den. Kitchen offers abundant cabinetry, center island, pantry, LVP flring added in '20 & LG appl package featuring gas range & double oven. Sliding dr leads to back deck overlooking the peaceful country setting, plus a welcoming front porch to begin your day with your morning coffee! Convenient main flr laundry w/washer & dryer included-new in '24. Upstairs offers 4 spacious BR's including primary suite w/updated BA featuring double sink vanity, new tops & faucets, walk-in shower & custom WIC. 2nd full BA also updated in '25. Full unfinished basement is framed, stubbed for full BA & features tall ceilings & walk-out access-ready to finish to your liking! Impressive 40 x 80 outbuilding is insulated & finished inside w/concrete flrs, 200 amp electrical panel, 2 overhead drs, wood burning htr & finished office/flex space. Andersen windows, plaster walls, whole house generator '23, Amana HVAC, Kinetico water softener '25, house roof '15, outbldg roof '17 & survey has been completed! A private country property filled with so many possibilities!
Pending
$650,000
17401 Wiegand Rd, Deer Creek, IL 61733
4beds
3,015sqft
Single Family Residence, Residential
Built in 1996
6.5 Acres Lot
$-- Zestimate®
$216/sqft
$-- HOA
What's special
Center islandHunter douglas remote-controlled blindsKitchen offers abundant cabinetryWelcoming front porchAndersen windowsPlaster walls
- 16 days
- 1,502
- 96
Zillow last checked:
Listing updated:
Listed by:
Sue R Neihouser Mobile:309-229-8831,
RE/MAX Traders Unlimited
Source: RMLS Alliance as distributed by MLS GRID,MLS#: PA1270099 Originating MLS: Peoria Area Association of Realtors
Originating MLS: Peoria Area Association of Realtors
Facts & features
Interior
Bedrooms & bathrooms
- Bedrooms: 4
- Bathrooms: 3
- Full bathrooms: 2
- 1/2 bathrooms: 1
Bedroom 1
- Level: Upper
- Dimensions: 13ft 11in x 11ft 3in
Bedroom 2
- Level: Upper
- Dimensions: 11ft 1in x 10ft 11in
Bedroom 3
- Level: Upper
- Dimensions: 10ft 11in x 12ft 1in
Bedroom 4
- Level: Upper
- Dimensions: 12ft 4in x 9ft 5in
Other
- Level: Main
- Dimensions: 12ft 7in x 10ft 1in
Other
- Level: Main
- Dimensions: 15ft 3in x 8ft 6in
Other
- Level: Main
- Dimensions: 12ft 7in x 9ft 6in
Other
- Area: 0
Family room
- Level: Main
- Dimensions: 19ft 9in x 15ft 11in
Kitchen
- Level: Main
- Dimensions: 15ft 11in x 12ft 4in
Laundry
- Level: Main
- Dimensions: 15ft 11in x 6ft 11in
Main level
- Area: 1665
Upper level
- Area: 1350
Heating
- Forced Air, Propane Rented
Cooling
- Central Air, Whole House Fan
Appliances
- Included: Dishwasher, Dryer, Range Hood, Microwave, Range, Refrigerator, Water Softener Owned, Washer, Water Purifier, Gas Water Heater
Features
- Ceiling Fan(s), High Speed Internet
- Windows: Window Treatments, Blinds
- Basement: Full,Unfinished
- Number of fireplaces: 1
- Fireplace features: Family Room, Gas Starter, Wood Burning
Interior area
- Total structure area: 3,015
- Total interior livable area: 3,015 sqft
Property
Parking
- Total spaces: 2
- Parking features: Attached
- Attached garage spaces: 2
- Details: Number Of Garage Remotes: 4
Features
- Levels: Two
- Patio & porch: Deck, Porch
Lot
- Size: 6.5 Acres
- Features: Agricultural, Pasture, Wooded, Sloped
Details
- Additional structures: Outbuilding, Shed(s)
- Additional parcels included: 070735100003
- Parcel number: 070735100005
Construction
Type & style
- Home type: SingleFamily
- Property subtype: Single Family Residence, Residential
Materials
- Frame, Vinyl Siding
- Foundation: Concrete Perimeter
- Roof: Shingle
Condition
- New construction: No
- Year built: 1996
Utilities & green energy
- Sewer: Septic Tank
- Water: Private
Green energy
- Energy efficient items: High Efficiency Heating, High Efficiency Air Cond, Water Heater
Community & HOA
Community
- Subdivision: None
Location
- Region: Deer Creek
Financial & listing details
- Price per square foot: $216/sqft
- Tax assessed value: $354,300
- Annual tax amount: $12,341
- Date on market: 9/11/2026
- Cumulative days on market: 14 days
- Road surface type: Paved
Estimated market value
Not available
Estimated sales range
Not available
Not available
Price history
| Date | Event | Price |
|---|---|---|
| 9/14/2026 | Pending sale | $650,000$216/sqft |
Source:  RMLS Alliance as distributed by MLS GRID #PA1270099 Report a problem RMLS Alliance as distributed by MLS GRID #PA1270099 Report a problem | ||
| 9/11/2026 | Listed for sale | $650,000$216/sqft |
Source: RMLS Alliance as distributed by MLS GRID #PA1270099 Report a problem | ||
Public tax history
| Year | Property taxes | Tax assessment |
|---|---|---|
| 2024 | $7,654 +6.9% | $118,100 +10.1% |
| 2023 | $7,163 +9.5% | $107,250 +10.1% |
| 2022 | $6,542 +3.4% | $97,410 +4% |
| 2021 | $6,328 +1072.3% | $93,660 +1236.1% |
| 2020 | $540 -1.2% | $7,010 |
| 2019 | $547 +0.8% | $7,010 |
| 2018 | $542 | $7,010 +2% |
| 2017 | $542 +1% | $6,870 |
| 2016 | $537 +5.6% | $6,870 |
| 2015 | $508 +7.3% | -- |
| 2013 | $474 | $6,680 |
| 2012 | -- | $6,680 |
| 2011 | -- | $6,680 |
| 2010 | -- | $6,680 |
| 2009 | $450 | $6,680 |
Find assessor info on the county website
Monthly payment
Est. payment
Payment breakdown
Explore the cost of this home by adjusting the details. Changes won't be saved.Climate risks
Neighborhood: 61733
Nearby schools
Schools provided by the listing agent
- High: Deer Creek Mackinaw
Source: RMLS Alliance as distributed by MLS GRID. This data may not be complete. We recommend contacting the local school district to confirm school assignments for this home.
Similar homes
- $699,9004 bd4 ba2.2k sqft25330 Longview Rd, Hopedale, IL 61747For Sale
 MLS ID #CA1044508, Seth A Goodman, ME Realty. RMLS Alliance as distributed by MLS GRID
 - $500,0003 bd2 ba2.8k sqft6559 Lake Rd, Hopedale, IL 61747Active
 MLS ID #12746613, Brandon Shaffer, ABR,AHWD,PSA, BHHS Central Illinois, REALTORS. MRED as distributed by MLS GRID
 - $730,0003 bd3 ba3k sqft7490 E 700 North Rd, Mc Lean, IL 61754Active
 MLS ID #12682210, Ryan Leake, Keller Williams Revolution. MRED as distributed by MLS GRID
 - $484,0002 bd2 ba3.8k sqft18067 Dee Mac Rd, Mackinaw, IL 61755For Sale
 MLS ID #PA1266191, Bill J Embry, Henderson-Weir Agency Inc. RMLS Alliance as distributed by MLS GRID
 - $849,0003 bd3 ba3.2k sqft1806 S 14th St, Pekin, IL 61554For SaleMLS ID #PA1265584, Mary Ann Ladendorf, RE/MAX Traders Unlimited. RMLS Alliance as distributed by MLS GRID
- $399,9003 bd3 ba2.1k sqft7789 N Wildlife Dr, Hopedale, IL 61747For SaleMLS ID #PA1269216, Brenda Anderson, Keller Williams Premier Realty. RMLS Alliance as distributed by MLS GRID
- $675,0004 bd3 ba2.8k sqft1621 Grandlake Ct, Pekin, IL 61554New ConstructionMLS ID #CA1044411, Blake Leman, Premier Farm Realty Group LLC. RMLS Alliance as distributed by MLS GRID
- $549,9004 bd4 ba2.7k sqft317 Shaggybark Trl, Morton, IL 61550For SaleMLS ID #PA1269967, Daisy Bouillon, Sunflower Real Estate Group, LLC. RMLS Alliance as distributed by MLS GRID
- $389,0004 bd3 ba2.3k sqft206 Glendale Ln, East Peoria, IL 61611For SaleMLS ID #PA1269983, Ryan Blackorby, Jim Maloof Realty, Inc.. RMLS Alliance as distributed by MLS GRID
- $579,9005 bd4 ba2.7k sqft1617 Grandlake Ct, Pekin, IL 61554For SaleMLS ID #PA1268215, Steffi Tanner, The Real Estate Group Inc.. RMLS Alliance as distributed by MLS GRID
- $400,0003 bd3 ba2.3k sqft13377 Lakeview Ct, Tremont, IL 61568For SaleMLS ID #PA1270333, Jane Swank, eXp Realty. RMLS Alliance as distributed by MLS GRID
- $535,0004 bd4 ba4.1k sqft1920 Susan Hope Dr, Pekin, IL 61554For SaleMLS ID #PA1268823, Traci Buttrum, The Real Estate Group Inc.. RMLS Alliance as distributed by MLS GRID
- $330,0005 bd3 ba2.6k sqft340 Hawthorne Cir, Creve Coeur, IL 61610For SaleMLS ID #PA1269123, Joylene L Frye, Joy's Realty. RMLS Alliance as distributed by MLS GRID
- $405,0004 bd3 ba3.6k sqft708 Bayside Cir, Metamora, IL 61548For SaleMLS ID #PA1269264, Scott Vreeland, Signature Heights Realty, LLC. RMLS Alliance as distributed by MLS GRID
- $429,9004 bd3 ba3.1k sqft1220 S Main St, Morton, IL 61550For SaleMLS ID #PA1263831, Jennifer L Fielder, Freedom Realty. RMLS Alliance as distributed by MLS GRID
- $510,0003 bd3 ba2.2k sqft2 London Ct, Mackinaw, IL 61755New ConstructionMLS ID #PA1270022, Tim R Weir, Henderson-Weir Agency Inc. RMLS Alliance as distributed by MLS GRID
- $420,0005 bd3 ba2.5k sqft309 E Adams St, Morton, IL 61550For SaleMLS ID #PA1270211, Sue R Neihouser, RE/MAX Traders Unlimited. RMLS Alliance as distributed by MLS GRID
- $599,0005 bd3 ba3.8k sqft1214 Whippoorwill Dr, Morton, IL 61550New ConstructionMLS ID #PA1262521, Liz Danner, RE/MAX Traders Unlimited. RMLS Alliance as distributed by MLS GRID
