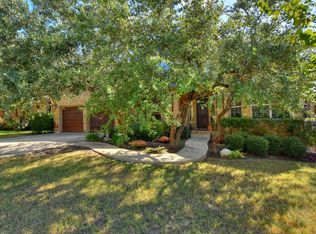
Luxury living surrounded by nature. Set on one of Rocky Creek's most coveted greenbelt lots, 17401 Wildrye Dr offers a rare combination of privacy, mature landscaping, and timeless Hill Country style. Backing to serene green space and framed by towering oaks, this exceptional property feels more like a private retreat than a suburban home. Spanning 4,286 square feet, the thoughtfully designed floor plan includes 5 bedrooms, a dedicated office, 4 full baths, 2 powder baths, multiple living and dining areas, and flexible spaces for everyday living and entertaining. At the heart of the home, the gourmet island kitchen features built-in stainless appliances, quartz countertops, a butler's pantry, and walk-in pantry. Rich hardwood flooring, vaulted and beamed ceilings, custom built-ins, and a sophisticated office with wood-wrapped vaulted ceilings add warmth and character throughout. The main-level primary suite offers a peaceful escape with a spa-inspired bath and oversized walk-in closet, while a private guest suite with its own bath is also located on the first floor. Upstairs, a spacious game room with wet bar, dedicated media room with surround sound, and three additional bedrooms create the perfect setting for entertaining or relaxing. Outside, the covered patio overlooks an exceptionally private backyard with mature trees, greenbelt views, and no rear neighbors. Frequent wildlife sightings and a tranquil natural backdrop make this outdoor space truly special. Recent improvements, including a new roof in 2025, add peace of mind. Residents enjoy Rocky Creek's scenic trails, resort-style pool, preserved natural habitat, and acclaimed Lake Travis ISD schools, all just minutes from the Hill Country Galleria, dining, and recreation. Properties with this level of privacy and greenbelt frontage rarely become available. 17401 Wildrye Drive is an opportunity not to be missed.
29 days
|
734
|
57
|
Likely to sell faster than
Zillow last checked:
Listing updated:
Listed by:
Katie Wilsey(858) 761-8799,
Compass RE Texas, LLC(512) 575-3644
Source: Unlock MLS,MLS#: 7251385
Facts & features
Interior
Bedrooms & bathrooms
Bedrooms: 5
Bathrooms: 6
Full bathrooms: 4
1/2 bathrooms: 2
Main level bedrooms: 2
Primary bedroom
Description: Oversized and secluded main floor primary suite with triple windows adorned in plantation shutters, towering high ceilings, cozy carpeting, and a private ensuite bath with a huge walk-in closet
Features: Ceiling Fan(s), High Ceilings, See Remarks
Level: Main
Bedroom
Description: Main floor guest suite with a private ensuite bath, perfect for guests, in-laws, a second home office, and more
Features: Ceiling Fan(s), High Ceilings, See Remarks
Level: Main
Bedroom
Description: Upstairs you will also find three spacious secondary bedrooms, two of which come with wood floors and window seats, plus a shared jack-n-jill bath; One of the bedrooms comes with a charming bonus room attached
Features: Ceiling Fan(s), High Ceilings, See Remarks
Level: Second
Primary bathroom
Description: Spacious primary ensuite bath with separate vanities flanking a built-in soaking tub, a large walk-in shower with tile backsplash, timeless built-in linen storage, private toilet, and a huge walk-in closet
Features: Double Vanity, Full Bath, High Ceilings, See Remarks, Separate Shower, Soaking Tub, Walk-In Closet(s), Walk-in Shower
Level: Main
Bathroom
Description: Jack-n-jill ensuite bathroom connected to two of the secondary bedrooms with separate vanity rooms for each bedroom and a shared wet room with the shower/tub combo and toilet; Stylish modern finishes in each vanity room
Features: Double Vanity, Full Bath, High Ceilings, See Remarks, Shared Bath
Level: Second
Bathroom
Description: Guest powder room upstairs
Features: Half Bath, See Remarks
Level: Second
Bathroom
Description: Main floor guest powder room
Features: Half Bath, See Remarks
Level: Main
Bathroom
Description: Guest ensuite bathroom with a walk-in shower and chic modern finishes
Features: Full Bath, See Remarks, Walk-in Shower
Level: Main
Bathroom
Description: Full secondary bathroom for the other secondary bedroom upstairs; Featuring a shower/tub combo and chic modern finishes
Features: Full Bath, See Remarks
Level: Second
Dining room
Description: Elegant formal dining opens off the foyer through a wide sweeping archway; Featuring crown molding, a modern chandelier, windows adorned in plantation shutters, and gorgeous hardwoods
Features: Chandelier, CRWN, See Remarks
Level: Main
Foyer
Description: An entryway flanked by the home office and guest suite hallway opens into a grand entry foyer under two story soaring ceilings open to the second floor above
Features: High Ceilings, See Remarks
Level: Main
Game room
Description: Awesome bonus living area upstairs with a wet bar or kitchenette featuring a sink, beverage fridge, microwave and counter space, plus built-in bookcases, convenient built-in desks area along the hallway, and comfortable carpeting
Features: Bookcases, Ceiling Fan(s), High Ceilings, Recessed Lighting, See Remarks, Wet Bar
Level: Second
Kitchen
Description: Updated gourmet island kitchen with sleek quartz countertops, refined tile backsplash, and timeless cabinetry with a third tier that stretches to the ceiling; Built-in stainless steel appliances include a fridge, double wall ovens, a microwave, gas cooktop with chef's vent hood that blends with the cabinetry, and the dishwasher; Butler's pantry area with a cafe counter plus a walk-in pantry; Sunny dining area overlooking the backyard with a built-in desk area and additional cabinetry storage
Features: Kitchn - Breakfast Area, Breakfast Bar, Pantry, Kitchen Island, Quartz Counters, Dining Area, Gourmet Kitchen, High Ceilings, Open to Family Room, Recessed Lighting, See Remarks, Walk-In Closet(s)
Level: Main
Laundry
Description: In home laundry room with a vanity, sink, and cabinetry storage; Washer and dryer included!
Features: Electric Dryer Hookup, High Ceilings, Storage, Washer Hookup
Level: Main
Living room
Description: Stunning living room under beamed and vaulted ceilings with a candelabra chandelier, striking stone fireplace stretching to the ceiling, flanked by timeless built-ins; Triple windows frame serene greenbelt views and bathe the home in peaceful natural light; A wide sweeping archways connects the living room, kitchen and breakfast area
Features: Beamed Ceilings, Bookcases, Chandelier, Dry Bar, High Ceilings, Recessed Lighting, See Remarks, Vaulted Ceiling(s)
Level: Main
Media room
Description: Double doors off the game room open into an epic custom media room complete with wall sconce lighting, a projector, theater screen, and comfortable carpeting
Features: High Ceilings, See Remarks
Level: Second
Office
Description: Sophisticated home office secluded away off the foyer with wood wrapped vaulted ceilings, a candelabra chandelier, hardwoods, and windows with plantation shutters
Features: Chandelier, High Ceilings, See Remarks, Vaulted Ceiling(s)
Level: Main
Heating
Central
Cooling
Central Air
Appliances
Included: Built-In Oven(s), Dishwasher, Disposal, Dryer, Exhaust Fan, Gas Cooktop, Microwave, Double Oven, RNGHD, Refrigerator, Stainless Steel Appliance(s), Washer, Gas Water Heater
Features
Bookcases, Breakfast Bar, Built-in Features, Ceiling Fan(s), Beamed Ceilings, High Ceilings, Vaulted Ceiling(s), Chandelier, Quartz Counters, Crown Molding, Double Vanity, Dry Bar, Electric Dryer Hookup, Eat-in Kitchen, Entrance Foyer, In-Law Floorplan, Interior Steps, Kitchen Island, Multiple Dining Areas, Multiple Living Areas, Open Floorplan, Pantry, Primary Bedroom on Main, Recessed Lighting, Soaking Tub, Storage, Study/Home Office, Walk-In Closet(s), Washer Hookup, Wet Bar
Flooring: Carpet, Tile, Wood
Windows: Screens, Window Coverings
Number of fireplaces: 1
Fireplace features: Gas Log, Living Room, Wood Burning
View description: Hill Country, Neighborhood, Panoramic, Park/Greenbelt, Trees/Woods
Waterfront features: None
Lot
Size: 9,801 Square Feet
Features: Back to Park/Greenbelt, Back Yard, Close to Clubhouse, Front Yard, Landscaped, Private, Public Maintained Road, Sprinkler - Automatic, Sprinkler - In-ground, Trees-Medium (20 Ft - 40 Ft), Views
Details
Additional structures: None
Parcel number: 01139204010000
Special conditions: Standard
Construction
Type & style
Home type: SingleFamily
Property subtype: Single Family Residence
Materials
Foundation: Slab
Roof: Composition, Shingle
Condition
Resale
New construction: No
Year built: 2011
Details
Builder name: Highland Homes Austin
Utilities & green energy
Sewer: Municipal Utility District (MUD)
Water: Municipal Utility District (MUD)
Utilities for property: Cable Available, Electricity Available, Internet-Cable, Propane, Sewer Available, Water Available
Community & HOA
Community
Features: Cluster Mailbox, Common Grounds, Park, Playground, Pool
Explore the cost of this home by adjusting the details. Changes won't be saved.
Principal & interest
$1,547
Mortgage insurance
$0
Property taxes
$170
Home insurance
$105
HOA fees
$0
Utilities
Not included
All calculations are estimates and provided by Zillow, Inc. for informational purposes only. Actual amounts may vary.
HOA fees may include property taxes on listings classified as Co-Ops. Contact the listing agent and/or owner for fee details.
Mortgage interest rates are dependent on a number of factors, including credit score, down payment, and repayment length. Interest rate data provided by Zillow Group Marketplace, Inc. as of 1/1/1970 from various mortgage lenders with which we have lead or other similar arrangements; the Estimated Payment is an average of those rates.
See how much you could borrow to make a competitive offer.