Skip main navigation
Active
  • Est. $25,000

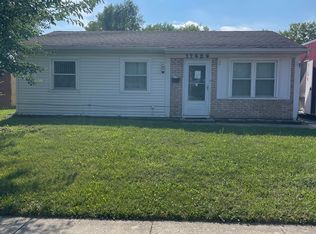
    17402 Appletree Dr, Hazel Crest, IL 60429

    2beds
    960sqft
    Single Family Residence
    Built in 1971
    7,534 Square Feet Lot
    $-- Zestimate®
    $26/sqft
    $-- HOA

    Overview

    --
    on Zillow
    |
    448
    views
    |
    15
    saves
    |

    Zillow last checked:

    Listed by:

    Sonye London 708-941-9701,

    Berkshire Hathaway HomeServices Chicago

    Source: MRED as distributed by MLS GRID,MLS#: 12666827MLS Logo

      Facts & features

      Interior

      Bedrooms & bathrooms
      • Bedrooms: 2
      • Bathrooms: 1
      • Full bathrooms: 1
      Rooms
      • Room types: No additional rooms
      Primary bedroom
      • Level: Main
      • Area: 168 Square Feet
      • Dimensions: 12X14
      Bedroom 2
      • Level: Main
      • Area: 120 Square Feet
      • Dimensions: 12X10
      Kitchen
      • Level: Main
      • Area: 120 Square Feet
      • Dimensions: 12X10
      Living room
      • Level: Main
      • Area: 280 Square Feet
      • Dimensions: 14X20
      Heating
      • Natural Gas
      Cooling
      • None
      Features
      • Basement: None
      Interior area
      • Total structure area: 0
      • Total interior livable area: 960 sqft

      Property

      Parking
      • Total spaces: 2
      • Parking features: Yes, Detached, Garage
      • Garage spaces: 2
      Accessibility
      • Accessibility features: No Disability Access
      Features
      • Stories: 1
      Lot
      • Size: 7,534 Square Feet
      Details
      • Parcel number: 28263110040000
      • Special conditions: None

      Construction

      Type & style
      • Home type: SingleFamily
      • Architectural style: Ranch
      • Property subtype: Single Family Residence
      Materials
      • Brick
      Condition
      • New construction: No
      • Year built: 1971

      Utilities & green energy

      • Sewer: Public Sewer
      • Water: Lake Michigan

      Community & HOA

      HOA
      • Services included: None
      Location
      • Region: Hazel Crest

      Financial & listing details

      • Price per square foot: $26/sqft
      • Tax assessed value: $110,000
      • Annual tax amount: $5,635
      • Ownership: Fee Simple

        Foreclosure details

        Estimated market value

        Not available

        Estimated sales range

        Not available

        Not available

        Price history

        Price history is unavailable.

        Public tax history

        YearProperty taxesTax assessment
        2024-- $11,000 +0%
        2023$5,635 -17.3%$10,999 +18.5%
        2022$6,817 +61.8%$9,285
        2021$4,213 +1.4%$9,285
        2020$4,153 +25.8%$9,285 +11.1%
        2019$3,301 +3.3%$8,359
        2018$3,195 +5.7%$8,359
        2017$3,021 +0.9%$8,359 +9.7%
        2016$2,994 +7%$7,618
        2015$2,798 +1.4%$7,618
        2014$2,759 +4.7%$7,618 -6.3%
        2013$2,634 +1.5%$8,129
        2012$2,594 -0.1%$8,129
        2011$2,598 -8.1%$8,129 -34.2%
        2010$2,827 +13.5%$12,362
        2009$2,492 +7.8%$12,362 -5%
        2008$2,311 +3.6%$13,013 +21.4%
        2007$2,232 +4.7%$10,723
        2006$2,132 +14.2%$10,723
        2005$1,866 -5.7%$10,723 +28.2%
        2004$1,978 0%$8,365
        2003$1,979 +3.2%$8,365
        2002$1,917 +12.5%$8,365 +15.1%
        2001$1,704 +5.2%$7,265
        2000$1,620 +18.3%$7,265
        1999$1,369 $7,265
        Find assessor info on the county website

        Monthly payment

        Estimated monthly payment$1,822
        All calculations are estimates and provided by Zillow, Inc. for informational purposes only. Actual amounts may vary.
        HOA fees may include property taxes on listings classified as Co-Ops. Contact the listing agent and/or owner for fee details.
        Mortgage interest rates are dependent on a number of factors, including credit score, down payment, and repayment length. Interest rate data provided by Zillow Group Marketplace, Inc. as of 1/1/1970 from various mortgage lenders with which we have lead or other similar arrangements; the Estimated Payment is an average of those rates.
        See how much you could borrow to make a competitive offer.

        Climate risks

        Neighborhood: 60429

        Getting around

        37 / 100
        Car-Dependent
        37 / 100
        Somewhat Bikeable

        Nearby schools

        GreatSchools rating
        Schools provided by the listing agent
        • Elementary: Highlands Elementary School
        • Middle: Prairie-Hills Junior High School
        • High: Hillcrest High School
        • District: 144

        Source: MRED as distributed by MLS GRID. This data may not be complete. We recommend contacting the local school district to confirm school assignments for this home.
        A local agent can set up tours, give advice and negotiate with sellers.

        A local lender can help you make sure your offer is ready when you are.
        Browse local experts

        Similar homes