Skip main navigation
Sold for $349,900
  • $349,900

    17402 CASCADES HILL COURT, ORLANDO, FL 32820

    3beds
    1,297sqft
    Single Family Residence
    Built in 2002
    5,500 Square Feet Lot
    $345,200 Zestimate®
    $270/sqft
    $2,186 Estimated rent

    Home value

    $345,200

    Estimated sales range

    Not available

    $2,186/mo

    Zestimate® history
    Loading
    Loading...

    Owner options

    List your home for rent

    $2,186/mo

    Rent Zestimate®

    Find your next renter with Zillow Rental Manager. Plus, with online applications, you can quickly screen prospective tenants – for free.

    Learn more

    $2,186/mo

    Rent Zestimate®

    Refinance and save

    $2,589/mo

    Est. payment

    Refinancing to a lower rate could help reduce your monthly payments and save thousands over the life of the loan.

    See today's rates

    $2,589/mo

    Est. payment

    Explore your selling options

    Work with a Zillow partner agent

    Leverage their expertise and Zillow's premium Showcase listings to get your home seen by more buyers.

    Get started

    List with your own agent

    Get your home in front of millions of buyers by listing it on Zillow.

    Learn how to do it

    Sell it yourself

    Take full control of how buyers see your home on Zillow by listing For Sale by Owner (FSBO).

    List your home

    What's special

    Breakfast barTranquil viewSecondary bedroomsEn suite bathroomNice bathroomFront porchEat-in area
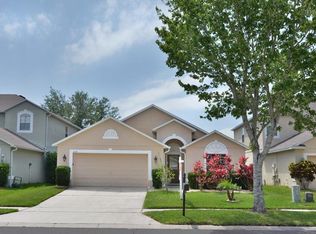
    Don't miss this beautiful home in a sought after neighborhood. The moment you arrive, you see the beautifully landscaped yard surrounding this well-maintained home. The front porch is a perfect place to sit for morning coffee and leads to an open concept living/dining area with a tranquil view through the slider to the beautiful backyard. This split floor plan feels spacious, with the primary suite on one side and the two secondary bedrooms on the other. The primary suite has a large walk-in closet and a roomy en suite bathroom with walk-in shower. The secondary bedrooms are separated by a nice bathroom with a tub and glass shower door enclosure, giving each bedroom a bit of space from each other. The kitchen is perfectly set up for a busy day of cooking and cleaning. The breakfast bar is the perfect spot for a quick meal and the eat-in area has plenty of room for a table for casual meals. There is ample counter space and a nice sized pantry, as well as a laundry closet, equipped with a washer and dryer. The two-car garage has a laundry sink and plenty of storage space for all of your things. This is a great home ready for it's new owners. Come see this home today!

    Zillow last checked:

    Listing updated:

    Listed by:

    James Rouadi 407-557-4024,

    CARLISLE REALTY, LLC 407-557-4024

    Bought with:

    David Hickey, 3399831

    KELLER WILLIAMS ADVANTAGE 2 REALTY

    Source: Stellar MLS,MLS#: O6302768MLS LogoOriginating MLS: Orlando Regional

    Facts & features

    Interior

    Bedrooms & bathrooms
    • Bedrooms: 3
    • Bathrooms: 2
    • Full bathrooms: 2
    Primary bedroom
    • Features: Ceiling Fan(s), En Suite Bathroom, Shower No Tub, Walk-In Closet(s)
    • Level: First
    • Area: 168 Square Feet
    • Dimensions: 12x14
    Bedroom 2
    • Features: Built-in Closet
    • Level: First
    • Area: 110 Square Feet
    • Dimensions: 10x11
    Bedroom 3
    • Features: Built-in Closet
    • Level: First
    • Area: 110 Square Feet
    • Dimensions: 10x11
    Kitchen
    • Features: Breakfast Bar, Pantry, Built-in Closet
    • Level: First
    • Area: 144 Square Feet
    • Dimensions: 12x12
    Living room
    • Features: Ceiling Fan(s)
    • Level: First
    • Area: 315 Square Feet
    • Dimensions: 21x15
    Heating
    • Electric
    Cooling
    • Central Air
    Appliances
    • Included: Dishwasher, Disposal, Dryer, Electric Water Heater, Microwave, Range, Refrigerator, Washer
    • Laundry: Electric Dryer Hookup, In Kitchen
    Features
    • Cathedral Ceiling(s), Ceiling Fan(s), Eating Space In Kitchen, Living Room/Dining Room Combo, Split Bedroom, Walk-In Closet(s)
    • Flooring: Ceramic Tile, Linoleum
    • Has fireplace: No
    Interior area
    • Total structure area: 1,817
    • Total interior livable area: 1,297 sqft

    Property

    Parking
    • Total spaces: 2
    • Parking features: Garage - Attached
    • Attached garage spaces: 2
    Features
    • Levels: One
    • Stories: 1
    • Exterior features: Irrigation System, Rain Gutters
    Lot
    • Size: 5,500 Square Feet
    Details
    • Parcel number: 162232142702147
    • Zoning: P-D
    • Special conditions: None

    Construction

    Type & style
    • Home type: SingleFamily
    • Property subtype: Single Family Residence
    Materials
    • Block, Stucco
    • Foundation: Slab
    • Roof: Shingle
    Condition
    • New construction: No
    • Year built: 2002

    Utilities & green energy

    • Sewer: Public Sewer
    • Water: Public
    • Utilities for property: Electricity Connected, Public, Sewer Connected, Water Connected

    Community & HOA

    Community
    • Pet fee: $0 monthly
    • Subdivision: CYPRESS LAKES PH 01 46/82
    HOA
    • Has HOA: Yes
    • HOA fee: $68 monthly
    • HOA name: Cypress Lakes Community Association
    • HOA phone: 407-781-1188
    Location
    • Region: Orlando

    Financial & listing details

    • Price per square foot: $270/sqft
    • Tax assessed value: $266,839
    • Annual tax amount: $1,749
    • Date on market: 4/25/2025
    • Cumulative days on market: 20 days
    • Listing terms: Cash,Conventional,FHA,VA Loan
    • Ownership: Fee Simple
    • Total actual rent: 0
    • Electric utility on property: Yes
    • Road surface type: Asphalt

    Price history

    DateEventPrice
    6/14/2025Sold$349,900$270/sqft
    Source: Stellar MLS #O6302768 Report a problem
    5/15/2025Pending sale$349,900$270/sqft
    Source: Stellar MLS #O6302768 Report a problem
    5/14/2025Price change$349,900-5.4%$270/sqft
    Source: Stellar MLS #O6302768 Report a problem
    4/25/2025Listed for sale$369,900+173.6%$285/sqft
    Source: Stellar MLS #O6302768 Report a problem
    10/9/2002Sold$135,200$104/sqft
    Source: Public Record Report a problem

    Public tax history

    YearProperty taxesTax assessment
    2024$1,750 +7.9%$120,095 +3%
    2023$1,621 +6.7%$116,597 +3%
    2022$1,519 +3.8%$113,201 +3%
    2021$1,463 +0.8%$109,904 +1.4%
    2020$1,451 +2.3%$108,387 +2.3%
    2019$1,419 +1.2%$105,950 +1.9%
    2018$1,402 $103,974 -32%
    2017$1,402 +3%$152,939 +10%
    2016$1,362 +2.3%$139,040 +3.8%
    2015$1,331 -3.7%$133,934 +10.3%
    2014$1,383 +1.5%$121,468 +25.5%
    2013$1,362 +0.4%$96,809 +1.5%
    2012$1,356 +2%$95,388 +1.6%
    2011$1,329 -1.9%$93,923 -3.7%
    2010$1,356 $97,546 -23.7%
    2009-- $127,804 -27%
    2008$1,827 -6.4%$175,135 -11.9%
    2007$1,952 -5.2%$198,867 +4.7%
    2006$2,060 +2.5%$190,028 +40%
    2005$2,009 +5.2%$135,691 +11.7%
    2004$1,910 +0.4%$121,462 +5.3%
    2003$1,902 +109.9%$115,298 +156.2%
    2002$906 $45,000
    Find assessor info on the county website

    Neighborhood: 32820

    Nearby schools

    GreatSchools rating
    Schools provided by the listing agent
    • Elementary: Columbia Elem
    • Middle: Corner Lake Middle
    • High: East River High

    Source: Stellar MLS. This data may not be complete. We recommend contacting the local school district to confirm school assignments for this home.

    Get a cash offer in 3 minutes
    Find out how much your home could sell for in as little as 3 minutes with a no-obligation cash offer.
    Estimated market value
    $345,200
    Get a cash offer in 3 minutes
    Find out how much your home could sell for in as little as 3 minutes with a no-obligation cash offer.
    Estimated market value
    $345,200