Skip main navigation
Closed
  • $339,900

    17402 Dewolff Ln, Huntertown, IN 46748

    4beds
    2,053sqft
    Single Family Residence
    Built in 2024
    0.27 Acres Lot
    $354,500 Zestimate®
    $--/sqft
    $2,683 Estimated rent

    Home value

    $354,500

    $319,000 - $393,000

    $2,683/mo

    Zestimate® history
    Loading
    Loading...

    Owner options

    List your home for rent

    $2,683/mo

    Rent Zestimate®

    Find your next renter with Zillow Rental Manager. Plus, with online applications, you can quickly screen prospective tenants – for free.

    Learn more

    $2,683/mo

    Rent Zestimate®

    Refinance and save

    $2,409/mo

    Est. payment

    Refinancing to a lower rate could help reduce your monthly payments and save thousands over the life of the loan.

    See today's rates

    $2,409/mo

    Est. payment

    Explore your selling options

    Work with a Zillow partner agent

    Leverage their expertise and Zillow's premium Showcase listings to get your home seen by more buyers.

    Get started

    List with your own agent

    Get your home in front of millions of buyers by listing it on Zillow.

    Learn how to do it

    Sell it yourself

    Take full control of how buyers see your home on Zillow by listing For Sale by Owner (FSBO).

    List your home

    What's special

    Modern interiorsDeluxe bathroomDouble vanityTimeless eleganceQuartz countersStainless steel appliancesOpen flow kitchen
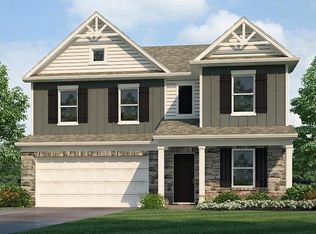
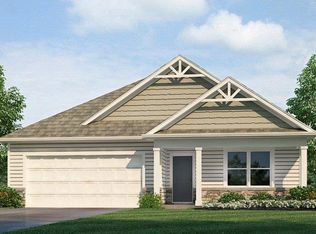
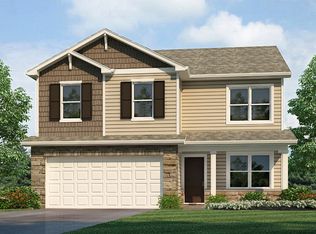
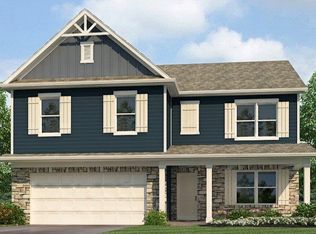
    This home is near completion and MOVE IN READY! Start Your Home Search With Us! Welcome to a new lifestyle & new home! Come experience the high quality of our new homes made w/ precise craftsmanship, desirable floorplans and modern interiors & exteriors. Photos representative of plan only and may vary as built. Located in the desirable Marcella Community, we present our Bellamy floor plan, which boasts 2053 SqFt, 4 BR, 2.5 BA w/ 3 Car Gar. Enjoy a fresh & clean new home w/ a soothing neutral color palette. This home offers luxury vinyl plank wood-grain floors throughout common spaces and cozy carpet in the bedrooms & upper level halls. As soon as you enter the foyer is the Study that can be used as the perfect office space! Live comfortably and entertain in style w/ an open flow kitchen, dining & living room area. The Spacious kitchen offers timeless elegance w/ the contrast of quartz counters, grey cabinetry, stainless steel appliances, walk-in pantry & large multi-person island. Down the hall is the convenient half-bath. Cleverly situated away from the front door is an inviting half-turn staircase leading you to unwind in the upper level. The oversized Main BR shines bright w/ an abundance of natural window light featuring a deluxe bathroom w/ double vanity, separate toilet & ample storage in the walk-in closet. Just down the hall is the spacious laundry room, the other full BA & storage/utility closet. The remaining 3 BRs all boast good size closets & plenty of space for furniture. All D.R. Horton Fort Wayne homes include our Americas Smart Home® Technology, a favorite of our homeowners, which allows you to monitor & control your home. Schedule your tour today!

    Zillow last checked:

    Listing updated:

    Listed by:

    Jihan Rachel E Brooks 260-760-1087,

    DRH Realty of Indiana, LLC

    Bought with:

    Annette Shively, RB14042675

    Orizon Real Estate, Inc.

    Source: IRMLS,MLS#: 202500273MLS Logo

    Facts & features

    Interior

    Bedrooms & bathrooms
    • Bedrooms: 4
    • Bathrooms: 3
    • Full bathrooms: 2
    • 1/2 bathrooms: 1
    Bedroom 1
    • Level: Upper
    Bedroom 2
    • Level: Upper
    Dining room
    • Level: Main
    • Area: 104
    • Dimensions: 13 x 8
    Kitchen
    • Level: Main
    • Area: 117
    • Dimensions: 13 x 9
    Living room
    • Level: Main
    • Area: 195
    • Dimensions: 13 x 15
    Heating
    • Natural Gas, Forced Air
    Cooling
    • Central Air, SEER 14
    Appliances
    • Included: Disposal, Dishwasher, Microwave, Refrigerator, Gas Range, Electric Water Heater
    • Laundry: Electric Dryer Hookup, Washer Hookup
    Features
    • 1st Bdrm En Suite, Walk-In Closet(s), Eat-in Kitchen, Kitchen Island, Open Floorplan, Pantry, Wiring-Smart Home, Stand Up Shower, Tub/Shower Combination
    • Flooring: Carpet, Vinyl
    • Basement: Concrete
    • Has fireplace: No
    • Fireplace features: None
    Interior area
    • Total structure area: 2,053
    • Total interior livable area: 2,053 sqft
    • Finished area above ground: 2,053
    • Finished area below ground: 0

    Property

    Parking
    • Total spaces: 2
    • Parking features: Attached, Concrete
    • Attached garage spaces: 2
    • Has uncovered spaces: Yes
    Features
    • Levels: Two
    • Stories: 2
    • Patio & porch: Porch Covered
    • Fencing: None
    Lot
    • Size: 0.27 Acres
    • Dimensions: 140 x 140 x 85 x 85
    • Features: Level, City/Town/Suburb, Near Walking Trail
    Details
    • Parcel number: 020209157003.000058

    Construction

    Type & style
    • Home type: SingleFamily
    • Architectural style: Traditional
    • Property subtype: Single Family Residence
    Materials
    • Stone, Vinyl Siding
    • Foundation: Slab
    • Roof: Dimensional Shingles
    Condition
    • New construction: Yes
    • Year built: 2024
    Details
    • Builder name: D.R. Horton
    • Warranty included: Yes

    Utilities & green energy

    • Sewer: City
    • Water: City

    Community & HOA

    Community
    • Features: Sidewalks
    • Subdivision: Marcella
    HOA
    • Has HOA: Yes
    • HOA fee: $325 annually
    Location
    • Region: Huntertown

    Financial & listing details

    • Tax assessed value: $250,300
    • Annual tax amount: $11
    • Date on market: 1/3/2025
    • Listing terms: Cash,Conventional,FHA,VA Loan

    Price history

    DateEventPrice
    3/21/2025Sold$339,900
    Source: IRMLS #202500273 Report a problem
    2/10/2025Pending sale$339,900
    Source: IRMLS #202500273 Report a problem
    1/21/2025Price change$339,900+1%$166/sqft
    Source: DR Horton Report a problem
    1/7/2025Price change$336,500-1%$164/sqft
    Source: DR Horton Report a problem
    1/3/2025Listed for sale$339,900
    Source: IRMLS #202500273 Report a problem

    Public tax history

    YearProperty taxesTax assessment
    2025$11 $250,300 +35657.1%
    2024-- $700
    Find assessor info on the county website

    Neighborhood: 46748

    Nearby schools

    GreatSchools rating
    Schools provided by the listing agent
    • Elementary: Huntertown
    • Middle: Carroll
    • High: Carroll
    • District: Northwest Allen County

    Source: IRMLS. This data may not be complete. We recommend contacting the local school district to confirm school assignments for this home.

    Get pre-qualified for a loan
    At Zillow Home Loans, we can pre-qualify you in as little as 5 minutes with no impact to your credit score.

    An equal housing lender. NMLS #10287.

    Sell for more on Zillow
    Get a Zillow Showcase℠ listing at no additional cost and you could sell for .
    $354,500
    2% more
    +$7,090
    With Zillow Showcase(estimated)
    $361,590