Skip main navigation
Sold for $709,000
  • $709,000

    17402 E Neu Towne Parkway, Parker, CO 80134

    5beds
    3,141sqft
    Single Family Residence
    Built in 2013
    8,276 Square Feet Lot
    $697,200 Zestimate®
    $226/sqft
    $3,725 Estimated rent

    Home value

    $697,200

    $662,000 - $732,000

    $3,725/mo

    Zestimate® history
    Loading
    Loading...

    Owner options

    List your home for rent

    $3,725/mo

    Rent Zestimate®

    Find your next renter with Zillow Rental Manager. Plus, with online applications, you can quickly screen prospective tenants – for free.

    Learn more

    $3,725/mo

    Rent Zestimate®

    Refinance and save

    $4,350/mo

    Est. payment

    Refinancing to a lower rate could help reduce your monthly payments and save thousands over the life of the loan.

    See today's rates

    $4,350/mo

    Est. payment

    Explore your selling options

    Work with a Zillow partner agent

    Leverage their expertise and Zillow's premium Showcase listings to get your home seen by more buyers.

    Get started

    List with your own agent

    Get your home in front of millions of buyers by listing it on Zillow.

    Learn how to do it

    Sell it yourself

    Take full control of how buyers see your home on Zillow by listing For Sale by Owner (FSBO).

    List your home

    What's special

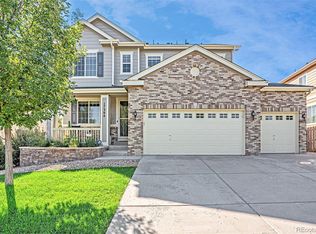
    Loved to its core, this move-in ready gorgeous remodeled home is ready to be yours! Enjoy this beautiful fully-updated 2-story home with finished basement, 5 bedrooms, 4 bathrooms, 3 fireplaces, luxury vinyl flooring throughout the upper level, freshly refinished hardwood flooring on the main level, fresh interior & exterior paint, NEW ROOF, plenty of built in storage, a large shed, and extra off-street parking. Relax in your Spa-Inspired Primary Suite featuring a custom stone fireplace, private 5 piece bath and walk in closet with custom cabinets. This corner lot home is located just minutes from I-25 and/or Downtown Parker, and is even walking distance to the highly desired American Academy Charter School. Use the park across the street to take a quick walk, or a dip in the pool, or even play some volleyball, or have fun at the playground. Very Low Maintenance mostly xeriscape backyard complete with high end turf & sprinklers to easily wash away pet waste, includes a drip system and smart irrigation panel to water the mature shade trees, bushes, and the grass front yard. Enjoy summer evenings on the covered front porch, large back patio, private yard or charming neighborhood. Hurry as this one will go fast! **Basement carpet was upgraded and back patio was redone in November 2025**

    Zillow last checked:

    Listing updated:

    Listed by:

    Cory Wilks 720-388-8888 cory@wilksrealestate.com,

    Wilks Real Estate,

    Brandi Wilks 303-257-2038,

    Wilks Real Estate

    Bought with:

    Christy Hepp, 40047144

    eXp Realty, LLC

    Source: REcolorado as distributed by MLS GRID,MLS#: 2619228MLS Logo

    Facts & features

    Interior

    Bedrooms & bathrooms
    • Bedrooms: 5
    • Bathrooms: 4
    • Full bathrooms: 3
    • 1/2 bathrooms: 1
    • Main level bathrooms: 1
    Bedroom
    • Description: Gorgeous Primary Bed With Custom Stone & Electric Fireplace, Tray Ceilings, Private Ensuite & Custom Walk-In Closet
    • Features: Primary Suite
    • Level: Upper
    Bedroom
    • Description: Large Guest Bedroom 1
    • Level: Upper
    Bedroom
    • Description: Large Guest Bedroom 2
    • Level: Upper
    Bedroom
    • Description: Large Guest Bedroom 3
    • Level: Upper
    Bedroom
    • Description: Large Guest Bedroom 4
    • Level: Basement
    Bathroom
    • Description: Fully Updated Guest Bathroom On Main Level
    • Level: Main
    Bathroom
    • Description: 5 Piece Private Primary Ensuite
    • Features: Primary Suite
    • Level: Upper
    Bathroom
    • Description: Guest Bathroom With Private Shower / Toilet Area Separate From Sinks. Fully Updated
    • Level: Upper
    Bathroom
    • Description: Guest Bathroom Fully Updated
    • Level: Basement
    Dining room
    • Description: Open Concept Dining Room Flows Into Kitchen & Living Room
    • Level: Main
    Great room
    • Description: Large Great Room In Finished Basement With Dimmable Lights, Custom Shelves, Bar Area & Plush Carpet
    • Level: Basement
    Kitchen
    • Description: Fully Remodeled Kitchen With Gas Oven / Range, Under Cabinet Lights, Granite Counters & A Corner Pantry
    • Level: Main
    Laundry
    • Description: Full Laundry Room With Easy Access To All Upper Bedrooms
    • Level: Upper
    Living room
    • Description: Open Concept Family Room With Custom Stone & Gas Fireplace
    • Level: Main
    Office
    • Description: Beautiful Formal Area With Electric Fireplace & Custom Built In Cabinets & Shelves
    • Level: Main
    Utility room
    • Description: Hvac System Cleaned & Serviced Nov. 2024
    Heating
    • Forced Air
    Cooling
    • Central Air
    Appliances
    • Included: Bar Fridge, Dishwasher, Disposal, Microwave, Oven, Range, Refrigerator
    • Laundry: In Unit
    Features
    • Ceiling Fan(s), Eat-in Kitchen, Five Piece Bath, Granite Counters, High Ceilings, Kitchen Island, Open Floorplan, Pantry, Primary Suite, Radon Mitigation System, Smart Thermostat, Smoke Free, Vaulted Ceiling(s), Walk-In Closet(s), Wet Bar
    • Flooring: Carpet, Vinyl, Wood
    • Windows: Double Pane Windows
    • Basement: Finished,Full
    • Number of fireplaces: 3
    • Fireplace features: Bedroom, Electric, Gas, Living Room, Master Bedroom, Recreation Room
    • Common walls with other units/homes: No Common Walls
    Interior area
    • Total structure area: 3,141
    • Total interior livable area: 3,141 sqft
    • Finished area above ground: 2,181
    • Finished area below ground: 919

    Property

    Parking
    • Total spaces: 2
    • Parking features: Electric Vehicle Charging Station(s), Storage
    • Attached garage spaces: 2
    Features
    • Levels: Two
    • Stories: 2
    • Patio & porch: Front Porch, Patio
    • Exterior features: Playground, Private Yard, Rain Gutters
    • Fencing: Full
    Lot
    • Size: 8,276 Square Feet
    • Features: Corner Lot, Landscaped, Level, Many Trees, Open Space, Sprinklers In Front, Sprinklers In Rear
    Details
    • Parcel number: R0454906
    • Special conditions: Standard

    Construction

    Type & style
    • Home type: SingleFamily
    • Architectural style: Traditional
    • Property subtype: Single Family Residence
    Materials
    • Frame
    • Foundation: Concrete Perimeter
    • Roof: Composition
    Condition
    • Updated/Remodeled
    • Year built: 2013
    Details
    • Builder model: Twain
    • Builder name: Richmond American Homes

    Utilities & green energy

    • Electric: 110V, 220 Volts
    • Sewer: Public Sewer
    • Water: Public
    • Utilities for property: Cable Available, Electricity Connected, Natural Gas Connected

    Community & HOA

    Community
    • Security: Carbon Monoxide Detector(s), Smoke Detector(s)
    • Subdivision: Senderos Creek
    HOA
    • Has HOA: Yes
    • Amenities included: Park, Playground, Pool
    • Services included: Maintenance Grounds, Recycling, Trash
    • HOA fee: $110 monthly
    • HOA name: Senderos Creek
    • HOA phone: 303-420-4433
    Location
    • Region: Parker

    Financial & listing details

    • Price per square foot: $226/sqft
    • Tax assessed value: $694,920
    • Annual tax amount: $5,074
    • Date on market: 11/14/2025
    • Listing terms: Cash,Conventional,FHA,VA Loan
    • Exclusions: Wine Fridge In Basement
    • Ownership: Corporation/Trust
    • Electric utility on property: Yes
    • Road surface type: Paved

    Price history

    DateEventPrice
    3/10/2026Sold$709,000$226/sqft
    Source: REcolorado as distributed by MLS GRID #2619228 Report a problem
    2/7/2026Pending sale$709,000$226/sqft
    Source: REcolorado as distributed by MLS GRID #2619228 Report a problem
    2/6/2026Price change$709,000-1.5%$226/sqft
    Source: REcolorado as distributed by MLS GRID #2619228 Report a problem
    1/15/2026Price change$719,900-0.7%$229/sqft
    Source: REcolorado as distributed by MLS GRID #2619228 Report a problem
    1/9/2026Pending sale$725,000$231/sqft
    Source: REcolorado as distributed by MLS GRID #2619228 Report a problem
    12/18/2025Price change$725,000-0.5%$231/sqft
    Source: REcolorado as distributed by MLS GRID #2619228 Report a problem
    12/2/2025Price change$729,000-2.8%$232/sqft
    Source: REcolorado as distributed by MLS GRID #2619228 Report a problem
    11/14/2025Listed for sale$750,000+6.1%$239/sqft
    Source: REcolorado as distributed by MLS GRID #2619228 Report a problem
    10/31/2025Listing removed$3,895$1/sqft
    Source: Zillow Rentals Report a problem
    10/28/2025Price change$3,895-2.5%$1/sqft
    Source: Zillow Rentals Report a problem
    10/21/2025Price change$3,995-3.7%$1/sqft
    Source: Zillow Rentals Report a problem
    9/30/2025Listed for rent$4,150+18.6%$1/sqft
    Source: Zillow Rentals Report a problem
    1/4/2024Sold$707,000-5.1%$225/sqft
    Source: Public Record Report a problem
    12/19/2023Pending sale$745,000$237/sqft
    Source: REcolorado as distributed by MLS GRID #9293120 Report a problem
    11/30/2023Listed for sale$745,000+123.2%$237/sqft
    Source: REcolorado as distributed by MLS GRID #9293120 Report a problem
    10/9/2021Listing removed--
    Source: Zillow Rental Manager Report a problem
    9/29/2021Listed for rent$3,500$1/sqft
    Source: Zillow Rental Manager Report a problem
    11/6/2013Sold$333,800$106/sqft
    Source: Public Record Report a problem

    Public tax history

    YearProperty taxesTax assessment
    2025$5,074 -7.5%$43,430 -2%
    2024$5,487 +32.9%$44,320 -1%
    2023$4,129 -3.6%$44,750 +39.7%
    2022$4,281 $32,030 -2.8%
    2021-- $32,950 +5.6%
    2020$4,366 +7.3%$31,210
    2019$4,068 0%$31,210 +9.5%
    2018$4,069 +4.8%$28,500
    2017$3,881 +7%$28,500 +5.6%
    2016$3,627 -1.2%$26,990
    2015$3,670 +254.4%$26,990 +282.3%
    2014$1,036 +98.1%$7,060 -40.1%
    2006$523 $11,790
    Find assessor info on the county website

    Neighborhood: 80134

    Nearby schools

    GreatSchools rating
    Schools provided by the listing agent
    • Elementary: Cherokee Trail
    • Middle: Sierra
    • High: Chaparral
    • District: Douglas RE-1

    Source: REcolorado as distributed by MLS GRID. This data may not be complete. We recommend contacting the local school district to confirm school assignments for this home.

    Get a cash offer in 3 minutes
    Find out how much your home could sell for in as little as 3 minutes with a no-obligation cash offer.
    Estimated market value
    $697,200
    Get a cash offer in 3 minutes
    Find out how much your home could sell for in as little as 3 minutes with a no-obligation cash offer.
    Estimated market value
    $697,200