Get ready to enjoy lake living for a reasonable price with this three bedroom, one bath home on Maple Lake! This property offers ample living space for the family, level elevation to the lake, and so much more! Relax outside and build a fire lakeside or hop into the water for family fun. Don't miss this great opportunity, Schedule Your Showing Today!
Closed
$145,000
17402 Echo Dr, Long Prairie, MN 56347
3beds
1,248sqft
Manufactured Home
Built in 1974
10,018 Square Feet Lot
$147,000 Zestimate®
$116/sqft
$-- Estimated rent
Home value
$147,000
Estimated sales range
Not available
Not available
Zestimate® history
Owner options
List your home for rent
Find your next renter with Zillow Rental Manager. Plus, with online applications, you can quickly screen prospective tenants – for free.
Refinance and save
$894/mo
Est. payment
Refinancing to a lower rate could help reduce your monthly payments and save thousands over the life of the loan.
$894/mo
Est. payment
Explore your selling options
Work with a Zillow partner agent
Leverage their expertise and Zillow's premium Showcase listings to get your home seen by more buyers.
Get startedList with your own agent
Get your home in front of millions of buyers by listing it on Zillow.
Learn how to do itSell it yourself
Take full control of how buyers see your home on Zillow by listing For Sale by Owner (FSBO).
List your homeWhat's special
Zillow last checked:
Listing updated:
Listed by:
Chad Schwendeman 218-831-4663,
eXp Realty,
Jayson Geditz 605-380-1679
Bought with:
Savannah Mello
eXp Realty
Source: NorthstarMLS as distributed by MLS GRID,MLS#: 6768790
Facts & features
Interior
Bedrooms & bathrooms
- Bedrooms: 3
- Bathrooms: 1
- Full bathrooms: 1
Bedroom
- Level: Main
- Area: 126 Square Feet
- Dimensions: 14x9
Bedroom 2
- Level: Main
- Area: 72 Square Feet
- Dimensions: 9X8
Bedroom 3
- Level: Main
- Area: 88 Square Feet
- Dimensions: 11x8
Bathroom
- Level: Main
- Area: 63 Square Feet
- Dimensions: 9x7
Dining room
- Level: Main
- Area: 143 Square Feet
- Dimensions: 13X11
Kitchen
- Level: Main
- Area: 110 Square Feet
- Dimensions: 11x10
Living room
- Level: Main
- Area: 196 Square Feet
- Dimensions: 14X14
Heating
- Forced Air
Cooling
- Window Unit(s)
Appliances
- Included: Gas Water Heater, Microwave, Range, Refrigerator
- Laundry: None
Features
- Basement: None
Interior area
- Total structure area: 1,248
- Total interior livable area: 1,248 sqft
- Finished area above ground: 1,248
- Finished area below ground: 0
Property
Parking
- Parking features: Gravel
Accessibility
- Accessibility features: None
Features
- Levels: One
- Stories: 1
- Patio & porch: Deck
- Pool features: None
- On waterfront: Yes
- Waterfront features: Lake Front, Lake Bottom(Gravel, Sand, Weeds)
- Frontage length: Water Frontage: 66
Lot
- Size: 10,018 Square Feet
- Dimensions: 66 150
- Features: Additional Land Available, Accessible Shoreline, Tree Coverage - Medium
Details
- Additional structures: Storage Shed
- Foundation area: 1248
- Parcel number: 170017600
- Zoning description: Other
Construction
Type & style
- Home type: MobileManufactured
- Property subtype: Manufactured Home
Materials
- Block, Frame, Steel Siding
- Roof: Age Over 8 Years,Asphalt,Pitched
Condition
- New construction: No
- Year built: 1974
Utilities & green energy
- Electric: Circuit Breakers
- Gas: Propane
- Sewer: Holding Tank
- Water: 4-Inch Submersible, Drilled, Private, Well
Community & HOA
HOA
- Has HOA: No
Location
- Region: Long Prairie
Financial & listing details
- Price per square foot: $116/sqft
- Annual tax amount: $682
- Date on market: 10/6/2025
- Cumulative days on market: 38 days
- Road surface type: Unimproved
Price history
| Date | Event | Price |
|---|---|---|
| 10/9/2025 | Sold | $145,000-23.6%$116/sqft |
Source:  NorthstarMLS as distributed by MLS GRID #6768790 Report a problem NorthstarMLS as distributed by MLS GRID #6768790 Report a problem | ||
| 10/6/2025 | Pending sale | $189,900$152/sqft |
Source: NorthstarMLS as distributed by MLS GRID #6768790 Report a problem | ||
| 9/22/2025 | Listing removed | $189,900$152/sqft |
Source: NorthstarMLS as distributed by MLS GRID #6768790 Report a problem | ||
| 9/4/2025 | Price change | $189,900-5%$152/sqft |
Source: NorthstarMLS as distributed by MLS GRID #6768790 Report a problem | ||
| 8/15/2025 | Listed for sale | $199,900$160/sqft |
Source: NorthstarMLS as distributed by MLS GRID #6768790 Report a problem | ||
Public tax history
Tax history is unavailable.
Neighborhood: 56347
Nearby homes
- $355,300-- bd-- ba1.2k sqft17382 Echo Dr, Long Prairie, MN 56347Off Market
- $117,6002 bd-- ba600 sqft17462 Echo Dr, Long Prairie, MN 56347Off Market
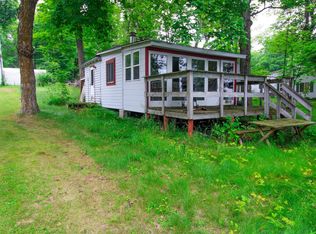
- $443,600-- bd-- ba1.2k sqft17296 Echo Dr, Long Prairie, MN 56347Off Market
- $348,2004 bd2 ba1.8k sqft17536 Echo Dr, Long Prairie, MN 56347Off Market
- $167,50028.85 AcresX Echo Dr, Long Prairie, MN 56347Sold
- $379,0004 bd2 ba960 sqft17542 Echo Dr, Long Prairie, MN 56347For Sale
- $92,50010 AcresEdgewater Ln, Long Prairie, MN 56347Sold
- $405,800-- bd-- ba1k sqft17782 Edgewater Ln, Long Prairie, MN 56347Off Market
Nearby schools
GreatSchools rating
- 8/10Osakis Elementary SchoolGrades: PK-6Distance: 7.4 mi
- 9/10Osakis SecondaryGrades: 7-12Distance: 7.4 mi
- Minnesota
- Todd County
- Long Prairie
- 56347
- 17402 Echo Dr
Nearby cities
Nearby zip codes
Other Long Prairie Topics
