Skip main navigation
Sold for $1,271,000
  • $1,271,000

    17402 Reserve Drive, Buena Vista, CO 81211

    4beds
    2,974sqft
    Single Family Residence
    Built in 2018
    2 Acres Lot
    $1,274,600 Zestimate®
    $427/sqft
    $4,716 Estimated rent

    Home value

    $1,274,600

    Estimated sales range

    Not available

    $4,716/mo

    Zestimate® history
    Loading
    Loading...

    Owner options

    List your home for rent

    $4,716/mo

    Rent Zestimate®

    Find your next renter with Zillow Rental Manager. Plus, with online applications, you can quickly screen prospective tenants – for free.

    Learn more

    $4,716/mo

    Rent Zestimate®

    Refinance and save

    $7,584/mo

    Est. payment

    Refinancing to a lower rate could help reduce your monthly payments and save thousands over the life of the loan.

    See today's rates

    $7,584/mo

    Est. payment

    Explore your selling options

    Work with a Zillow partner agent

    Leverage their expertise and Zillow's premium Showcase listings to get your home seen by more buyers.

    Get started

    List with your own agent

    Get your home in front of millions of buyers by listing it on Zillow.

    Learn how to do it

    Sell it yourself

    Take full control of how buyers see your home on Zillow by listing For Sale by Owner (FSBO).

    List your home

    What's special

    Hotspring hot tubCaesar stone quartz counters
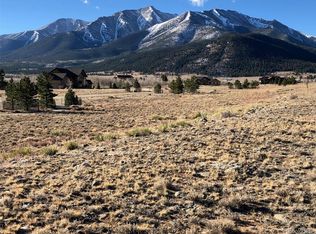
    This 4-bedroom contemporary home with Farmhouse elements features views from every window, the back patio and second story deck of the surrounding Collegiate Peaks mountain range, the rugged Upper Arkansas River Valley, and serenity of the nearby pastures. Move-in ready; enjoy the many amenities of The Reserve and the outdoor activities of the area. This modern home includes a blend of colors and textures that a discriminating buyer would choose – natural, relaxing, barn-wood accents, stone, wood, creative use of glass and black matte hardware accents. Main floor living with Primary Suite, guest room with ensuite bath, and the great room with 18-foot ceilings, a Linear Premium fireplace by Xtrordinair, and wall of windows facing Mts. Princeton, Yale, and Columbia. The gourmet kitchen has JennAir appliances, including a six-burner gas stove top and Armoire style refrigerator, custom white oak cabinetry with many built-in features, and Caesar stone quartz counters. The adjacent laundry and mud room has Stevens Wood cabinetry with plenty of storage. The oversized three-car garage is finished and insulated. Enjoy the amenities of mountain living in The Reserve – 4 catch and release trout ponds, miles of trails around perimeter and along Cottonwood Creek, 32 acres of greenspace along the Creek, and a pavilion with fireplace and large BBQ that seats 50 – just over 3 miles from Buena Vista’s Main Street, and centrally located to take advantage of the area’s hiking, biking, kayaking venues. Ski Cooper and Monarch Mountain are but a 45-minute drive. The home is ideal for year-round living or for a second home, having Nest technology for remote control of heating and lights. Furniture/furnishings are included as is the HotSpring hot tub, backyard furniture and firepit on upper deck.

    Zillow last checked:

    Listing updated:

    Listed by:

    Daniel Cooper 719-221-8865 coopdj66@gmail.com,

    Summit Realty, Inc,

    Daniel Cooper 719-221-8865,

    Summit Realty, Inc

    Bought with:

    Janel Blackburn, 100104159

    Real Broker, LLC

    Source: REcolorado as distributed by MLS GRID,MLS#: 4743037MLS Logo

    Facts & features

    Interior

    Bedrooms & bathrooms
    • Bedrooms: 4
    • Bathrooms: 4
    • Full bathrooms: 3
    • 1/2 bathrooms: 1
    • Main level bathrooms: 3
    • Main level bedrooms: 2
    Bedroom
    • Features: Primary Suite
    • Level: Main
    • Area: 234.3 Square Feet
    • Dimensions: 16.5 x 14.2
    Bedroom
    • Level: Main
    • Area: 188.5 Square Feet
    • Dimensions: 14.5 x 13
    Bedroom
    • Level: Upper
    • Area: 120.75 Square Feet
    • Dimensions: 10.5 x 11.5
    Bedroom
    • Level: Upper
    Bathroom
    • Features: En Suite Bathroom, Primary Suite
    • Level: Main
    Bathroom
    • Features: En Suite Bathroom
    • Level: Main
    Bathroom
    • Level: Upper
    • Area: 120.75 Square Feet
    • Dimensions: 10.5 x 11.5
    Bathroom
    • Level: Main
    Dining room
    • Level: Main
    • Area: 185 Square Feet
    • Dimensions: 18.5 x 10
    Great room
    • Level: Main
    • Area: 333 Square Feet
    • Dimensions: 18.5 x 18
    Kitchen
    • Level: Main
    • Area: 222 Square Feet
    • Dimensions: 18.5 x 12
    Laundry
    • Level: Main
    • Area: 155.25 Square Feet
    • Dimensions: 13.5 x 11.5
    Loft
    • Level: Upper
    • Area: 189 Square Feet
    • Dimensions: 21 x 9
    Mud room
    • Description: Laundry/Mud Room Combined; Exit To Garage
    • Level: Main
    • Area: 155.25 Square Feet
    • Dimensions: 13.5 x 11.5
    Heating
    • Forced Air, Propane
    Cooling
    • Has cooling: Yes
    Appliances
    • Included: Convection Oven, Cooktop, Dishwasher, Disposal, Dryer, Gas Water Heater, Microwave, Oven, Range Hood, Refrigerator, Self Cleaning Oven, Washer, Wine Cooler
    • Laundry: In Unit
    Features
    • Built-in Features, Ceiling Fan(s), Eat-in Kitchen, Entrance Foyer, High Ceilings, Kitchen Island, Open Floorplan, Primary Suite, Quartz Counters, Radon Mitigation System, Smart Thermostat, Smoke Free, Vaulted Ceiling(s), Walk-In Closet(s)
    • Flooring: Carpet, Tile, Wood
    • Windows: Double Pane Windows, Skylight(s), Window Coverings, Window Treatments
    • Basement: Crawl Space
    • Number of fireplaces: 1
    • Fireplace features: Gas, Great Room
    • Furnished: Yes
    • Common walls with other units/homes: No Common Walls
    Interior area
    • Total structure area: 2,974
    • Total interior livable area: 2,974 sqft
    • Finished area above ground: 2,974

    Property

    Parking
    • Total spaces: 3
    • Parking features: Concrete, Dry Walled, Insulated Garage, Lighted, Oversized
    • Attached garage spaces: 3
    Features
    • Levels: Two
    • Stories: 2
    • Patio & porch: Covered, Deck, Patio
    • Exterior features: Balcony, Fire Pit, Lighting, Rain Gutters
    • Has spa: Yes
    • Spa features: Spa/Hot Tub
    • Fencing: Partial
    • Has view: Yes
    • View description: Meadow, Mountain(s), Valley
    Lot
    • Size: 2 Acres
    • Features: Corner Lot, Cul-De-Sac, Landscaped, Level, Sprinklers In Front, Sprinklers In Rear
    • Residential vegetation: Cleared
    Details
    • Parcel number: R326923100305
    • Zoning: residential
    • Special conditions: Standard

    Construction

    Type & style
    • Home type: SingleFamily
    • Architectural style: Contemporary
    • Property subtype: Single Family Residence
    Materials
    • Cement Siding
    • Foundation: Concrete Perimeter
    Condition
    • Year built: 2018
    Details
    • Builder name: Epic Homes

    Utilities & green energy

    • Electric: 110V
    • Sewer: Public Sewer
    • Water: Well
    • Utilities for property: Cable Available, Electricity Connected, Natural Gas Not Available, Phone Available, Propane
    Green energy
    • Energy efficient items: Appliances, Thermostat

    Community & HOA

    Community
    • Security: Carbon Monoxide Detector(s), Radon Detector, Smoke Detector(s)
    • Subdivision: The Reserve At Cottonwood Creek
    HOA
    • Has HOA: Yes
    • Amenities included: Clubhouse, Park, Playground, Trail(s)
    • Services included: Reserve Fund, Maintenance Grounds, Maintenance Structure, Road Maintenance
    • HOA fee: $1,914 annually
    • HOA name: The Reserve at Cottonwood Creek
    • HOA phone: 719-221-0000
    Location
    • Region: Buena Vista

    Financial & listing details

    • Price per square foot: $427/sqft
    • Tax assessed value: $1,285,925
    • Annual tax amount: $4,782
    • Date on market: 12/8/2025
    • Listing terms: 1031 Exchange,Cash,Conventional
    • Exclusions: Sellers Personal Possessions. Art That Is Marked As Excluded.
    • Ownership: Individual
    • Electric utility on property: Yes
    • Road surface type: Gravel

    Price history

    DateEventPrice
    2/13/2026Sold$1,271,000-5.8%$427/sqft
    Source: REcolorado as distributed by MLS GRID #4743037 Report a problem
    12/12/2025Pending sale$1,349,000$454/sqft
    Source: REcolorado as distributed by MLS GRID #4743037 Report a problem
    12/8/2025Listed for sale$1,349,000+22.6%$454/sqft
    Source: REcolorado as distributed by MLS GRID #4743037 Report a problem
    10/23/2020Sold$1,100,000+1%$370/sqft
    Source: Public Record Report a problem
    9/18/2020Pending sale$1,089,500$366/sqft
    Source: Century 21 Summit Realty, Inc #7333439 Report a problem
    6/28/2020Listed for sale$1,089,500+1456.4%$366/sqft
    Source: Century 21 Summit Realty, Inc #7333439 Report a problem
    3/31/2010Sold$70,000$24/sqft
    Source: Public Record Report a problem

    Public tax history

    YearProperty taxesTax assessment
    2025$4,782 +5.6%$80,370 -11.9%
    2024$4,528 +52.3%$91,210 -3.8%
    2023$2,973 -0.5%$94,810 +75.6%
    2022$2,987 +9.6%$53,980 -2.8%
    2021$2,726 +265.1%$55,540 +16%
    2020$747 -19.6%$47,860 +214.2%
    2019$929 $15,230
    2018$929 +9.4%$15,230
    2017$850 +0.2%$15,230 -4.5%
    2016$848 -9.6%$15,950
    2015$938 $15,950 -7.3%
    2014$938 $17,200
    Find assessor info on the county website

    Neighborhood: 81211

    Nearby schools

    GreatSchools rating
    Schools provided by the listing agent
    • Elementary: Avery Parsons
    • Middle: Buena Vista
    • High: Buena Vista
    • District: Buena Vista R-31

    Source: REcolorado as distributed by MLS GRID. This data may not be complete. We recommend contacting the local school district to confirm school assignments for this home.

    Get pre-qualified for a loan
    At Zillow Home Loans, we can pre-qualify you in as little as 5 minutes with no impact to your credit score.

    An equal housing lender. NMLS #10287.