**Offer Deadline 5pm Saturday June 14th**Beautifully updated colonial in the sought after Hallowell Community. Located on a quiet cul-de-sac, this 3 bedroom + den home features a gorgeous kitchen renovation, quintessential front porch, wood-burning fireplace, 2-car garage, finished basement and fantastic outdoor space. This home offers all the modern features you desire, perfectly situated on a fenced-in, flat, lot at the end of a quiet street and it has been thoughtfully updated by the meticulous owners. The contemporary kitchen is a chef’s dream, ideal for entertaining guests, anchored by a warm fireplace and paired with the spacious deck that overlooks a tree-lined backdrop. Upstairs, you’ll find three bedrooms, complemented by a versatile loft space—perfect for home office, or playroom. The luxurious master bathroom has been beautifully updated with floor-to-ceiling tile and a spa-like waterfall shower. The finished lower-level offers a spacious rec room plus a workshop + laundry room with ample storage. RECENT UPGRADES Water heater (2025) New gutters and trim and front porch PVC (2024) New Slider Doors to deck (2021) Refinished Hardwoods on the Main Level (2021) Kitchen Island Install (2021) Yard improvements including deck paint/landscaping/vegetable garden (2023) New Refrigerator (2024) New Dishwasher (2024) Garage full paint (2022) LOCATION Hallowell is a vibrant amenity-rich community with pools, tennis courts, walking trails, playgrounds, and a beautiful central pond. Walk to the pool, the farmers market and many local attractions. This is the one in Hallowell! **OPEN HOUSES Friday June 13th 5pm-7pm and Saturday June 14th 11am-1pm**
Sold for $755,000
$755,000
17402 Saint Theresa Dr, Olney, MD 20832
3beds
2,170sqft
Single Family Residence
Built in 1987
7,843 Square Feet Lot
$755,200 Zestimate®
$348/sqft
$3,435 Estimated rent
Home value
$755,200
$687,000 - $823,000
$3,435/mo
Zestimate® history
Owner options
List your home for rent
$3,435/mo
Rent Zestimate®
Find your next renter with Zillow Rental Manager. Plus, with online applications, you can quickly screen prospective tenants – for free.
$3,435/mo
Rent Zestimate®
Refinance and save
$4,711/mo
Est. payment
Refinancing to a lower rate could help reduce your monthly payments and save thousands over the life of the loan.
$4,711/mo
Est. payment
Explore your selling options
Work with a Zillow partner agent
Leverage their expertise and Zillow's premium Showcase listings to get your home seen by more buyers.
Get startedList with your own agent
Get your home in front of millions of buyers by listing it on Zillow.
Learn how to do itSell it yourself
Take full control of how buyers see your home on Zillow by listing For Sale by Owner (FSBO).
List your homeWhat's special
Wood-burning fireplaceWarm fireplaceContemporary kitchenFinished basementFinished lower-levelCentral pondVersatile loft space
Zillow last checked:
Listing updated:
Listed by:
Jean Ropp 781-635-5530,
RLAH @properties,
Listing Team: Eli Residential Group
Bought with:
Mary Saltzman
Compass
Source: Bright MLS,MLS#: MDMC2183280
Facts & features
Interior
Bedrooms & bathrooms
- Bedrooms: 3
- Bathrooms: 3
- Full bathrooms: 2
- 1/2 bathrooms: 1
- Main level bathrooms: 1
Rooms
- Room types: Primary Bedroom, Bedroom 2, Bedroom 3, Basement, Bedroom 1, Loft, Bathroom 1, Primary Bathroom, Half Bath
Primary bedroom
- Level: Upper
Bedroom 1
- Level: Upper
Bedroom 2
- Level: Upper
Bedroom 3
- Level: Upper
Primary bathroom
- Level: Upper
Bathroom 1
- Level: Upper
Basement
- Level: Lower
Half bath
- Level: Main
Loft
- Level: Upper
Heating
- Forced Air, Natural Gas
Cooling
- Central Air, Electric
Appliances
- Included: Dishwasher, Disposal, Microwave, Oven/Range - Electric, Stainless Steel Appliance(s), Refrigerator, Washer, Dryer, Gas Water Heater
- Laundry: In Basement, Has Laundry
Features
- Basement: Finished
- Number of fireplaces: 1
- Fireplace features: Wood Burning, Brick
Interior area
- Total structure area: 2,468
- Total interior livable area: 2,170 sqft
- Finished area above ground: 1,591
- Finished area below ground: 579
Property
Parking
- Total spaces: 4
- Parking features: Garage Faces Front, Asphalt, Attached, Driveway, Parking Lot
- Attached garage spaces: 2
- Uncovered spaces: 2
Accessibility
- Accessibility features: None
Features
- Levels: Three
- Stories: 3
- Patio & porch: Deck
- Exterior features: Rain Gutters
- Pool features: None
Lot
- Size: 7,843 Square Feet
Details
- Additional structures: Above Grade, Below Grade
- Parcel number: 160802573530
- Zoning: RE2
- Special conditions: Standard
Construction
Type & style
- Home type: SingleFamily
- Architectural style: Traditional
- Property subtype: Single Family Residence
Materials
- Brick, Aluminum Siding
- Foundation: Other
Condition
- New construction: No
- Year built: 1987
Utilities & green energy
- Sewer: Public Sewer
- Water: Public
Community & HOA
Community
- Security: Exterior Cameras
- Subdivision: Hallowell
HOA
- Has HOA: Yes
- HOA fee: $87 monthly
- HOA name: HALLOWELL
Location
- Region: Olney
Financial & listing details
- Price per square foot: $348/sqft
- Tax assessed value: $555,800
- Annual tax amount: $6,431
- Date on market: 6/12/2025
- Listing agreement: Exclusive Right To Sell
- Inclusions: Work Bench In Basement And Garage Refrigerator And Ring Door Bell
- Exclusions: Palette Planter In The Sitting Room And Wood Beam Shelf In The Living Room
- Ownership: Fee Simple
Price history
| Date | Event | Price |
|---|---|---|
| 7/3/2025 | Sold | $755,000+11.9%$348/sqft |
Source:  Bright MLS #MDMC2183280 Report a problem Bright MLS #MDMC2183280 Report a problem | ||
| 6/15/2025 | Pending sale | $675,000$311/sqft |
Source: Bright MLS #MDMC2183280 Report a problem | ||
| 6/12/2025 | Listed for sale | $675,000+39.2%$311/sqft |
Source: Bright MLS #MDMC2183280 Report a problem | ||
| 5/10/2019 | Sold | $485,000+1%$224/sqft |
Source: Public Record Report a problem | ||
| 4/28/2019 | Listed for sale | $479,990$221/sqft |
Source: RE/MAX Platinum Realty #MDMC622904 Report a problem | ||
| 3/27/2019 | Pending sale | $479,990$221/sqft |
Source: RE/MAX Platinum Realty #MDMC622904 Report a problem | ||
| 3/22/2019 | Listed for sale | $479,990+9.1%$221/sqft |
Source: REMAX Platinum Realty #MDMC622904 Report a problem | ||
| 10/28/2016 | Listing removed | $439,900$203/sqft |
Source: Keller Williams - Ellicott City #MC9662712 Report a problem | ||
| 7/9/2016 | Price change | $439,900-2.2%$203/sqft |
Source: Keller Williams - Ellicott City #MC9662712 Report a problem | ||
| 6/5/2016 | Price change | $449,900-4.3%$207/sqft |
Source: Keller Williams - Ellicott City #MC9662712 Report a problem | ||
| 5/19/2016 | Listed for sale | $469,900+19479.2%$217/sqft |
Source: Keller Williams Integrity #MC9662712 Report a problem | ||
| 10/12/2009 | Listing removed | $2,400$1/sqft |
Source: Bill Burris #MC7165017 Report a problem | ||
| 9/27/2009 | Price change | $2,400-99.5%$1/sqft |
Source: Bill Burris #MC7165017 Report a problem | ||
| 7/31/2009 | Listed for sale | $449,900-9.1%$207/sqft |
Source: Bill Burris #MC7165017 Report a problem | ||
| 8/1/2007 | Sold | $495,000+70.7%$228/sqft |
Source: Public Record Report a problem | ||
| 9/24/2001 | Sold | $290,000+37.8%$134/sqft |
Source: Public Record Report a problem | ||
| 4/8/1999 | Sold | $210,500+1.2%$97/sqft |
Source: Public Record Report a problem | ||
| 6/12/1995 | Sold | $208,000$96/sqft |
Source: Public Record Report a problem | ||
Public tax history
| Year | Property taxes | Tax assessment |
|---|---|---|
| 2025 | $6,241 +4.3% | $555,800 +6.9% |
| 2024 | $5,984 +7.3% | $519,800 +7.4% |
| 2023 | $5,574 +9.5% | $483,800 +4.8% |
| 2022 | $5,092 +5.2% | $461,433 +5.1% |
| 2021 | $4,841 +5.3% | $439,067 +5.4% |
| 2020 | $4,597 +6% | $416,700 |
| 2019 | $4,336 -0.2% | $416,700 +6% |
| 2018 | $4,344 -0.2% | $393,233 +3.1% |
| 2017 | $4,351 +5.1% | $381,500 +2.6% |
| 2016 | $4,141 | $371,900 +2.6% |
| 2015 | $4,141 | $362,300 +2.7% |
| 2014 | $4,141 | $352,700 |
| 2013 | -- | $352,700 |
| 2012 | -- | $352,700 -17% |
| 2011 | -- | $424,740 |
| 2010 | -- | $424,740 |
| 2009 | -- | $424,740 -14.1% |
| 2008 | -- | $494,570 +14% |
| 2007 | -- | $434,020 +16.2% |
| 2006 | -- | $373,470 +19.3% |
| 2005 | -- | $312,920 +13.3% |
| 2004 | -- | $276,280 |
| 2003 | -- | $276,280 +36.1% |
| 2002 | -- | $203,000 |
| 2001 | -- | $203,000 |
Find assessor info on the county website
Neighborhood: 20832
Nearby homes
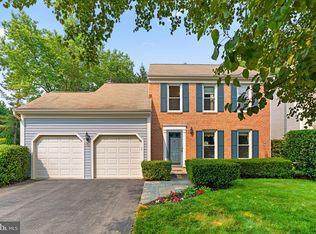
- $600,0004 bd3 ba1.6k sqft17404 Saint Theresa Dr, Olney, MD 20832Sold
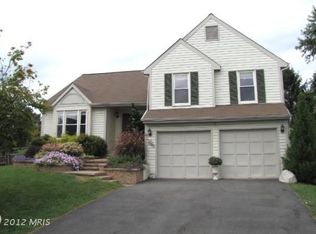
- $719,4004 bd3 ba2.1k sqft17400 Saint Theresa Dr, Olney, MD 20832Off Market
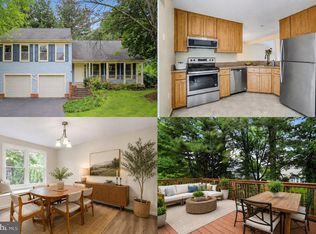
- $621,300-- bd2 ba1.3k sqft17406 Saint Theresa Dr, Olney, MD 20832Off Market
- $690,0003 bd2 ba2.1k sqft17303 Buehler Rd, Olney, MD 20832For Sale
- $641,700-- bd2 ba1.6k sqft17401 Saint Theresa Dr, Olney, MD 20832Off Market
- $623,3003 bd3 ba1.8k sqft17305 Buehler Rd, Olney, MD 20832Off Market
- $749,1004 bd4 ba2.2k sqft17301 Buehler Rd, Olney, MD 20832Off Market
- $637,500-- bd2 ba1.3k sqft17403 Saint Theresa Dr, Olney, MD 20832Off Market
Nearby schools
GreatSchools rating
- 8/10Sherwood Elementary SchoolGrades: PK-5Distance: 1.5 mi
- 6/10William H. Farquhar Middle SchoolGrades: 6-8Distance: 1 mi
- 6/10James Hubert Blake High SchoolGrades: 9-12Distance: 3 mi
Schools provided by the listing agent
- Elementary: Sherwood
- Middle: William H. Farquhar
- High: James Hubert Blake
- District: Montgomery County Public Schools
Source: Bright MLS. This data may not be complete. We recommend contacting the local school district to confirm school assignments for this home.
Get a cash offer in 3 minutes
Find out how much your home could sell for in as little as 3 minutes with a no-obligation cash offer.
Estimated market value
$755,200
Get a cash offer in 3 minutes
Find out how much your home could sell for in as little as 3 minutes with a no-obligation cash offer.
Estimated market value
$755,200
- Maryland
- Montgomery County
- Olney
- 20832
- 17402 Saint Theresa Dr
Nearby cities
Nearby zip codes
Other Olney Topics
