Skip main navigation
Sold for $700,000
  • $700,000

    17402 W 93rd Place, Arvada, CO 80007

    3beds
    3,578sqft
    Duplex
    Built in 2023
    5,203 Square Feet Lot
    $673,000 Zestimate®
    $196/sqft
    $4,164 Estimated rent

    Home value

    $673,000

    $633,000 - $720,000

    $4,164/mo

    Zestimate® history
    Loading
    Loading...

    Owner options

    List your home for rent

    $4,164/mo

    Rent Zestimate®

    Find your next renter with Zillow Rental Manager. Plus, with online applications, you can quickly screen prospective tenants – for free.

    Learn more

    $4,164/mo

    Rent Zestimate®

    Refinance and save

    $4,074/mo

    Est. payment

    Refinancing to a lower rate could help reduce your monthly payments and save thousands over the life of the loan.

    See today's rates

    $4,074/mo

    Est. payment

    Explore your selling options

    Work with a Zillow partner agent

    Leverage their expertise and Zillow's premium Showcase listings to get your home seen by more buyers.

    Get started

    List with your own agent

    Get your home in front of millions of buyers by listing it on Zillow.

    Learn how to do it

    Sell it yourself

    Take full control of how buyers see your home on Zillow by listing For Sale by Owner (FSBO).

    List your home

    What's special

    Loft areaAmazing walk-in pantryGas cooktopDouble ovensFrench door refrigeratorPrivate powder guest bathroomDesigner tiled backsplash
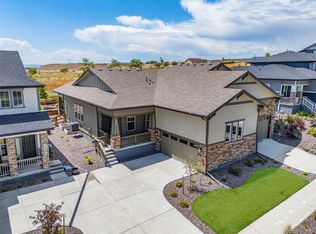
    Immaculate 2-story home with a full unfinished basement and an oversized attached 2-car garage is now available for sale! This 2023 built paired home is located in the sought-after planned community of Candelas in Arvada, CO. known for its natural beauty, scenic trails, and friendly atmosphere. Flooded with beautiful finishes and natural light, the main level social areas feature an open floor plan concept, the gourmet kitchen is a chef's dream with a beautiful island with quartz countertops, designer tiled backsplash, high-end cabinetry, top-of-the-line appliances including a French door refrigerator, double ovens, a gas cooktop, and an amazing walk-in pantry! Also on the main level, there is a dedicated office/flex room (now serving as a guest bedroom), a full laundry room equipped with shelving, a utility sink, and a washer and dryer for added convenience, accompanied by a private powder guest bathroom. The upstairs contains 3 bedrooms (including the primary suite, with beautiful views), 2 bathrooms, and a loft area that provides additional living space and can be utilized also as a home office /studio, or play area. The full-size unfinished basement offers endless opportunities to finish it and customize it to your preference, with 1,228 square feet, egress windows already in place, great height from floor to ceiling, and mechanicals of the house already there, this is a beautiful canvas and a great future project to add more living spaces! Located in a very desirable location just 8 minutes from Golden, 15 minutes from Boulder, and 25 minutes from Denver. Surrounding the community are five parks, a nearby hospital, and shopping centers. Close to two renowned universities — the Colorado School of Mines and the University of Colorado — in neighboring cities, Golden and Boulder, respectively, offering unparalleled proximity to educational opportunities. Do not miss seeing it today and act quickly before it's gone.

    Zillow last checked:

    Listing updated:

    Listed by:

    J Alberto Rodriguez 720-690-0703 Alberto@MetroDenRE.com,

    Metropolitan Denver RE Brokerage

    Bought with:

    Jonathan Thomas, 100102733

    Coldwell Banker Realty 54

    Source: REcolorado as distributed by MLS GRID,MLS#: 6163446MLS Logo

    Facts & features

    Interior

    Bedrooms & bathrooms
    • Bedrooms: 3
    • Bathrooms: 3
    • Full bathrooms: 1
    • 3/4 bathrooms: 1
    • 1/2 bathrooms: 1
    • Main level bathrooms: 1
    Primary bedroom
    • Level: Upper
    Bedroom
    • Level: Upper
    Bedroom
    • Level: Upper
    Primary bathroom
    • Description: Walk In Shower, Double Sinks, Linen Closet, And Private Toilet Area
    • Level: Upper
    Bathroom
    • Level: Upper
    Bathroom
    • Level: Main
    Family room
    • Level: Upper
    Kitchen
    • Description: Large Island And Open Plan
    • Level: Main
    Laundry
    • Description: Large Laundry Room With Utility Sink
    • Level: Main
    Office
    • Description: Used As Guest Bedroom
    • Level: Main
    Utility room
    • Description: Open Large Unfinished Basement With 3 Egress Windows Ready For You To Complete It!
    • Level: Basement
    Heating
    • Forced Air
    Cooling
    • Air Conditioning-Room
    Appliances
    • Included: Cooktop, Dishwasher, Disposal, Double Oven, Dryer, Range Hood, Refrigerator, Washer
    • Laundry: In Unit
    Features
    • Entrance Foyer, High Ceilings, Kitchen Island, Open Floorplan, Pantry, Primary Suite, Quartz Counters, Smart Thermostat, Smoke Free, Walk-In Closet(s)
    • Flooring: Carpet, Laminate, Tile
    • Windows: Double Pane Windows, Window Coverings
    • Basement: Full,Unfinished
    • Common walls with other units/homes: 1 Common Wall
    Interior area
    • Total structure area: 3,578
    • Total interior livable area: 3,578 sqft
    • Finished area above ground: 2,350
    • Finished area below ground: 0

    Property

    Parking
    • Total spaces: 2
    • Parking features: Oversized
    • Attached garage spaces: 2
    Features
    • Levels: Two
    • Stories: 2
    • Patio & porch: Covered, Front Porch
    • Exterior features: Lighting, Private Yard
    • Fencing: Full
    Lot
    • Size: 5,203 sqft
    • Features: Greenbelt, Landscaped, Master Planned, Mountainous, Open Space
    • Residential vegetation: Xeriscaping
    Details
    • Parcel number: 515694
    • Zoning: RES
    • Special conditions: Standard

    Construction

    Type & style
    • Home type: SingleFamily
    • Architectural style: Traditional
    • Property subtype: Duplex
    • Attached to another structure: Yes
    Materials
    • Concrete, Frame, Stone, Wood Siding
    • Foundation: Concrete Perimeter, Slab
    Condition
    • Year built: 2023
    Details
    • Builder name: KB Home

    Utilities & green energy

    • Electric: 110V, 220 Volts, Single Phase
    • Sewer: Public Sewer
    • Water: Public
    • Utilities for property: Cable Available, Electricity Connected, Internet Access (Wired), Natural Gas Connected
    Green energy
    • Energy efficient items: Appliances, Thermostat

    Community & neighborhood

    Security
    • Security features: Carbon Monoxide Detector(s), Smart Cameras, Smart Locks, Video Doorbell
    Location
    • Region: Arvada
    • Subdivision: Candelas

    HOA & financial

    HOA
    • Has HOA: Yes
    • HOA fee: $67 monthly
    • Amenities included: Clubhouse, Fitness Center, Garden Area, Park, Playground, Pool, Tennis Court(s), Trail(s)
    • Services included: Exterior Maintenance w/out Roof, Snow Removal, Trash
    • Association name: Cimarron
    • Association phone: 720-625-8080

    Other

    Other facts
    • Listing terms: Cash,Conventional,FHA,VA Loan
    • Ownership: Individual
    • Road surface type: Paved

    Price history

    DateEventPrice
    5/8/2025Sold$700,000+0%$196/sqft
    Source: REcolorado as distributed by MLS GRID #6163446 Report a problem
    4/6/2025Pending sale$699,900$196/sqft
    Source: REcolorado as distributed by MLS GRID #6163446 Report a problem
    3/11/2025Price change$699,900-5.4%$196/sqft
    Source: REcolorado as distributed by MLS GRID #6163446 Report a problem
    2/23/2025Listed for sale$739,900+4.8%$207/sqft
    Source: REcolorado as distributed by MLS GRID #6163446 Report a problem
    6/5/2023Sold$705,748-2.8%$197/sqft
    Source: Public Record Report a problem
    6/1/2023Listed for sale$726,000$203/sqft
    Source: KB Home Report a problem

    Public tax history

    YearProperty taxesTax assessment
    2025$7,464 +29.6%$44,783 +12.1%
    2024$5,759 +253.9%$39,964 +15.8%
    2023$1,627 +7.1%$34,497 +296.5%
    2022$1,520 $8,700
    2021-- $8,700

    Find assessor info on the county website

    Neighborhood: 80007

    Nearby schools

    GreatSchools rating
    Schools provided by the listing agent
    • Elementary: Three Creeks
    • Middle: Three Creeks
    • High: Ralston Valley
    • District: Jefferson County R-1

    Source: REcolorado as distributed by MLS GRID. This data may not be complete. We recommend contacting the local school district to confirm school assignments for this home.

    Get a cash offer in 3 minutes
    Find out how much your home could sell for in as little as 3 minutes with a no-obligation cash offer.
    Estimated market value
    $673,000
    Get a cash offer in 3 minutes
    Find out how much your home could sell for in as little as 3 minutes with a no-obligation cash offer.
    Estimated market value
    $673,000