Welcome to your dream home, a spacious retreat in a charming, gated community btw Monterey Bay & Silicon Valley. This stunning, newer turnkey home boasts 5 beds/3 baths (potential for a 4th), spanning +/-4,247 sf. It sits on +/- 1.21 acres of beautifully maintained land with ample usable space. The open-concept gourmet kitchen & family room, with soaring ceilings & abundant natural light, invite relaxed living & effortless entertaining. The kitchen is a chef's dream with a gas stovetop, granite countertops, double ovens, ample counter & cabinet space, breakfast nook, & breakfast bar. A formal dining room off the kitchen and a dedicated office with custom cabinetry. A bed/bath on the first level are perfect for guests or extended family. The primary suite features an office area, gracious bedroom, walk-in closet, oversized tub, & a freshly refinished marble shower. Convenient laundry & media rooms upstairs. Upgrades include fresh exterior paint, newly painted interior cabinets, tile & walnut hardwood floors, solar panels, wiring for an electric vehicle, & ceiling fan. For those needing extra space, the property includes a rare 1,212 sf metal shop & 10'x14' shed. Enjoy the Prunedale dream with easy access to coastal attractions & city conveniences.
Sold for $1,500,000
$1,500,000
17403 Avenida Los Altos, Salinas, CA 93907
5beds
4,247sqft
Single Family Residence, Residential
Built in 2000
1.21 Acres Lot
$1,505,200 Zestimate®
$353/sqft
$5,853 Estimated rent
Home value
$1,505,200
$1.43M - $1.58M
$5,853/mo
Zestimate® history
Owner options
List your home for rent
$5,853/mo
Rent Zestimate®
Find your next renter with Zillow Rental Manager. Plus, with online applications, you can quickly screen prospective tenants – for free.
$5,853/mo
Rent Zestimate®
Refinance and save
$9,942/mo
Est. payment
Refinancing to a lower rate could help reduce your monthly payments and save thousands over the life of the loan.
$9,942/mo
Est. payment
Explore your selling options
Work with a Zillow partner agent
Leverage their expertise and Zillow's premium Showcase listings to get your home seen by more buyers.
Get startedList with your own agent
Get your home in front of millions of buyers by listing it on Zillow.
Learn how to do itSell it yourself
Take full control of how buyers see your home on Zillow by listing For Sale by Owner (FSBO).
List your homeWhat's special
Zillow last checked:
Listing updated:
Listed by:
Sara Phelps 01434019 831-455-5032,
Sotheby’s International Realty 831-624-1566
Bought with:
, 01870218
Sotheby’s International Realty
Source: MLSListings Inc,MLS#: ML81986084
Facts & features
Interior
Bedrooms & bathrooms
- Bedrooms: 5
- Bathrooms: 3
- Full bathrooms: 3
Rooms
- Room types: Laundry, Media Room, Office, Workshop
Bedroom
- Features: GroundFloorBedroom, PrimarySuiteRetreat, WalkinCloset
Bathroom
- Features: DoubleSinks, Marble, PrimaryStallShowers, ShowersoverTubs2plus, Stone, Tile, TubinPrimaryBedroom, UpdatedBaths, FullonGroundFloor, PrimaryOversizedTub
Dining room
- Features: BreakfastBar, BreakfastNook, DiningBar, EatinKitchen, FormalDiningRoom
Family room
- Features: SeparateFamilyRoom
Kitchen
- Features: _220VoltOutlet, Countertop_Granite, ExhaustFan, Hookups_Gas
Heating
- Central Forced Air, Central Forced Air Gas, 2 plus Zones
Cooling
- Ceiling Fan(s), Other
Appliances
- Included: Gas Cooktop, Dishwasher, Exhaust Fan, Disposal, Microwave, Built In Oven, Double Oven, Electric Oven, Self Cleaning Oven, Refrigerator, Washer/Dryer
- Laundry: Gas Dryer Hookup, Upper Floor, Inside, In Utility Room
Features
- High Ceilings, Walk-In Closet(s)
- Flooring: Carpet, Hardwood, Tile
- Fireplace features: Gas, Gas Log
Interior area
- Total structure area: 4,247
- Total interior livable area: 4,247 sqft
Property
Parking
- Total spaces: 6
- Parking features: Attached, Detached, Electric Gate, Garage Door Opener, Guest, Other, Oversized, Tandem
- Attached garage spaces: 6
Features
- Stories: 2
- Patio & porch: Balcony/Patio
- Exterior features: Back Yard, Barbecue, Fenced, Storage Shed Structure, Drought Tolerant Plants
- Fencing: Back Yard,Gate,Wood
- Has view: Yes
- View description: Hills, Other
Lot
- Size: 1.21 Acres
- Features: Farm Animals Restricted, Gentle Sloping
Details
- Additional structures: Sheds
- Parcel number: 125041025000
- Zoning: LDR/1
- Special conditions: Standard
Construction
Type & style
- Home type: SingleFamily
- Architectural style: Mediterranean
- Property subtype: Single Family Residence, Residential
Materials
- Foundation: Slab
- Roof: Concrete, Tile
Condition
- New construction: No
- Year built: 2000
Utilities & green energy
- Gas: MasterMeter, NaturalGas
- Sewer: Septic Tank
- Water: Public
- Utilities for property: Natural Gas Available, Water Public, Solar
Community & HOA
HOA
- Has HOA: Yes
- Amenities included: Additional Storage
- HOA fee: $85 monthly
Location
- Region: Salinas
Financial & listing details
- Price per square foot: $353/sqft
- Tax assessed value: $1,530,000
- Date on market: 11/7/2024
- Listing agreement: ExclusiveRightToSell
- Listing terms: CashorConventionalLoan
Price history
| Date | Event | Price |
|---|---|---|
| 1/7/2025 | Sold | $1,500,000+0.3%$353/sqft |
Source:  MLSListings Inc #ML81986084 Report a problem MLSListings Inc #ML81986084 Report a problem | ||
| 11/21/2024 | Contingent | $1,495,900$352/sqft |
Source: MLSListings Inc #ML81986084 Report a problem | ||
| 11/8/2024 | Listed for sale | $1,495,900+171.5%$352/sqft |
Source: MLSListings Inc #ML81986084 Report a problem | ||
| 10/6/2000 | Sold | $551,000$130/sqft |
Source: Public Record Report a problem | ||
Public tax history
| Year | Property taxes | Tax assessment |
|---|---|---|
| 2026 | -- | $1,530,000 +75.6% |
| 2025 | $9,602 +2.2% | $871,152 +2% |
| 2024 | $9,392 +1.8% | $854,071 +2% |
| 2023 | $9,225 +5.6% | $837,325 +7.1% |
| 2022 | $8,734 +3.9% | $781,692 +2% |
| 2021 | $8,403 -0.1% | $766,366 +1% |
| 2020 | $8,411 +2.3% | $758,509 +2% |
| 2019 | $8,218 +1.7% | $743,637 +2% |
| 2018 | $8,080 +5.8% | $729,057 +2% |
| 2017 | $7,635 -4% | $714,763 +2% |
| 2016 | $7,949 +5.9% | $700,749 +1.5% |
| 2015 | $7,508 | $690,224 +2% |
| 2014 | $7,508 | $676,704 +2.5% |
| 2012 | -- | $660,439 +2% |
| 2011 | -- | $647,490 +0.8% |
| 2010 | -- | $642,652 -0.2% |
| 2009 | -- | $644,180 +2% |
| 2008 | -- | $631,550 +2% |
| 2007 | -- | $619,167 +2% |
| 2006 | -- | $607,027 +4% |
| 2004 | -- | $583,458 +1.9% |
| 2003 | -- | $572,765 +2% |
| 2002 | -- | $561,535 +2% |
| 2001 | $5,524 | $550,525 +1293.7% |
| 2000 | -- | $39,500 |
Find assessor info on the county website
Neighborhood: 93907
Nearby homes
- $1,086,6004 bd3 ba2.9k sqft17407 Avenida Los Altos, Salinas, CA 93907Off Market
- $1,161,0003 bd3 ba3.4k sqft17411 Avenida Los Altos, Salinas, CA 93907Off Market
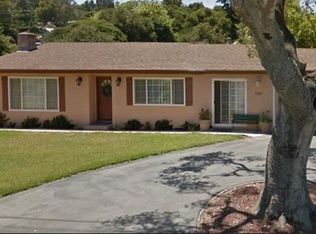
- $1,137,2004 bd3 ba2.9k sqft17406 Avenida Los Altos, Salinas, CA 93907Off Market
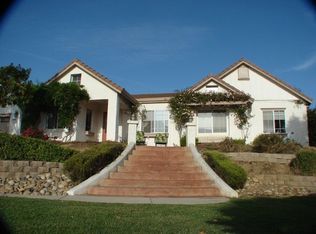
- $1,143,4006 bd4 ba4.2k sqft17402 Avenida Los Altos, Salinas, CA 93907Off Market
- $1,334,4004 bd4 ba4.2k sqft17410 Avenida Los Altos, Salinas, CA 93907Off Market
- $803,7005 bd2 ba2.6k sqft17591 Pesante Rd, Salinas, CA 93907Off Market
- $1,125,2004 bd3 ba2.9k sqft17415 Avenida Los Altos, Salinas, CA 93907Off Market
- $1,145,4004 bd3 ba4.2k sqft17414 Avenida Los Altos, Salinas, CA 93907Off Market
Nearby schools
GreatSchools rating
- 4/10Prunedale Elementary SchoolGrades: K-6Distance: 0.2 mi
- 2/10North Monterey County Middle SchoolGrades: 7-8Distance: 4.9 mi
- 4/10North Monterey County High SchoolGrades: 9-12Distance: 3.7 mi
Schools provided by the listing agent
- District: NorthMontereyCountyUnified
Source: MLSListings Inc. This data may not be complete. We recommend contacting the local school district to confirm school assignments for this home.
Get a cash offer in 3 minutes
Find out how much your home could sell for in as little as 3 minutes with a no-obligation cash offer.
Estimated market value
$1,505,200
Get a cash offer in 3 minutes
Find out how much your home could sell for in as little as 3 minutes with a no-obligation cash offer.
Estimated market value
$1,505,200
- California
- Monterey County
- Salinas
- 93907
- 17403 Avenida Los Altos
