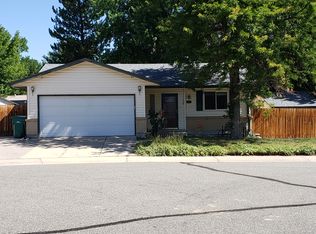
Curb Appeal, Large Lot & Exceptional Location in Hutchinson Heights! End of a quiet cul-de-sac, bordering Hill Top Park. Meticulously maintained multi-level home offers a rare combination of privacy, space, & convenience. The backyard fence opens directly to the park, creating an expansive outdoor setting that feels like an extension of your own property.
Inside, you'll find beautiful wood flooring, professionally cleaned carpeting. The spacious eat-in kitchen is a standout feature, boasting custom cabinetry, granite countertops, tile backsplash, newer SS appliances, island, pantry, & an impressive wall of additional cabinets for storage. The main level includes a formal dining room w/ a stylish accent wall & an inviting living room filled with natural light. On the lower level, enjoy a warm and welcoming family room featuring rich wood floors and a cozy fireplace framed by a distinctive stone-washed brick wall, w/ direct access to the backyard patio. The finished garden-level basement offers abundant natural light, sparkling tile floors, a large bedroom, a 3/4 bath, and a huge crawl space providing excellent storage options. Upstairs, you'll find 3 generously sized bedrooms, including a spacious primary suite with a mirrored walk-in closet and private ensuite 3/4 bath. An additional full bathroom serves the secondary bedrooms. Other updates include newer interior paint. The beautifully front & landscaped backyard is designed for both relaxation & entertaining, featuring a covered patio, pergola, backyard remodel Sept. 2024 top pad rated for hot tub, & a versatile workshop/studio complete w/ electricity; perfect as a hobby space, home office, or "man cave/she shed", 220 power for shop work/welding. Large concrete pads on both sides of the home provide ample room for RVs, trailers, boats, or additional recreational vehicles. Flexible living spaces, & exceptional outdoor amenities. Radon Mitigation System, Roof in May 2024, Duct and HVAC cleaning May 2026.
Sold for $550,000
Street View
$550,000
17403 E Eastman Drive, Aurora, CO 80013
4beds
2,657sqft
Single Family Residence
Built in 1980
9,496 Square Feet Lot
$547,500 Zestimate®
$207/sqft
$3,400 Estimated rent
Home value
$547,500
$515,000 - $580,000
$3,400/mo
Zestimate® history
Owner options
List your home for rent
$3,400/mo
Rent Zestimate®
Find your next renter with Zillow Rental Manager. Plus, with online applications, you can quickly screen prospective tenants – for free.
$3,400/mo
Rent Zestimate®
Refinance and save
$3,217/mo
Est. payment
Refinancing to a lower rate could help reduce your monthly payments and save thousands over the life of the loan.
$3,217/mo
Est. payment
Explore your selling options
Work with a Zillow partner agent
Leverage their expertise and Zillow's premium Showcase listings to get your home seen by more buyers.
Get startedList with your own agent
Get your home in front of millions of buyers by listing it on Zillow.
Learn how to do itSell it yourself
Take full control of how buyers see your home on Zillow by listing For Sale by Owner (FSBO).
List your homeWhat's special
Zillow last checked:
Listing updated:
Listed by:
Corrine Lopez 720-668-6633,
Colorado Flat Fee Realty Inc
Bought with:
Luz Daniels, 40022708
Keller Williams DTC
Source: REcolorado as distributed by MLS GRID,MLS#: 4780036
Facts & features
Interior
Bedrooms & bathrooms
- Bedrooms: 4
- Bathrooms: 4
- 3/4 bathrooms: 3
- 1/2 bathrooms: 1
Bedroom
- Description: Carpet, Closet, Lots Of Light, Ceiling Fan
- Level: Basement
- Area: 108 Square Feet
- Dimensions: 9 x 12
Bedroom
- Description: Spacious Primary With Ensuite 3/4 Bathroom, Walk-In Closet, Carpet
- Features: Primary Suite
- Level: Upper
- Area: 192 Square Feet
- Dimensions: 12 x 16
Bedroom
- Description: Shutters, Carpet, Mirrored Closet Doors, Ceiling Fan
- Level: Upper
- Area: 156 Square Feet
- Dimensions: 12 x 13
Bedroom
- Description: Shutters, Carpet, Mirrored Closet Doors, Ceiling Fan
- Level: Upper
- Area: 120 Square Feet
- Dimensions: 10 x 12
Bathroom
- Description: Guest Bathroom
- Level: Lower
Bathroom
- Description: Tile Floors, Shower, Cabinetry
- Level: Basement
Bathroom
- Description: Shower, Tile Floors, Ensuite
- Features: En Suite Bathroom, Primary Suite
- Level: Upper
Bathroom
- Level: Upper
Bonus room
- Description: Tile Floors, 2nd Family Room/Bonus Space, Crawl Space Access, Garden Level
- Level: Basement
- Area: 360 Square Feet
- Dimensions: 15 x 24
Dining room
- Description: Formal Dining & Living Room Combo, Wood Slap Wall
- Level: Main
- Area: 120 Square Feet
- Dimensions: 10 x 12
Family room
- Description: Fireplace, Wood Floors, Access To Backyard, Brick Detail Wall
- Level: Lower
- Area: 299 Square Feet
- Dimensions: 13 x 23
Kitchen
- Description: Tons Of Cabinetry, Recessed Lighting, Granite, Island, All Appliances Included, Storage, Pantry, Wood Floors
- Level: Main
- Area: 196 Square Feet
- Dimensions: 14 x 14
Laundry
- Description: Laundry Closet, Washer And Dryer Included
- Level: Lower
Living room
- Description: Carpet, Spacious, Window Curtains, Off Entry Way Access
- Level: Main
- Area: 240 Square Feet
- Dimensions: 12 x 20
Heating
- Forced Air, Natural Gas
Cooling
- Evaporative Cooling
Appliances
- Included: Dishwasher, Dryer, Microwave, Oven, Range, Refrigerator, Washer
- Laundry: In Unit, Laundry Closet
Features
- Ceiling Fan(s), Eat-in Kitchen, Granite Counters, High Speed Internet, Kitchen Island, Pantry, Primary Suite, Walk-In Closet(s)
- Flooring: Carpet, Tile, Wood
- Windows: Window Coverings, Window Treatments
- Basement: Bath/Stubbed,Crawl Space,Daylight,Finished,Full,Interior Entry
- Number of fireplaces: 1
- Fireplace features: Electric, Family Room, Gas, Insert
Interior area
- Total structure area: 2,657
- Total interior livable area: 2,657 sqft
- Finished area above ground: 1,954
- Finished area below ground: 703
Property
Parking
- Total spaces: 3
- Parking features: Concrete, Lighted
- Attached garage spaces: 3
Features
- Levels: Multi/Split
- Patio & porch: Covered, Patio
- Exterior features: Lighting, Private Yard
- Fencing: Full
Lot
- Size: 9,496 Square Feet
- Features: Corner Lot, Cul-De-Sac, Greenbelt, Landscaped, Level, Master Planned, Sprinklers In Front
Details
- Parcel number: 031522960
- Zoning: SFR
- Special conditions: Standard
Construction
Type & style
- Home type: SingleFamily
- Architectural style: Contemporary
- Property subtype: Single Family Residence
Materials
- Brick, Frame, Vinyl Siding
- Roof: Composition
Condition
- Year built: 1980
Utilities & green energy
- Sewer: Public Sewer
- Water: Public
- Utilities for property: Cable Available, Electricity Connected, Natural Gas Available, Natural Gas Connected, Phone Available
Community & HOA
Community
- Security: Carbon Monoxide Detector(s), Smoke Detector(s)
- Subdivision: Hutchinson Heights
HOA
- Has HOA: No
Location
- Region: Aurora
Financial & listing details
- Price per square foot: $207/sqft
- Tax assessed value: $589,300
- Annual tax amount: $3,963
- Date on market: 6/1/2026
- Listing terms: Cash,Conventional,FHA,VA Loan
- Exclusions: Personal Belongings.
- Ownership: Individual
- Electric utility on property: Yes
Price history
| Date | Event | Price |
|---|---|---|
| 7/2/2026 | Sold | $550,000-8.3%$207/sqft |
Source:  REcolorado as distributed by MLS GRID #4780036 Report a problem REcolorado as distributed by MLS GRID #4780036 Report a problem | ||
| 6/5/2026 | Pending sale | $599,900$226/sqft |
Source: REcolorado as distributed by MLS GRID #4780036 Report a problem | ||
| 6/1/2026 | Listed for sale | $599,900+100%$226/sqft |
Source: REcolorado as distributed by MLS GRID #4780036 Report a problem | ||
| 8/11/2014 | Sold | $300,000+3.4%$113/sqft |
Source: Public Record Report a problem | ||
| 6/9/2014 | Pending sale | $290,000$109/sqft |
Source: Coldwell Banker Residential Brokerage - Denver Central #6958280 Report a problem | ||
| 6/6/2014 | Listed for sale | $290,000+25.5%$109/sqft |
Source: Coldwell Banker Residential Brokerage - Denver Central #6958280 Report a problem | ||
| 5/3/2007 | Sold | $231,000+77.8%$87/sqft |
Source: Public Record Report a problem | ||
| 9/6/1996 | Sold | $129,950$49/sqft |
Source: Public Record Report a problem | ||
Public tax history
| Year | Property taxes | Tax assessment |
|---|---|---|
| 2025 | $3,672 +3.1% | $36,831 -3.9% |
| 2024 | $3,561 +27.5% | $38,317 -9.7% |
| 2023 | $2,793 -3.1% | $42,410 +52.5% |
| 2022 | $2,883 | $27,814 -2.8% |
| 2021 | -- | $28,615 -4.8% |
| 2020 | $3,130 +13.6% | $30,065 |
| 2019 | $2,755 | $30,065 +15.4% |
| 2018 | $2,755 +15% | $26,057 |
| 2017 | $2,397 | $26,057 +10% |
| 2016 | -- | $23,681 |
| 2015 | -- | $23,681 +51.8% |
| 2014 | $2,147 +46.2% | $15,602 -3.3% |
| 2013 | $1,469 | $16,130 |
| 2012 | -- | $16,130 |
| 2011 | $1,186 +1.1% | $16,130 +10.3% |
| 2010 | $1,173 -12.6% | $14,630 |
| 2009 | $1,343 | $14,630 -12.7% |
| 2008 | -- | $16,763 |
| 2007 | -- | $16,763 +3.7% |
| 2006 | -- | $16,158 |
| 2005 | -- | $16,158 -1.8% |
| 2002 | $1,263 +16.8% | $16,450 +20.1% |
| 2001 | $1,082 | $13,700 |
Find assessor info on the county website
Neighborhood: Aurora Knolls - Hutchinson Heights
Nearby homes
- $492,4003 bd3 ba1.4k sqft3240 S Richfield St, Aurora, CO 80013Off Market
- $498,2004 bd3 ba2.1k sqft17413 E Eastman Dr, Aurora, CO 80013Off Market
- $496,0004 bd3 ba2.1k sqft3238 S Richfield St, Aurora, CO 80013Off Market
- $479,3004 bd2 ba1.9k sqft17423 E Eastman Dr, Aurora, CO 80013Off Market
- $449,9003 bd3 ba1.2k sqft3236 S Richfield St, Aurora, CO 80013Off Market
- $522,3004 bd3 ba2.3k sqft17404 E Eastman Dr, Aurora, CO 80013Off Market
- $584,5005 bd4 ba2.8k sqft3242 S Richfield St, Aurora, CO 80013Off Market
- $489,7003 bd3 ba2.3k sqft17424 E Eastman Dr, Aurora, CO 80013Off Market
Nearby schools
GreatSchools rating
- 7/10Dalton Elementary SchoolGrades: PK-5Distance: 0.2 mi
- 4/10Columbia Middle SchoolGrades: 6-8Distance: 0.3 mi
- 4/10Rangeview High SchoolGrades: 9-12Distance: 1.3 mi
Schools provided by the listing agent
- Elementary: Dalton
- Middle: Columbia
- High: Rangeview
- District: Adams-Arapahoe 28J
Source: REcolorado as distributed by MLS GRID. This data may not be complete. We recommend contacting the local school district to confirm school assignments for this home.
Get a cash offer in 3 minutes
Find out how much your home could sell for in as little as 3 minutes with a no-obligation cash offer.
Estimated market value
$547,500
Get a cash offer in 3 minutes
Find out how much your home could sell for in as little as 3 minutes with a no-obligation cash offer.
Estimated market value
$547,500
- Colorado
- Arapahoe County
- Aurora
- 80013
- Aurora Knolls - Hutchinson Heights
- 17403 E Eastman Drive
Nearby cities
Nearby neighborhoods
Nearby zip codes
Other Aurora Topics
