Welcome to resort-style living in the highly sought-after 55+ community of Medley at Southshore Bay! Built in 2024, this beautifully designed 3-bedroom, 2 full bathroom plus half bath home with a dedicated office offers the perfect blend of modern comfort, functionality, and Florida lifestyle living. From the moment you arrive, you’ll appreciate the upgraded dent wood front door, charming curb appeal, paver driveway, tile roof, and professionally landscaped exterior. Inside, the home features an open-concept layout with spacious living and dining areas, soaring ceilings, abundant natural light, and oversized tile flooring throughout the main living spaces. The stunning chef’s kitchen is the heart of the home and showcases quartz countertops, stainless steel appliances, a large center island with sink, gas range, upgraded cabinetry, pantry storage, and plenty of room for entertaining family and friends. The expansive primary suite offers a peaceful retreat with a large walk-in closet and a beautifully appointed en-suite bathroom featuring dual vanities, an oversized walk-in shower with upgraded glass crystal door enclosure, and generous storage space. Secondary bedrooms are comfortably sized, making this home ideal for visiting guests and family gatherings. One of the standout features of this property is the oversized screened backyard enclosure, creating the perfect private outdoor oasis for relaxing, entertaining, or enjoying life with your pets. With ample space to add a firepit, outdoor seating area, or even a jacuzzi, the backyard was thoughtfully designed for enjoying Florida living year-round. The covered lanai and extended screened space provide seamless indoor-outdoor flow and plenty of room to host loved ones. The flexible office space near the front entry is ideal for a home office, hobby room, reading space, or additional guest accommodations. Additional features include an interior laundry room, mudroom area, spacious garages, energy-efficient systems, and newer roof, HVAC system, and water heater all installed in 2024 for peace of mind. Residents of Medley at Southshore Bay enjoy an unmatched active adult lifestyle with resort-style amenities including a clubhouse, fitness center, pickleball courts, swimming pools, walking trails, social activities, and access to the famous Southshore Bay Lagoon. Conveniently located near US-301 and I-75, this home offers easy access to Tampa, St. Petersburg, Sarasota, and nearby Gulf beaches. Enjoy close proximity to shopping, dining, grocery stores, medical facilities, and hospitals including St. Joseph’s Hospital-South and HCA Florida South Shore Hospital. Nearby attractions and conveniences include Apollo Beach, Little Harbor Marina, Cypress Creek Golf Club, Sun City Center, Costco, Publix, local restaurants, cafés, and entertainment options. This exceptional home offers the perfect opportunity to enjoy low-maintenance luxury living in one of Wimauma’s most desirable active adult communities.
Sold for $395,000
$395,000
17403 Holly Well Ave, Wimauma, FL 33598
3beds
2,128sqft
Single Family Residence
Built in 2024
6,000 Square Feet Lot
$394,800 Zestimate®
$186/sqft
$2,807 Estimated rent
Home value
$394,800
$371,000 - $422,000
$2,807/mo
Zestimate® history
Owner options
List your home for rent
$2,807/mo
Rent Zestimate®
Find your next renter with Zillow Rental Manager. Plus, with online applications, you can quickly screen prospective tenants – for free.
$2,807/mo
Rent Zestimate®
Refinance and save
$3,282/mo
Est. payment
Refinancing to a lower rate could help reduce your monthly payments and save thousands over the life of the loan.
$3,282/mo
Est. payment
Explore your selling options
Work with a Zillow partner agent
Leverage their expertise and Zillow's premium Showcase listings to get your home seen by more buyers.
Get startedList with your own agent
Get your home in front of millions of buyers by listing it on Zillow.
Learn how to do itSell it yourself
Take full control of how buyers see your home on Zillow by listing For Sale by Owner (FSBO).
List your homeWhat's special
Covered lanaiAbundant natural lightQuartz countertopsGas rangeOpen-concept layoutCharming curb appealGenerous storage space
Zillow last checked:
Listing updated:
Listed by:
Tiffany Holt 615-653-3039,
27NORTH REALTY 813-645-4663
Bought with:
Tiffany Holt, 3534954
27NORTH REALTY
Source: Stellar MLS,MLS#: TB8508583 Originating MLS: Suncoast Tampa
Originating MLS: Suncoast Tampa
Facts & features
Interior
Bedrooms & bathrooms
- Bedrooms: 3
- Bathrooms: 3
- Full bathrooms: 2
- 1/2 bathrooms: 1
Rooms
- Room types: Den/Library/Office
Primary bedroom
- Features: Ceiling Fan(s), Dual Sinks, En Suite Bathroom, Rain Shower Head, Shower No Tub, Stone Counters, Water Closet/Priv Toilet, Walk-In Closet(s)
- Level: First
- Area: 210 Square Feet
- Dimensions: 14x15
Bedroom 2
- Features: Ceiling Fan(s), Built-in Closet
- Level: First
- Area: 121 Square Feet
- Dimensions: 11x11
Bedroom 3
- Features: Ceiling Fan(s), Built-in Closet
- Level: First
- Area: 120 Square Feet
- Dimensions: 10x12
Dinette
- Level: First
- Area: 143 Square Feet
- Dimensions: 11x13
Kitchen
- Features: Breakfast Bar, Pantry, Kitchen Island, Stone Counters
- Level: First
- Area: 143 Square Feet
- Dimensions: 11x13
Living room
- Features: Central Vacuum
- Level: First
- Area: 272 Square Feet
- Dimensions: 16x17
Office
- Features: Ceiling Fan(s)
- Level: First
- Area: 121 Square Feet
- Dimensions: 11x11
Heating
- Central, Natural Gas
Cooling
- Central Air
Appliances
- Included: Dishwasher, Disposal, Electric Water Heater, Kitchen Reverse Osmosis System, Microwave, Range, Refrigerator, Water Softener, Whole House R.O. System
- Laundry: Inside, Laundry Room
Features
- Ceiling Fan(s), Coffered Ceiling(s), Crown Molding, High Ceilings, In Wall Pest System, Living Room/Dining Room Combo, Open Floorplan, Primary Bedroom Main Floor, Solid Surface Counters, Split Bedroom, Stone Counters, Thermostat, Walk-In Closet(s)
- Flooring: Carpet, Ceramic Tile
- Doors: Sliding Doors
- Windows: Hurricane Shutters
- Has fireplace: No
Interior area
- Total structure area: 2,891
- Total interior livable area: 2,128 sqft
Property
Parking
- Total spaces: 2
- Parking features: Driveway, Garage Door Opener
- Attached garage spaces: 2
- Has uncovered spaces: Yes
Features
- Levels: One
- Stories: 1
- Patio & porch: Rear Porch, Screened
- Exterior features: Irrigation System, Lighting, Sidewalk
Lot
- Size: 6,000 Square Feet
- Dimensions: 50 x 120
- Residential vegetation: Mature Landscaping, Trees/Landscaped
Details
- Parcel number: U173220D3V00004700014.0
- Zoning: PD
- Special conditions: None
Construction
Type & style
- Home type: SingleFamily
- Architectural style: Contemporary
- Property subtype: Single Family Residence
Materials
- Block, Stucco
- Foundation: Slab
- Roof: Tile
Condition
- New construction: No
- Year built: 2024
Utilities & green energy
- Sewer: Public Sewer
- Water: Public
- Utilities for property: BB/HS Internet Available, Cable Connected, Electricity Connected, Natural Gas Connected, Sewer Connected, Sprinkler Recycled, Street Lights, Water Connected
Green energy
- Energy efficient items: Appliances, Insulation, Thermostat
Community & HOA
Community
- Features: Buyer Approval Required, Deed Restrictions, Gated Community - Guard, Irrigation-Reclaimed Water, Pool, Sidewalks, Tennis Court(s)
- Security: Gated Community, Smoke Detector(s)
- Pet fee: $0 monthly
- Senior community: Yes
- Subdivision: FOREST BROOKE ACTIVE ADULT PH
HOA
- Has HOA: Yes
- Amenities included: Cable TV, Gated, Pickleball Court(s), Pool, Recreation Facilities, Tennis Court(s)
- Services included: Cable TV, Community Pool, Internet, Maintenance Grounds, Maintenance Repairs, Pool Maintenance, Recreational Facilities, Sewer, Trash, Water
- HOA fee: $529 monthly
- HOA name: Castle Management
- HOA phone: 813-642-1104
- Second HOA name: Southshore Bay HOA
- Second HOA phone: 813-565-4663
Location
- Region: Wimauma
Financial & listing details
- Price per square foot: $186/sqft
- Tax assessed value: $356,208
- Annual tax amount: $8,166
- Date on market: 5/15/2026
- Cumulative days on market: 121 days
- Listing terms: Cash,Conventional,FHA,VA Loan
- Ownership: Fee Simple
- Total actual rent: 0
- Electric utility on property: Yes
- Road surface type: Asphalt, Paved
Price history
| Date | Event | Price |
|---|---|---|
| 7/15/2026 | Sold | $395,000$186/sqft |
Source:  Stellar MLS #TB8508583 Report a problem Stellar MLS #TB8508583 Report a problem | ||
| 6/22/2026 | Pending sale | $395,000$186/sqft |
Source: Stellar MLS #TB8508583 Report a problem | ||
| 5/15/2026 | Listed for sale | $395,000$186/sqft |
Source: Stellar MLS #TB8508583 Report a problem | ||
| 5/6/2026 | Listing removed | $395,000$186/sqft |
Source: Stellar MLS #TB8474720 Report a problem | ||
| 3/16/2026 | Price change | $395,000-1.2%$186/sqft |
Source: Stellar MLS #TB8474720 Report a problem | ||
| 2/12/2026 | Listed for sale | $399,999-3.6%$188/sqft |
Source: Stellar MLS #TB8474720 Report a problem | ||
| 9/2/2025 | Listing removed | $3,000$1/sqft |
Source: BeachesMLS #R11119528 Report a problem | ||
| 8/29/2025 | Listed for rent | $3,000$1/sqft |
Source: BeachesMLS #R11119528 Report a problem | ||
| 7/23/2025 | Price change | $415,000-3.5%$195/sqft |
Source:  BeachesMLS #RX-11104196 Report a problem BeachesMLS #RX-11104196 Report a problem | ||
| 7/2/2025 | Listed for sale | $430,000+3.6%$202/sqft |
Source: BeachesMLS #RX-11104196 Report a problem | ||
| 5/20/2025 | Listing removed | $415,000$195/sqft |
Source: Stellar MLS #TB8371740 Report a problem | ||
| 4/13/2025 | Listed for sale | $415,000+12.2%$195/sqft |
Source: Stellar MLS #TB8371740 Report a problem | ||
| 8/26/2024 | Sold | $369,900$174/sqft |
Source: Stellar MLS #T3538397 Report a problem | ||
| 8/8/2024 | Pending sale | $369,900$174/sqft |
Source: Stellar MLS #T3538397 Report a problem | ||
| 8/7/2024 | Price change | $369,900-2.6%$174/sqft |
Source: Stellar MLS #T3538397 Report a problem | ||
| 7/27/2024 | Price change | $379,900-2.6%$179/sqft |
Source:  Lennar Homes Report a problem Lennar Homes Report a problem | ||
| 7/16/2024 | Price change | $389,900-1.3%$183/sqft |
Source: Stellar MLS #T3538397 Report a problem | ||
| 7/2/2024 | Price change | $394,900-1.3%$186/sqft |
Source: Stellar MLS #T3538397 Report a problem | ||
| 6/29/2024 | Listed for sale | $399,900$188/sqft |
Source: Lennar Homes Report a problem | ||
Public tax history
| Year | Property taxes | Tax assessment |
|---|---|---|
| 2025 | $8,166 +371.5% | $356,208 +539.7% |
| 2024 | $1,732 | $55,687 |
Find assessor info on the county website
Neighborhood: 33598
Nearby homes
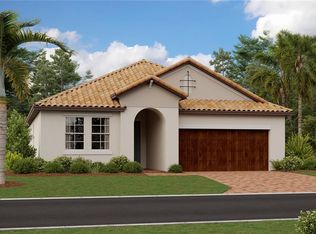
- $339,9002 bd2 ba1.9k sqft17418 Holly Well Ave, Wimauma, FL 33598Sold
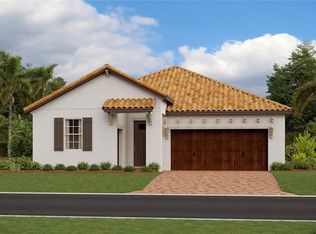
- $369,9003 bd3 ba2.1k sqft17308 Blue Walk St, Wimauma, FL 33598Sold
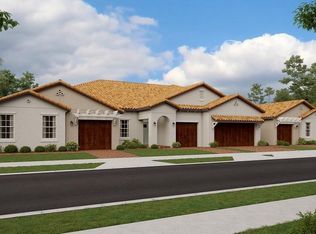
- $279,9902 bd2 ba1.3k sqft17306 Holly Well Ave, Wimauma, FL 33598Sold
- $319,900-- bd2 ba1.6k sqft17341 Holly Well Ave, Wimauma, FL 33598Sold
- $325,0002 bd2 ba1.6k sqft17346 Holly Well Ave, Wimauma, FL 33598Sold
- $322,9902 bd3 ba1.7k sqft17308 Holly Well Ave, Wimauma, FL 33598Sold
- $319,9002 bd2 ba1.6k sqft17341 Holly Well Ave, Wimauma, FL 33598Sold
- $334,4002 bd2 ba1.9k sqft17316 Blue Walk St, Wimauma, FL 33598Sold
Nearby schools
GreatSchools rating
- 4/10Reddick Elementary SchoolGrades: PK-5Distance: 1.8 mi
- 2/10Shields Middle SchoolGrades: 6-8Distance: 4.6 mi
- NAAmi Kids YesGrades: 6-12Distance: 2.6 mi
Get a cash offer in 3 minutes
Find out how much your home could sell for in as little as 3 minutes with a no-obligation cash offer.
Estimated market value
$394,800
Get a cash offer in 3 minutes
Find out how much your home could sell for in as little as 3 minutes with a no-obligation cash offer.
Estimated market value
$394,800
- Florida
- Hillsborough County
- Wimauma
- 33598
- 17403 Holly Well Ave
Nearby cities
Nearby zip codes
Other Wimauma Topics
