Skip main navigation
Sold for $420,000
  • $420,000

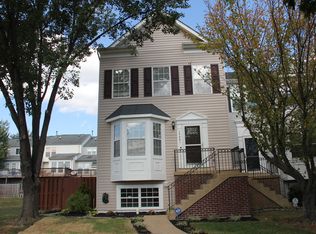
    17403 Isle Royale Ter, Dumfries, VA 22025

    3beds
    2,068sqft
    Townhouse
    Built in 1994
    1,398 Square Feet Lot
    $457,300 Zestimate®
    $203/sqft
    $2,839 Estimated rent

    Home value

    $457,300

    $434,000 - $480,000

    $2,839/mo

    Zestimate® history
    Loading
    Loading...

    Owner options

    List your home for rent

    $2,839/mo

    Rent Zestimate®

    Find your next renter with Zillow Rental Manager. Plus, with online applications, you can quickly screen prospective tenants – for free.

    Learn more

    $2,839/mo

    Rent Zestimate®

    Refinance and save

    $2,724/mo

    Est. payment

    Refinancing to a lower rate could help reduce your monthly payments and save thousands over the life of the loan.

    See today's rates

    $2,724/mo

    Est. payment

    Explore your selling options

    Work with a Zillow partner agent

    Leverage their expertise and Zillow's premium Showcase listings to get your home seen by more buyers.

    Get started

    List with your own agent

    Get your home in front of millions of buyers by listing it on Zillow.

    Learn how to do it

    Sell it yourself

    Take full control of how buyers see your home on Zillow by listing For Sale by Owner (FSBO).

    List your home

    What's special

    Home officeVersatile basement bedroomPrivate sanctuaryHobby roomCommuter routesModern luxuryPool table
    Nestled in the sought-after community of Forest Park, this impeccable 3-bedroom, 3.5-bathroom residence is a perfect blend of modern luxury and comfort. Experience a home that has been meticulously updated and designed for both relaxation and entertaining. Key Features: Gourmet Kitchen: The heart of this home is the recently updated kitchen, boasting brand-new appliances, flooring, backsplash, and countertops. Whether you're a culinary enthusiast or just love to gather in the kitchen, this space is a true delight. Chic white cabinets, stainless steel appliances, pass-through to the dining room, and large windows full the space with natural light. Versatile Basement Bedroom: The lower level offers a flexible space, ideal for a home office, gym, additional bedroom, or hobby room. The possibilities are endless, and the versatility of this room adds a unique touch to the property. Entertainer's Paradise: This home is perfect for hosting gatherings. The pool table, which conveys, is a fantastic focal point for entertaining. The layout seamlessly connects living spaces, creating an inviting atmosphere for socializing. The basement features a walk-up stairs to the rear yard which offers a deck and patio ideal for grilling, gathering around a firepit and enjoying an evening drink. Abundant Natural Light: Enjoy the warmth of natural light streaming through large windows, creating an open and inviting ambiance throughout the home. Spacious Primary Bedroom: Retreat to the expansive primary bedroom featuring an ensuite bathroom and a walk-in closet. This private sanctuary offers comfort and tranquility. Community and Location: Forest Park Amenities: Take advantage of the fantastic amenities offered by the Forest Park community, including a community pool and tot lot. Experience the sense of community and convenience right at your doorstep. Convenient Location: Close proximity to shopping centers, commuter routes, and various amenities makes this home a prime choice for those seeking both comfort and accessibility. This property is a rare find, combining style, functionality and a prime location. Schedule a showing today and envision the lifestyle that awaits in this exceptional Forest Park residence!

    Zillow last checked:

    Listing updated:

    Listed by:

    Karen Reisdorf 301-848-4902,

    Berkshire Hathaway HomeServices PenFed Realty

    Bought with:

    Ahmed Makkiyah, 0225242357

    Douglas Realty

    Source: Bright MLS,MLS#: VAPW2062496MLS Logo

    Facts & features

    Interior

    Bedrooms & bathrooms
    • Bedrooms: 3
    • Bathrooms: 4
    • Full bathrooms: 3
    • 1/2 bathrooms: 1
    • Main level bathrooms: 1
    Rooms
    • Room types: Living Room, Dining Room, Primary Bedroom, Bedroom 2, Bedroom 3, Kitchen, Recreation Room, Primary Bathroom, Full Bath, Half Bath
    Basement
    • Area: 680
    Heating
    • Forced Air, Natural Gas Available
    Cooling
    • Central Air, Ceiling Fan(s), Electric
    Appliances
    • Included: Dryer, Washer, Dishwasher, Disposal, Refrigerator, Ice Maker, Cooktop, Gas Water Heater
    Features
    • Basement: Improved,Exterior Entry
    • Has fireplace: No
    Interior area
    • Total structure area: 2,108
    • Total interior livable area: 2,068 sqft
    • Finished area above ground: 1,428
    • Finished area below ground: 640

    Property

    Parking
    • Parking features: Assigned, Off Street
    • Details: Assigned Parking, Assigned Space #: 2
    Accessibility
    • Accessibility features: None
    Features
    • Levels: Two
    • Stories: 2
    • Pool features: Community
    Lot
    • Size: 1,398 Square Feet
    Details
    • Additional structures: Above Grade, Below Grade
    • Parcel number: 8189643567
    • Zoning: R6
    • Special conditions: Standard

    Construction

    Type & style
    • Home type: Townhouse
    • Architectural style: Colonial
    • Property subtype: Townhouse
    Materials
    • Vinyl Siding
    • Foundation: Permanent
    Condition
    • New construction: No
    • Year built: 1994

    Utilities & green energy

    • Sewer: Public Sewer
    • Water: Public

    Community & HOA

    Community
    • Subdivision: Forest Park
    HOA
    • Has HOA: Yes
    • Amenities included: Pool, Tot Lots/Playground
    • HOA fee: $160 quarterly
    • HOA name: METROPOLIS CONDOMINIUM MANAGEMENT
    Location
    • Region: Dumfries

    Financial & listing details

    • Price per square foot: $203/sqft
    • Tax assessed value: $365,000
    • Annual tax amount: $3,901
    • Date on market: 12/14/2023
    • Listing agreement: Exclusive Agency
    • Inclusions: Pool Table
    • Exclusions: Curtains, Microwave, Bar Cart In Kitchen
    • Ownership: Fee Simple

    Price history

    DateEventPrice
    1/16/2024Sold$420,000+2.5%$203/sqft
    Source: Bright MLS #VAPW2062496 Report a problem
    12/15/2023Contingent$409,900$198/sqft
    Source: Bright MLS #VAPW2062496 Report a problem
    12/14/2023Listed for sale$409,900+100%$198/sqft
    Source: Bright MLS #VAPW2062496 Report a problem
    7/7/2003Sold$204,990+79.2%$99/sqft
    Source: Public Record Report a problem
    8/26/1994Sold$114,394$55/sqft
    Source: Public Record Report a problem

    Public tax history

    YearProperty taxesTax assessment
    2025$3,979 +3.9%$405,800 +5.4%
    2024$3,829 +0.8%$385,000 +5.5%
    2023$3,798 -5.1%$365,000 +3.5%
    2022$4,001 +5.7%$352,600 +14.4%
    2021$3,784 +6.7%$308,300 +7.8%
    2020$3,547 +115.8%$286,100 +5.1%
    2019$1,644 -47.1%$272,300 +5.8%
    2018$3,107 +0.8%$257,300 +0.7%
    2017$3,083 +1.6%$255,500 +3.8%
    2016$3,035 +6.6%$246,200 +4.6%
    2015$2,845 $235,400 +4.4%
    2014$2,845 $225,500 +8.4%
    2013-- $208,100 +11.8%
    2012-- $186,100 +6.3%
    2010-- $175,100 +4.2%
    2009-- $168,100 -34.5%
    2008-- $256,800 -14.3%
    2007-- $299,700 -6.7%
    2006-- $321,200 +39.7%
    2005-- $229,900 +22.1%
    2004-- $188,300 +24.9%
    2003-- $150,800 +14.9%
    2002-- $131,200 +6.1%
    2001-- $123,700
    Find assessor info on the county website

    Neighborhood: 22025

    Nearby schools

    GreatSchools rating
    Schools provided by the listing agent
    • District: Prince William County Public Schools

    Source: Bright MLS. This data may not be complete. We recommend contacting the local school district to confirm school assignments for this home.

    Get a cash offer in 3 minutes
    Find out how much your home could sell for in as little as 3 minutes with a no-obligation cash offer.
    Estimated market value
    $457,300
    Get a cash offer in 3 minutes
    Find out how much your home could sell for in as little as 3 minutes with a no-obligation cash offer.
    Estimated market value
    $457,300