Skip main navigation
For sale
$1,190,000

17403 Ledgefield, Cypress, TX 77433

4beds
4,893sqft
: 
$9,380/mo
Get pre-qualified
Single Family Residence
Built in 2004
0.7 Acres Lot
$1,135,300 Zestimate®
$243/sqft
$126/mo HOA

What's special

Private poolOutdoor kitchenBackyard accessGrand foyerLarge covered patioAmple workspaceTravertine floors
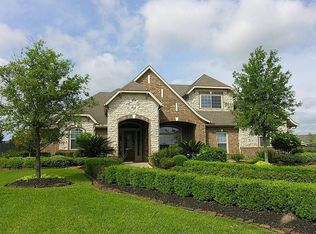
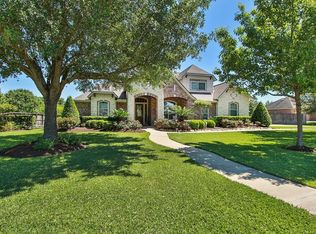
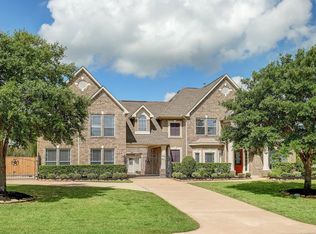
Impeccably landscaped former David Weekley model in Lakes of Fairhaven, set on nearly an acre with serene lake and fountain views. This stunning home features a private pool, spa, outdoor kitchen, large covered patio, and a guest suite with full bath, kitchenette, and private entrance. A gated driveway leads to a 3-car garage. Inside, enjoy an open-concept layout with travertine floors, island kitchen with stainless steel appliances, double ovens, and ample workspace. The luxurious primary suite has backyard access, a jetted tub, separate shower, and large closets. All downstairs bedrooms have en-suite baths and connect to a flex space with built-ins. Upstairs offers a game room with wet bar, accessed via main or spiral staircase leading to a cozy art nook. Fresh paint and carpet throughout. A richly appointed study and elegant dining room flank the grand foyer. This one-of-a-kind home blends luxury, comfort, and functionality.
11 days
|
306
|
22
|

Likely to sell faster than

Zillow last checked:

Listing updated:

Listed by:

Collette King TREC #0464042 713-206-7653,

RE/MAX Universal

Source: HAR,MLS#: 59853653MLS Logo

    Facts & features

    Interior

    Bedrooms & bathrooms
    • Bedrooms: 4
    • Bathrooms: 6
    • Full bathrooms: 4
    • 1/2 bathrooms: 2
    Rooms
    • Room types: Family Room, Guest Suite, Quarters/Guest House, Utility Room
    Primary bedroom
    • Level: First
    • Area: 308
    • Dimensions: 14x22
    Bedroom
    • Level: First
    • Area: 208
    • Dimensions: 13x16
    Bedroom
    • Level: First
    • Area: 208
    • Dimensions: 13x16
    Bedroom
    • Level: First
    • Area: 208
    • Dimensions: 13x16
    Other
    • Level: First
    • Area: 182
    • Dimensions: 13x14
    Breakfast
    • Level: First
    • Area: 242
    • Dimensions: 11x22
    Dining room
    • Level: First
    • Area: 224
    • Dimensions: 16x14
    Other
    • Level: First
    • Area: 253
    • Dimensions: 23x11
    Family room
    • Level: First
    • Area: 504
    • Dimensions: 21x24
    Kitchen
    • Level: First
    • Area: 272
    • Dimensions: 17x16
    Heating
    • Natural Gas
    Cooling
    • Ceiling Fan(s), Electric
    Appliances
    • Included: Disposal, Dryer, Refrigerator, Washer, Water Softener, Electric Oven, Oven, Microwave, Gas Cooktop, Dishwasher
    • Laundry: Electric Dryer Hookup, Gas Dryer Hookup, Washer Hookup
    Features
    • 2 Staircases, Crown Molding, Dry Bar, Formal Entry/Foyer, High Ceilings, Wet Bar, Wired for Sound, All Bedrooms Down, En-Suite Bath, Primary Bed - 1st Floor, Walk-In Closet(s)
    • Flooring: Carpet, Tile, Travertine, Wood
    • Windows: Insulated/Low-E windows, Window Coverings
    • Number of fireplaces: 1
    • Fireplace features: Gas Log
    Interior area
    • Total structure area: 4,893
    • Total interior livable area: 4,893 sqft
    Video & virtual tour

    Property

    Parking
    • Total spaces: 3
    • Parking features: Attached
    • Attached garage spaces: 3
    Features
    • Stories: 1
    • Patio & porch: Covered, Patio/Deck, Porch
    • Exterior features: Outdoor Kitchen, Sprinkler System
    • Has private pool: Yes
    • Pool features: In Ground, Pool/Spa Combo
    • Has spa: Yes
    • Fencing: Back Yard
    • Has view: Yes
    • View description: Water
    • Has water view: Yes
    • Water view: Water
    • Waterfront features: Pond
    Lot
    • Size: 0.7 Acres
    • Features: Back Yard, Subdivided, 1/2 Up to 1 Acre
    Details
    • Parcel number: 1251130020003

    Construction

    Type & style
    • Home type: SingleFamily
    • Architectural style: Traditional
    • Property subtype: Single Family Residence
    Materials
    • Brick, Stone
    • Foundation: Slab
    • Roof: Composition
    Condition
    • New construction: No
    • Year built: 2004
    Details
    • Builder name: David Weekley

    Utilities & green energy

    • Sewer: Public Sewer
    • Water: Public
    Green energy
    • Energy efficient items: Thermostat

    Community & HOA

    Community
    • Subdivision: Lakes Of Fairhaven
    HOA
    • Has HOA: Yes
    • Amenities included: Pond
    • HOA fee: $1,512 annually
    Location
    • Region: Cypress

    Financial & listing details

    • Price per square foot: $243/sqft
    • Tax assessed value: $1,004,162
    • Annual tax amount: $18,981
    • Date on market: 8/15/2026
    • Listing terms: Cash,Conventional,FHA,VA Loan
    • Exclusions: None

      Estimated market value

      $1,135,300

      $1.08M - $1.19M

      $6,521/mo

      Price history

      DateEventPrice
      8/15/2026Listed for sale$1,190,000+8.7%$243/sqft
      Source: HAR #59853653 Report a problem
      12/9/2025Listing removed$1,095,000$224/sqft
      Source: HAR #20503083 Report a problem
      9/10/2025Price change$1,095,000-10.6%$224/sqft
      Source: HAR #20503083 Report a problem
      8/20/2025Price change$1,225,000-2%$250/sqft
      Source: HAR #21955344 Report a problem
      7/19/2025Listed for sale$1,250,000$255/sqft
      Source: HAR #7178284 Report a problem

      Public tax history

      YearProperty taxesTax assessment
      2025-- $1,004,162
      2024-- $1,004,162 +3.7%
      2023-- $968,397 +15.5%
      2022-- $838,108 +17.7%
      2021-- $711,918 +9.1%
      2020-- $652,417 +4.1%
      2019-- $626,511 -7.9%
      2018-- $680,389
      2017-- $680,389 +6.1%
      2016-- $641,115
      2015-- $641,115 +12.6%
      2014-- $569,295 +19.9%
      2013-- $474,872
      2012-- $474,872
      2011-- $474,872
      2010-- $474,872
      2009-- $474,872 +17.9%
      2007-- $402,637 +8.1%
      2006-- $372,389
      2005-- $372,389
      Find assessor info on the county website

      Monthly payment

      Est. payment

      Payment breakdown

      Explore the cost of this home by adjusting the details. Changes won't be saved.
      All calculations are estimates and provided by Zillow, Inc. for informational purposes only. Actual amounts may vary.
      HOA fees may include property taxes on listings classified as Co-Ops. Contact the listing agent and/or owner for fee details.
      See how much you could borrow to make a competitive offer.

      Climate risks

      Neighborhood: Fairhaven

      Getting around

      1 / 100
      Car-Dependent
      26 / 100
      Somewhat Bikeable

      Nearby schools

      GreatSchools rating
      Schools provided by the listing agent
      • Elementary: Swenke Elementary School
      • Middle: Salyards Middle School
      • High: Bridgeland High School

      Source: HAR. This data may not be complete. We recommend contacting the local school district to confirm school assignments for this home.

      A local agent can set up tours, give advice and negotiate with sellers.

      Browse local experts

      Similar homes