Skip main navigation
Closed
  • $156,500

    17403 Stockbridge Ave, Cleveland, OH 44128

    3beds
    1,898sqft
    Single Family Residence
    Built in 1947
    6,046 Square Feet Lot
    $161,500 Zestimate®
    $82/sqft
    $1,361 Estimated rent

    Home value

    $161,500

    $149,000 - $176,000

    $1,361/mo

    Zestimate® history
    Loading
    Loading...

    Owner options

    List your home for rent

    $1,361/mo

    Rent Zestimate®

    Find your next renter with Zillow Rental Manager. Plus, with online applications, you can quickly screen prospective tenants – for free.

    Learn more

    $1,361/mo

    Rent Zestimate®

    Refinance and save

    $1,166/mo

    Est. payment

    Refinancing to a lower rate could help reduce your monthly payments and save thousands over the life of the loan.

    See today's rates

    $1,166/mo

    Est. payment

    Explore your selling options

    Work with a Zillow partner agent

    Leverage their expertise and Zillow's premium Showcase listings to get your home seen by more buyers.

    Get started

    List with your own agent

    Get your home in front of millions of buyers by listing it on Zillow.

    Learn how to do it

    Sell it yourself

    Take full control of how buyers see your home on Zillow by listing For Sale by Owner (FSBO).

    List your home

    What's special

    Electric fireplaceModern fixturesSleek cabinetryModern finished basementUpdated contemporary kitchenCustom updated bathroomHuge master bedroom
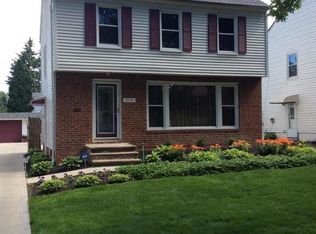
    *Multiple Offers* Highest and best due by 5pm Saturday Sept. 27th. Welcome to this charming and meticulously maintained colonial home, where classic style meets modern convenience. This three-bedroom, one-bathroom residence boasts beautiful hardwood floors that flow seamlessly throughout the home, creating a warm and inviting atmosphere. The updated, contemporary kitchen is a chef's delight, featuring sleek cabinetry, modern fixtures, and a lovely breakfast nook bathed in natural light with a garden window—perfect for your morning coffee. The stainless-steel stove, refrigerator, and microwave are included, making this home move-in ready. The custom updated bathroom continues the contemporary aesthetic. The huge master bedroom provides a peaceful retreat, and the two additional bedrooms are generously sized. The modern finished basement adds valuable living space with an electric fireplace on the wall. There is durable and aesthetically pleasing Nature Stone flooring throughout the basement. The washer, dryer, and freezer downstairs are also included with the sale of the home. Step outside into your own private oasis. The fully fenced backyard is an entertainer's dream, featuring a beautiful gazebo with electrical outlets, perfect for outdoor gatherings, or simply relaxing in your peaceful sanctuary. The newer driveway provides ample off-street parking. For added comfort, the home is equipped with central air. Don't miss the chance to own this stunning property that perfectly blends timeless charm with modern amenities. Schedule your showing today!

    Zillow last checked:

    Listing updated:

    Listed by:

    Antoine Moss 216-658-2888 a.moss@kw.com,

    Keller Williams Greater Cleveland Northeast

    Bought with:

    Joel Rodriguez Velez, 2019005742

    Keller Williams Citywide

    Source: MLS Now,MLS#: 5156623MLS LogoOriginating MLS: Lake Geauga Area Association of REALTORS

    Facts & features

    Interior

    Bedrooms & bathrooms
    • Bedrooms: 3
    • Bathrooms: 1
    • Full bathrooms: 1
    Primary bedroom
    • Description: Flooring: Hardwood
    • Level: Second
    • Dimensions: 15 x 13
    Bedroom
    • Description: Flooring: Hardwood
    • Level: Second
    • Dimensions: 13 x 12
    Bedroom
    • Description: Flooring: Hardwood
    • Level: Second
    • Dimensions: 13 x 13
    Dining room
    • Description: Flooring: Hardwood
    • Level: First
    • Dimensions: 14 x 12
    Kitchen
    • Description: Flooring: Hardwood
    • Level: First
    • Dimensions: 12 x 12
    Living room
    • Level: First
    • Dimensions: 15 x 13
    Heating
    • Forced Air
    Cooling
    • Central Air
    Appliances
    • Included: Dryer, Freezer, Range, Refrigerator, Washer
    • Laundry: In Basement
    Features
    • Basement: Finished
    • Number of fireplaces: 1
    Interior area
    • Total structure area: 1,898
    • Total interior livable area: 1,898 sqft
    • Finished area above ground: 1,274
    • Finished area below ground: 624

    Property

    Parking
    • Total spaces: 1
    • Parking features: Concrete, Driveway
    • Garage spaces: 1
    Features
    • Levels: Two
    • Stories: 2
    • Patio & porch: Patio
    • Fencing: Back Yard
    Lot
    • Size: 6,046 Square Feet
    Details
    • Additional structures: Gazebo
    • Parcel number: 14017088

    Construction

    Type & style
    • Home type: SingleFamily
    • Architectural style: Colonial
    • Property subtype: Single Family Residence
    Materials
    • Brick, Vinyl Siding
    • Roof: Asphalt
    Condition
    • Year built: 1947

    Utilities & green energy

    • Sewer: Public Sewer
    • Water: Public

    Community & HOA

    Community
    • Subdivision: Shaker Lee
    HOA
    • Has HOA: No
    Location
    • Region: Cleveland

    Financial & listing details

    • Price per square foot: $82/sqft
    • Tax assessed value: $138,100
    • Annual tax amount: $3,187
    • Date on market: 9/14/2025
    • Cumulative days on market: 15 days
    • Listing terms: Cash,Conventional,FHA,VA Loan

    Price history

    DateEventPrice
    10/31/2025Sold$156,500+4.3%$82/sqft
    Source: MLS Now #5156623 Report a problem
    9/28/2025Pending sale$150,000$79/sqft
    Source: MLS Now #5156623 Report a problem
    9/22/2025Price change$150,000-9.1%$79/sqft
    Source: MLS Now #5156623 Report a problem
    9/14/2025Listed for sale$165,000+106.3%$87/sqft
    Source: MLS Now #5156623 Report a problem
    6/14/1999Sold$80,000$42/sqft
    Source: Public Record Report a problem

    Public tax history

    YearProperty taxesTax assessment
    2025$3,170 +0%$48,340
    2024$3,169 +35.8%$48,340 +57.1%
    2023$2,334 +0.6%$30,770
    2022$2,321 +1%$30,770
    2021$2,297 +1.2%$30,770 +17%
    2020$2,270 +5.6%$26,290 +0%
    2019$2,151 +2.8%$26,280 0%
    2018$2,092 +4%$26,290 +7.7%
    2017$2,012 +0.8%$24,400
    2016$1,995 $24,400
    2015$1,995 +1.6%$24,400 +2%
    2014$1,964 +1.8%$23,910
    2013$1,928 +3.1%$23,910
    2012$1,871 +9.1%$23,910 -16.2%
    2011$1,715 +0.2%$28,530
    2010$1,713 +0.8%$28,530
    2009$1,699 -25%$28,530 -12%
    2008$2,265 +27.4%$32,420
    2007$1,778 +0.1%$32,420
    2006$1,776 +9.4%$32,420 +15%
    2005$1,624 +1.2%$28,180
    2004$1,606 +1.1%$28,180
    2003$1,588 +10.1%$28,180 +9.1%
    2002$1,443 -42.8%$25,830
    2001$2,524 +4.5%$25,830
    2000$2,415 $25,830
    Find assessor info on the county website

    Neighborhood: Lee Miles

    Nearby schools

    GreatSchools rating
    Schools provided by the listing agent
    • District: Cleveland Municipal - 1809

    Source: MLS Now. This data may not be complete. We recommend contacting the local school district to confirm school assignments for this home.

    Get a cash offer in 3 minutes
    Find out how much your home could sell for in as little as 3 minutes with a no-obligation cash offer.
    Estimated market value
    $161,500
    Get a cash offer in 3 minutes
    Find out how much your home could sell for in as little as 3 minutes with a no-obligation cash offer.
    Estimated market value
    $161,500