Skip main navigation
Off market
  • $819,600

    17404 Lafayette Dr, Olney, MD 20832

    4beds
    3,143sqft
    SingleFamily
    Built in 1985
    0.29 Acres Lot
    $819,600 Zestimate®
    $261/sqft
    $4,555 Estimated rent

    Home value

    $819,600

    $779,000 - $861,000

    $4,555/mo

    Zestimate® history
    Loading
    Loading...

    Owner options

    List your home for rent

    $4,555/mo

    Rent Zestimate®

    Find your next renter with Zillow Rental Manager. Plus, with online applications, you can quickly screen prospective tenants – for free.

    Learn more

    $4,555/mo

    Rent Zestimate®

    Refinance and save

    $5,041/mo

    Est. payment

    Refinancing to a lower rate could help reduce your monthly payments and save thousands over the life of the loan.

    See today's rates

    $5,041/mo

    Est. payment

    Explore your selling options

    Work with a Zillow partner agent

    Leverage their expertise and Zillow's premium Showcase listings to get your home seen by more buyers.

    Get started

    List with your own agent

    Get your home in front of millions of buyers by listing it on Zillow.

    Learn how to do it

    Sell it yourself

    Take full control of how buyers see your home on Zillow by listing For Sale by Owner (FSBO).

    List your home

    What's special

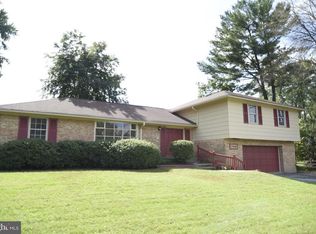
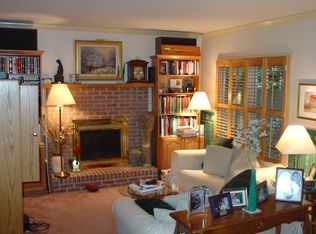
    OFFERS DUE TUESDAY 3/23 @ 3Pm. Welcome Home to this lovingly maintained and sun-filled Colonial home, located in the heart of Olney! A brick walkway and covered porch lead you into the welcoming foyer entry with picture window, designer lighting, and double-door guest closet. Step down to the spacious formal living room with crown molding. The separate dining room with bay window, features crown molding, chair rail, designer lighting and is perfect for holiday and family dinners! The gourmet kitchen with abundant cabinets boasts granite countertops, GE stainless appliances including a 5-burner gas range, ceiling fan, ceramic tile flooring, and two pantries! The breakfast area with sun-filled bay window and ceramic tile flooring has glass doors opening to the expansive composite deck and yard. Enjoy game night in the adjacent family room with raised brick hearth wood-burning fireplace and mantle. Completing the main level is a remodeled powder room with quartz-topped vanity. The upper level features a primary bedroom with vaulted ceiling and fan, a recently remodeled primary bath offering his/her quartz sinks, mosaic tile backsplash, sliding mirrored door to the walk-in closet with spacers, glass-enclosed walk-in shower with quartz bench and skylight. A built-in dressing table completes this sanctuary! There are 3 additional family size bedrooms, all with ceiling fans, new carpeting, and ample sized closets, a remodeled hall tub bath, a bedroom-level laundry with top-load washer/dryer, a linen closet and walk-in storage closet that round out the upper level. The spacious lower level rec room is perfect for family fun, boasting a French door opening to brick patio and yard, recessed lighting and a study/office/craft room. The powder room with granite topped vanity and multiple areas of storage finish the lower level. The many recent updates include the bathrooms, windows, gleaming refinished wood floors on most of the main level, carpeting, fresh paint, ceiling fans, updated HVAC and HWH. Gas heat, cooking and HWH. This home is conveniently located minutes to downtown Olney with all its fine dining, shopping, Places of Worship, Parks, the Olney Library and Theatre, has easy access to the ICC and all major routes to downtown, Rockville, Bethesda, DC, Baltimore and Frederick!!

    This property is off market, which means it's not currently listed for sale or rent on Zillow. This may be different from what's available on other websites or public sources.
    Facts & features

    Interior

    Bedrooms & bathrooms
    • Bedrooms: 4
    • Bathrooms: 4
    • Full bathrooms: 2
    • 1/2 bathrooms: 2
    Heating
    • Forced air
    Cooling
    • Central
    Appliances
    • Included: Dishwasher, Dryer, Microwave, Refrigerator, Washer
    Features
    • Flooring: Tile, Carpet, Hardwood
    • Basement: Finished
    • Has fireplace: Yes
    Interior area
    • Total interior livable area: 3,143 sqft

    Property

    Parking
    • Parking features: Garage - Attached
    Features
    • Exterior features: Brick
    Lot
    • Size: 0.29 Acres
    Details
    • Parcel number: 0801786851

    Construction

    Type & style
    • Home type: SingleFamily
    • Architectural style: Conventional
    Materials
    • Frame
    • Roof: Asphalt
    Condition
    • Year built: 1985

    Community & HOA

    HOA
    • Has HOA: Yes
    • HOA fee: $78 monthly
    Location
    • Region: Olney

    Financial & listing details

    • Price per square foot: $261/sqft
    • Tax assessed value: $719,800
    • Annual tax amount: $7,361

    Price history

    DateEventPrice
    6/15/2021Sold$685,000-2.1%$218/sqft
    Source: Public Record Report a problem
    3/24/2021Pending sale$700,000+12.9%$223/sqft
    Source: Bright MLS #MDMC747598 Report a problem
    3/19/2021Listed for sale$620,000$197/sqft
    Source: Bright MLS #MDMC747598 Report a problem

    Public tax history

    YearProperty taxesTax assessment
    2025$7,361 -0.6%$719,800 +11.9%
    2024$7,407 +13.4%$643,433 +13.5%
    2023$6,534 +20.7%$567,067 +15.6%
    2022$5,415 +0.4%$490,700 +0.3%
    2021$5,396 +0.2%$489,400 +0.3%
    2020$5,385 +0.3%$488,100 +0.3%
    2019$5,368 -0.2%$486,800
    2018$5,378 -2.9%$486,800
    2017$5,536 +14.5%$486,800 -0.9%
    2016$4,836 $491,200 +3.9%
    2015$4,836 $472,633 +4.1%
    2014$4,836 $454,067 +4.3%
    2013-- $435,500
    2012-- $435,500
    2011-- $435,500 -9.8%
    2010-- $482,780 +1%
    2009-- $477,996 +1%
    2008-- $473,213 +1%
    2007-- $468,430 +14.3%
    2006-- $409,832 +16.7%
    2005-- $351,236 +20%
    2004-- $292,640
    2003-- $292,640 +15.4%
    2002-- $253,646 +8.3%
    2001-- $234,150
    Find assessor info on the county website

    Neighborhood: 20832

    Nearby schools

    GreatSchools rating
    Schools provided by the listing agent
    • Elementary: OLNEY
    • Middle: ROSA M. PARKS
    • High: SHERWOOD
    • District: MONTGOMERY COUNTY PUBLIC SCHOOLS

    Source: The MLS. This data may not be complete. We recommend contacting the local school district to confirm school assignments for this home.

    Get a cash offer in 3 minutes
    Find out how much your home could sell for in as little as 3 minutes with a no-obligation cash offer.
    Estimated market value
    $819,600
    Get a cash offer in 3 minutes
    Find out how much your home could sell for in as little as 3 minutes with a no-obligation cash offer.
    Estimated market value
    $819,600