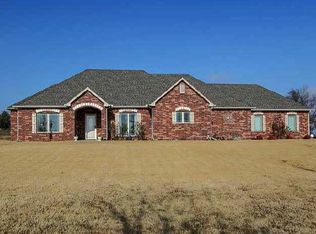
Beautifully maintained full-brick home situated on a peaceful 2.58-acre in a cul-de-sac, offering the perfect blend of country living and convenience.This spacious home features 3 bedrooms, 2.5 baths, hardwood floors, soaring ceilings, and an open-concept floor plan designed for both everyday living and entertaining. The kitchen offers granite countertops, abundant cabinetry, an oversized pantry, and ample workspace.The private primary suite serves as a relaxing retreat, featuring a sitting area, spa-like bath with a separate shower, and direct access to a reinforced storm shelter. Additional features include an oversized insulated side-entry garage, enclosed porch, mature trees and a large four-bay shop nearly 2,664 sqft upstairs storage and endless possibilities for hobbies, equipment, recreational vehicles, or workshop space. Enjoy the privacy and space of 2.58 acres while being just minutes from Bixby schools, shopping, dining, and major highways. Properties with this combination of acreage, quality improvements, and a large shop are hard to find in Bixby.
Sold for $550,000
$550,000
17404 S 67th East Ave, Bixby, OK 74008
3beds
2,516sqft
Single Family Residence
Built in 2011
2.58 Acres Lot
$543,600 Zestimate®
$219/sqft
$2,831 Estimated rent
Home value
$543,600
$516,000 - $571,000
$2,831/mo
Zestimate® history
Owner options
List your home for rent
$2,831/mo
Rent Zestimate®
Find your next renter with Zillow Rental Manager. Plus, with online applications, you can quickly screen prospective tenants – for free.
$2,831/mo
Rent Zestimate®
Refinance and save
$3,469/mo
Est. payment
Refinancing to a lower rate could help reduce your monthly payments and save thousands over the life of the loan.
$3,469/mo
Est. payment
Explore your selling options
Work with a Zillow partner agent
Leverage their expertise and Zillow's premium Showcase listings to get your home seen by more buyers.
Get startedList with your own agent
Get your home in front of millions of buyers by listing it on Zillow.
Learn how to do itSell it yourself
Take full control of how buyers see your home on Zillow by listing For Sale by Owner (FSBO).
List your homeWhat's special
Open-concept floor planFull-brick homeEnclosed porchPrivate primary suiteMature treesOversized insulated side-entry garageHardwood floors
Zillow last checked:
Listing updated:
Listed by:
Josh Rainwater 918-852-8500,
Coldwell Banker Select
Bought with:
Angie Cianfrone, 119791
Coldwell Banker Select
Source: MLS Technology, Inc.,MLS#: 2622463 Originating MLS: MLS Technology
Originating MLS: MLS TechnologyFacts & features
Interior
Bedrooms & bathrooms
- Bedrooms: 3
- Bathrooms: 3
- Full bathrooms: 2
- 1/2 bathrooms: 1
Primary bedroom
- Description: Master Bedroom,Private Bath,Walk-in Closet
- Level: First
Bedroom
- Description: Bedroom,Walk-in Closet
- Level: First
Bedroom
- Description: Bedroom,Walk-in Closet
- Level: First
Primary bathroom
- Description: Master Bath,Bathtub,Double Sink,Full Bath,Separate Shower
- Level: First
Bathroom
- Description: Hall Bath,Bathtub,Full Bath
- Level: First
Dining room
- Description: Dining Room,Formal
- Level: First
Kitchen
- Description: Kitchen,Pantry
- Level: First
Living room
- Description: Living Room,Fireplace,Great Room
- Level: First
Utility room
- Description: Utility Room,Inside,Separate,Sink
- Level: First
Heating
- Central, Gas
Cooling
- Central Air
Appliances
- Included: Built-In Oven, Cooktop, Dishwasher, Electric Water Heater, Disposal, Gas Water Heater, Microwave, Oven, Range, Refrigerator, Plumbed For Ice Maker
- Laundry: Washer Hookup, Electric Dryer Hookup, Gas Dryer Hookup
Features
- Attic, Granite Counters, High Ceilings, Cable TV, Ceiling Fan(s), Electric Oven Connection, Gas Range Connection
- Flooring: Carpet, Tile, Wood
- Doors: Insulated Doors, Storm Door(s)
- Windows: Vinyl, Insulated Windows
- Number of fireplaces: 1
- Fireplace features: Gas Log, Gas Starter
Interior area
- Total structure area: 2,516
- Total interior livable area: 2,516 sqft
Property
Parking
- Total spaces: 2
- Parking features: Attached, Garage, Garage Faces Side
- Attached garage spaces: 2
Features
- Levels: One
- Stories: 1
- Patio & porch: Covered, Patio, Porch
- Exterior features: Rain Gutters, Satellite Dish
- Pool features: None
- Fencing: None
Lot
- Size: 2.58 Acres
- Features: Cul-De-Sac, Mature Trees
Details
- Additional structures: None
- Parcel number: 55906733525830
- Horses can be raised: Yes
- Horse amenities: Horses Allowed
Construction
Type & style
- Home type: SingleFamily
- Architectural style: French Provincial
- Property subtype: Single Family Residence
Materials
- Brick, Wood Frame
- Foundation: Slab
- Roof: Asphalt,Fiberglass
Condition
- Year built: 2011
Utilities & green energy
- Sewer: Aerobic Septic
- Water: Rural
- Utilities for property: Electricity Available, Natural Gas Available, Water Available
Green energy
- Energy efficient items: Doors, Insulation, Windows
Community & HOA
Community
- Features: Gutter(s), Sidewalks
- Security: Safe Room Interior, Security System Owned, Smoke Detector(s)
- Subdivision: Rockdale Estates
HOA
- Has HOA: No
Location
- Region: Bixby
Financial & listing details
- Price per square foot: $219/sqft
- Annual tax amount: $5,021
- Date on market: 6/18/2026
- Cumulative days on market: 4 days
- Listing terms: Conventional,FHA,Other,VA Loan
Price history
| Date | Event | Price |
|---|---|---|
| 8/7/2026 | Sold | $550,000$219/sqft |
Source:  MLS Technology, Inc. #2622463 Report a problem MLS Technology, Inc. #2622463 Report a problem | ||
| 6/22/2026 | Pending sale | $550,000$219/sqft |
Source: MLS Technology, Inc. #2622463 Report a problem | ||
| 6/18/2026 | Listed for sale | $550,000+77.4%$219/sqft |
Source: MLS Technology, Inc. #2622463 Report a problem | ||
| 4/30/2014 | Sold | $310,000$123/sqft |
Source: MLS Technology, Inc. #1336994 Report a problem | ||
Public tax history
Tax history is unavailable.
Neighborhood: 74008
Nearby homes
- $547,1003 bd3 ba2.5k sqft17404 S 67th Ave E, Bixby, OK 74008Off Market
- $72,975-- bd3 ba3.3k sqft6553 E 175th St S, Bixby, OK 74008Off Market
- $682,000-- bd3 ba3.1k sqft17487 S 67th Ave E, Bixby, OK 74008Off Market
- $609,900-- bd3 ba460 sqft6702 E 175th St S, Bixby, OK 74008Off Market
- $393,1004 bd3 ba2.4k sqft17527 S Sheridan Rd E, Bixby, OK 74008Off Market
- $342,1003 bd2 ba1.7k sqft17527 S Sheridan Rd, Bixby, OK 74008Off Market
- $594,900-- bd2 ba1.6k sqft17351 S Sheridan Rd E, Bixby, OK 74008Off Market
- $166,0002 Acres17494 S Sheridan Rd, Bixby, OK 74008Sold
Nearby schools
GreatSchools rating
- 5/10Central Intermediate SchoolGrades: 4-6Distance: 2.2 mi
- 7/10Bixby Middle SchoolGrades: 7-8Distance: 2.2 mi
- 9/10Bixby High SchoolGrades: 9-12Distance: 2.3 mi
Schools provided by the listing agent
- Elementary: Central
- Middle: Central
- High: Bixby
- District: Bixby - Sch Dist (4)
Source: MLS Technology, Inc.. This data may not be complete. We recommend contacting the local school district to confirm school assignments for this home.


Get pre-qualified for a loan
At Zillow Home Loans, we can pre-qualify you in as little as 5 minutes with no impact to your credit score.An equal housing lender. NMLS #10287.
Sell for more on Zillow
Get a Zillow Showcase℠ listing at no additional cost and you could sell for .
$543,600
2% more
+$10,872
With Zillow Showcase(estimated)
$554,472
- Oklahoma
- Tulsa County
- Bixby
- 74008
- 17404 S 67th East Ave
Nearby cities
Nearby neighborhoods
Nearby zip codes
Other Bixby Topics
