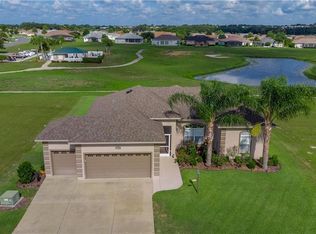
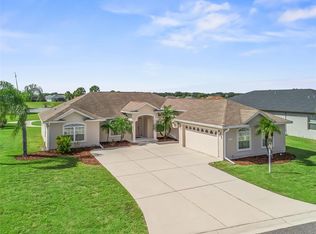
Like new! ** Block and Stucco Construction - ** Built in 2021!! ** NO REAR NEIGHBORS & WATER VIEW! ** Located in the desirable community of Stonecrest - a truly GATED Community! The home offers 3 Bedrooms, 2 Full Bathrooms and a Powder Room (1/2 Bath). The Landscaping has been enhanced with Stonework and Curbing. The Driveway has Brick Pavers leading up to the Decorative, Custom, Glass Front Door. As you enter the home, you will notice the open floor plan. Kitchen, Dining Room, and Family Room are 1 large open space with 10' ceilings. There is a FORMAL LIVING ROOM living as well as the 1/2 bath off the Front Foyer Hallway. The Kitchen is Light and Bright with White Cabinets with Staggered Crown Molding. This Kitchen is a CHEF’s DREAM!! - Tiled Flooring, GRANITE COUNTERTOPS with an Island with Breakfast Bar Overhang, STAINLESS STEEL Appliances, Pull-Out Drawers, Recessed Lighting, a Double Undermount Sink with a Goose Neck Faucet, and a large WALK-IN Pantry. The Dining Area offers Tiled Flooring, with UPGRADED Decorative Lighting. The Spacious Family Room is 18' x 18", has a Ceiling Fan, and Carpet. The 9' Sliding Glass Door will lead you to the SCREENED LANAI, with NO REAR NEIGHBORS!! - this is a private homesite! There is also a WATER VIEW! The Primary Bedroom offers a large WALK-IN (7'x11") Closet with wired shelving, and Ceiling Fan with a Light - there are 2 windows that offer A VIEW OF THE WATER. The Primary Bathroom has Tiled Flooring, Double Sinks with GRANITE COUNTERS. The shower is a step down, with a Bench, Tiled Flooring and Walls. The 2nd and 3rd Bedrooms both have carpet, closets and Ceiling Fans. The 2nd Bedroom has access to the Primary Bathroom and can used as a FLEX ROOM. The home offers a 2-Car Garage PLUS A GOLF CAR GARAGE - both have "Tru-Grit" Flooring. The entire home has SMART Home Capabilities (doorbell, interior motion detectors, thermostat, SMART GRID WATER HEATER) - INSIDE LAUNDRY ROOM with Washer and Dryer (both will convey with the sale of the home). The community of Stonecrest offers golf, indoor and outdoor pool(s), tennis, dog park, recreation center, pickleball courts that have lights and so much more! *Buyer to verify all information including room sizes*
Sold for $410,000
Zillow last checked:
Listing updated:
Bought with:
Pamela Zahner, 667042
FLORIDA FINE HOMES REALTY, LLC
Source: Stellar MLS,MLS#: G5075158 Originating MLS: Lake and Sumter
Originating MLS: Lake and Sumter
Price history
| Date | Event | Price |
|---|---|---|
| 12/18/2023 | Sold | $410,000-13.7%$191/sqft |
Source:  Stellar MLS #G5075158 Report a problem Stellar MLS #G5075158 Report a problem | ||
| 11/22/2023 | Pending sale | $475,000$222/sqft |
Source: Stellar MLS #G5075158 Report a problem | ||
| 11/12/2023 | Listed for sale | $475,000+22.3%$222/sqft |
Source: Stellar MLS #G5075158 Report a problem | ||
| 5/6/2022 | Sold | $388,300+0%$181/sqft |
Source: Public Record Report a problem | ||
| 10/20/2021 | Pending sale | $388,240$181/sqft |
Source: Stellar MLS #T3333332 Report a problem | ||
| 10/4/2021 | Listed for sale | $388,240$181/sqft |
Source: Stellar MLS #T3333332 Report a problem | ||
Nearby homes
Get a cash offer in 3 minutes
Find out how much your home could sell for in as little as 3 minutes with a no-obligation cash offer.
Estimated market value
$423,100
