Embrace a homestead-inspired lifestyle without giving up the convenience of nearby amenities. Set on nearly 2/3 acre, this unique property offers room to garden, gather, create and entertain while remaining close to everyday conveniences. With multiple outbuildings and versatile living spaces, it delivers a rare combination of freedom and functionality. Beautifully remodeled, this home blends timeless mid-century influences with the flexibility today's lifestyles demand. More than $150,000 has been invested in recent updates, including flooring, interior and exterior paint, fixtures and kitchen and bath improvements. The result is a move-in-ready home filled with character and possibility. French doors open to a cedar-vaulted sunroom, while expansive bonus spaces, separate exterior access and a versatile daylight lower level with a fireplace and kitchenette provide options for guests, hobbies, recreation, workspace or flexible living arrangements. Outside, the lifestyle continues. Spend summer afternoons poolside, unwind in the cabana hot tub, enjoy outdoor entertaining, tend the greenhouse and garden beds, collect fresh fruit from pear, plum and hazelnut trees or enjoy the established chicken coop and roaming area. An oversized detached garage, powered shop space, abundant parking and flexible interior spaces provide exceptional versatility for projects, workspace needs, recreational vehicles, gatherings and more. Home is pre-inspected & comes with Home Warranty
Sold
Listed by: RE/MAX Northwest • Tara Fuller
Bought with: Green Path Real Estate
$956,000
17405 18th Avenue W, Lynnwood, WA 98037
4beds
2,797sqft
Single Family Residence
Built in 1967
0.66 Acres Lot
$956,100 Zestimate®
$342/sqft
$4,487 Estimated rent
Home value
$956,100
$899,000 - $1.01M
$4,487/mo
Zestimate® history
Owner options
List your home for rent
$4,487/mo
Rent Zestimate®
Find your next renter with Zillow Rental Manager. Plus, with online applications, you can quickly screen prospective tenants – for free.
$4,487/mo
Rent Zestimate®
Refinance and save
$5,868/mo
Est. payment
Refinancing to a lower rate could help reduce your monthly payments and save thousands over the life of the loan.
$5,868/mo
Est. payment
Explore your selling options
Work with a Zillow partner agent
Leverage their expertise and Zillow's premium Showcase listings to get your home seen by more buyers.
Get startedList with your own agent
Get your home in front of millions of buyers by listing it on Zillow.
Learn how to do itSell it yourself
Take full control of how buyers see your home on Zillow by listing For Sale by Owner (FSBO).
List your homeWhat's special
Abundant parkingMultiple outbuildingsOversized detached garagePowered shop spaceCedar-vaulted sunroomFrench doorsGreenhouse and garden beds
Zillow last checked:
Listing updated:
Listed by:
Tara Fuller,
RE/MAX Northwest
Bought with:
Gurjeet Birk, 20111273
Green Path Real Estate
Source: NWMLS as distributed by MLS GRID,MLS#: 2534665
Facts & features
Interior
Bedrooms & bathrooms
- Bedrooms: 4
- Bathrooms: 4
- Full bathrooms: 1
- 3/4 bathrooms: 2
- 1/2 bathrooms: 1
- Main level bathrooms: 1
Primary bedroom
- Level: Second
Bedroom
- Level: Second
Bedroom
- Level: Second
Bedroom
- Level: Lower
Bathroom full
- Level: Second
Bathroom three quarter
- Level: Second
Bathroom three quarter
- Level: Lower
Other
- Level: Main
Bonus room
- Level: Lower
Dining room
- Level: Main
Entry hall
- Level: Main
Family room
- Level: Main
Kitchen without eating space
- Level: Main
Living room
- Level: Main
Rec room
- Level: Main
Utility room
- Level: Lower
Heating
- Fireplace, Forced Air, Electric, Natural Gas
Cooling
- Wall Unit(s)
Appliances
- Included: Dishwasher, Disposal, Double Oven, Dryer, Microwave, Refrigerator, Stove(s)/Range(s), Washer, Dishwasher(s), Dryer(s), Garbage Disposal, Microwave(s), Refrigerator(s), Washer(s), Water Heater: Gas, Water Heater Location: Utility Room
Features
- Bath Off Primary, Ceiling Fan(s), Dining Room
- Flooring: Vinyl Plank, Carpet
- Doors: French Doors
- Windows: Dbl Pane/Storm Window
- Basement: Daylight,Finished
- Number of fireplaces: 2
- Fireplace features: Gas, Wood Burning, Lower Level: 1, Main Level: 1, Fireplace
Interior area
- Total structure area: 2,797
- Total interior livable area: 2,797 sqft
Property
Parking
- Total spaces: 18
- Parking features: Driveway, Detached Garage, Off Street, RV Parking
- Has garage: Yes
- Covered spaces: 2
- Uncovered spaces: 16
Features
- Levels: Three Or More
- Entry location: Main
- Patio & porch: Bath Off Primary, Ceiling Fan(s), Dbl Pane/Storm Window, Dining Room, Fireplace, French Doors, Vaulted Ceiling(s), Water Heater
- Pool features: In Ground, In-Ground
- Has spa: Yes
Lot
- Size: 0.66 Acres
- Features: Corner Lot, Paved, Cabana/Gazebo, Deck, Dog Run, Fenced-Partially, Gas Available, Green House, High Speed Internet, Hot Tub/Spa, Outbuildings, RV Parking, Shop
- Topography: Level
- Residential vegetation: Fruit Trees, Garden Space
Details
- Parcel number: 00536300004700
- Zoning: R9600
- Special conditions: Standard
- Other equipment: Leased Equipment: No
Construction
Type & style
- Home type: SingleFamily
- Architectural style: Mid-Century Modern,Tri-Level
- Property subtype: Single Family Residence
Materials
- Wood Siding
- Foundation: Poured Concrete
- Roof: Composition
Condition
- Updated/Remodeled
- Year built: 1967
Utilities & green energy
- Electric: Company: Waste Management
- Sewer: Septic Tank, Company: Septic
- Water: Public, Company: Alderwood Water & Wastewater District
- Utilities for property: Ziply
Community & HOA
Community
- Subdivision: Martha Lake
HOA
- Services included: Common Area Maintenance
- HOA fee: $65 annually
Location
- Region: Lynnwood
Financial & listing details
- Price per square foot: $342/sqft
- Tax assessed value: $837,300
- Annual tax amount: $7,432
- Date on market: 6/26/2026
- Cumulative days on market: 42 days
- Listing terms: Conventional,FHA,VA Loan
- Inclusions: Dishwasher(s), Double Oven, Dryer(s), Garbage Disposal, Leased Equipment, Microwave(s), Refrigerator(s), Stove(s)/Range(s), Washer(s)
Price history
| Date | Event | Price |
|---|---|---|
| 8/7/2026 | Sold | $956,000+0.7%$342/sqft |
Source:  NWMLS as distributed by MLS GRID #2534665 Report a problem NWMLS as distributed by MLS GRID #2534665 Report a problem | ||
| 7/16/2026 | Pending sale | $948,888$339/sqft |
Source: NWMLS as distributed by MLS GRID #2534665 Report a problem | ||
| 7/9/2026 | Price change | $948,888-4%$339/sqft |
Source: NWMLS as distributed by MLS GRID #2534665 Report a problem | ||
| 6/4/2026 | Listed for sale | $988,888+206.2%$354/sqft |
Source: NWMLS as distributed by MLS GRID #2534665 Report a problem | ||
| 10/13/2011 | Sold | $323,000-0.6%$115/sqft |
Source: NWMLS as distributed by MLS GRID #259702 Report a problem | ||
| 8/7/2011 | Price change | $324,900-11.8%$116/sqft |
Source: foreclosure.com Report a problem | ||
| 8/5/2011 | Listed for sale | -- |
Source: foreclosure.com Report a problem | ||
| 6/3/2011 | Sold | $368,385+15.1%$132/sqft |
Source: Public Record Report a problem | ||
| 6/3/2011 | Price change | -- |
Source: foreclosure.com Report a problem | ||
| 5/4/2011 | Price change | $320,000-3%$114/sqft |
Source: Cevado Technologies #198889 Report a problem | ||
| 4/17/2011 | Price change | $330,000-2.9%$118/sqft |
Source: Cevado Technologies #198889 Report a problem | ||
| 4/10/2011 | Price change | $340,000-2.9%$122/sqft |
Source: Cevado Technologies #198889 Report a problem | ||
| 3/25/2011 | Price change | $350,000-22.2%$125/sqft |
Source: Cevado Technologies #198889 Report a problem | ||
| 1/11/2010 | Price change | $449,900-6.3%$161/sqft |
Source: Owner Report a problem | ||
| 8/28/2009 | Price change | $479,9000%$172/sqft |
Source: Owner Report a problem | ||
| 3/14/2009 | Price change | $479,950-8.6%$172/sqft |
Source: Christi Webster Report a problem | ||
| 12/6/2008 | Price change | $525,000+5%$188/sqft |
Source: Christi Webster Report a problem | ||
| 7/11/2008 | Listed for sale | $500,000+13.6%$179/sqft |
Source: Owner Report a problem | ||
| 3/30/2007 | Sold | $440,000+60%$157/sqft |
Source: Public Record Report a problem | ||
| 10/18/2000 | Sold | $275,000$98/sqft |
Source: NWMLS as distributed by MLS GRID #20111069 Report a problem | ||
Public tax history
| Year | Property taxes | Tax assessment |
|---|---|---|
| 2024 | $6,917 +6.7% | $837,300 +7.3% |
| 2023 | $6,483 -7.7% | $780,500 -11.9% |
| 2022 | $7,022 +8.8% | $885,800 +33.7% |
| 2021 | $6,456 +10.1% | $662,500 +11% |
| 2020 | $5,863 -2.4% | $596,900 +9.5% |
| 2019 | $6,009 | $545,100 +8.5% |
| 2018 | -- | $502,300 +26.2% |
| 2017 | $5,798 +27.7% | $397,900 +4% |
| 2016 | $4,540 | $382,600 +7.4% |
| 2015 | $4,540 +31.3% | $356,200 +39.2% |
| 2013 | $3,456 | $255,900 |
| 2012 | -- | -- |
| 2011 | -- | -- |
| 2010 | -- | -- |
| 2009 | -- | -- |
| 2008 | -- | -- |
| 2007 | -- | -- |
| 2002 | -- | -- |
| 2001 | $2,952 +311.6% | $208,100 +170.3% |
| 2000 | $717 | $77,000 |
Find assessor info on the county website
Neighborhood: Martha Lake
Nearby homes
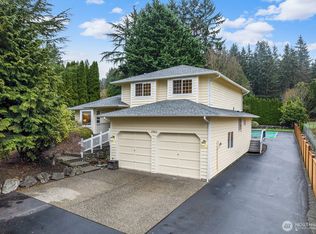
- $930,0003 bd3 ba2k sqft17423 18th Ave W, Lynnwood, WA 98037Sold
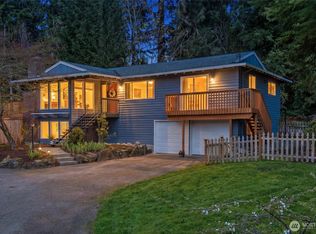
- $905,0004 bd3 ba2.4k sqft17429 17th Ave W, Lynnwood, WA 98037Sold
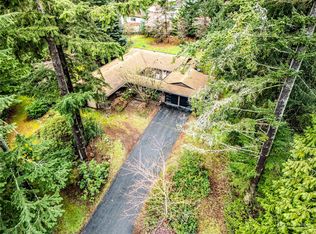
- $1,050,0004 bd3 ba3k sqft17528 17th Ave W, Lynnwood, WA 98037Sold

- $900,0003 bd2 ba1.8k sqft1609 175th St SW, Lynnwood, WA 98037Sold
- $835,0003 bd3 ba2.4k sqft17227 17th Ave W, Lynnwood, WA 98037Sold
- $1,189,0004 bd3 ba2.5k sqft1622 175th St SW, Lynnwood, WA 98037Sold
- $959,5004 bd3 ba2.5k sqft308 198th St SW, Lynnwood, WA 98036Off Market
- $600,0003 bd3 ba1.8k sqft1518 172nd Pl SW, Lynnwood, WA 98037Sold
Nearby schools
GreatSchools rating
- 5/10Martha Lake Elementary SchoolGrades: K-6Distance: 0.4 mi
- 7/10Alderwood Middle SchoolGrades: 7-8Distance: 0.3 mi
- 6/10Lynnwood High SchoolGrades: 9-12Distance: 0.9 mi
Get a cash offer in 3 minutes
Find out how much your home could sell for in as little as 3 minutes with a no-obligation cash offer.
Estimated market value
$956,100
Get a cash offer in 3 minutes
Find out how much your home could sell for in as little as 3 minutes with a no-obligation cash offer.
Estimated market value
$956,100
- Washington
- Snohomish County
- Lynnwood
- 98037
- Martha Lake
- 17405 18th Avenue W
Nearby cities
Nearby neighborhoods
Nearby zip codes
Other Lynnwood Topics
