Skip main navigation
Sold for $810,000
  • $810,000

    17405 Creek Run Dr, Louisville, KY 40245

    5beds
    3,972sqft
    Single Family Residence
    Built in 1983
    5.16 Acres Lot
    $812,100 Zestimate®
    $204/sqft
    $4,112 Estimated rent

    Home value

    $812,100

    $763,000 - $869,000

    $4,112/mo

    Zestimate® history
    Loading
    Loading...

    Owner options

    List your home for rent

    $4,112/mo

    Rent Zestimate®

    Find your next renter with Zillow Rental Manager. Plus, with online applications, you can quickly screen prospective tenants – for free.

    Learn more

    $4,112/mo

    Rent Zestimate®

    Refinance and save

    $4,039/mo

    Est. payment

    Refinancing to a lower rate could help reduce your monthly payments and save thousands over the life of the loan.

    See today's rates

    $4,039/mo

    Est. payment

    Explore your selling options

    Work with a Zillow partner agent

    Leverage their expertise and Zillow's premium Showcase listings to get your home seen by more buyers.

    Get started

    List with your own agent

    Get your home in front of millions of buyers by listing it on Zillow.

    Learn how to do it

    Sell it yourself

    Take full control of how buyers see your home on Zillow by listing For Sale by Owner (FSBO).

    List your home

    What's special

    Wood-burning fireplaceInground poolBar areaPrivate wooded acresExpansive patio surroundCovered paver patioUpdated kitchen
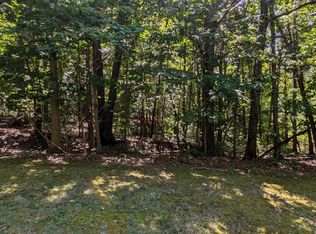
    Available for the first time, this one-owner walkout ranch is tucked away on 5.16 private, wooded acres in sought-after Long Run Estates. The backyard is a true retreat, featuring an inground pool, expansive patio surround, Trex decking, and a covered paver patio complete with ceiling fans and lighting for evening enjoyment. A charming covered front porch welcomes you into the foyer, where hardwood floors flow throughout the main living spaces. Just off the entry, a light-filled living room opens to the formal dining area. The updated kitchen is both spacious and functional, offering ample cabinetry, granite countertops, a tile backsplash, stainless steel appliances, and a double wall oven. A vaulted breakfast area provides stunning views of the backyard oasis. The family room features a cozy wood-burning fireplace, built-in bookcase, and access to the upper-level deck. The primary suite overlooks the pool and includes a window seat, walk-in closet, and an updated en suite bath. Two additional bedrooms and a full bath complete the main level. The finished walkout lower level adds valuable living space with a game room, second family room with fireplace and bar area, two more bedrooms, a full bath, and a laundry room. A 2.5-car attached garage is located on this level, offering convenient access and storage. An additional detached garage provides even more parking and space for hobbies or equipment. This private, wooded retreat offers the best of both worldspeaceful seclusion just minutes from Middletown conveniences. Seller is offering a one-year America's Preferred Home Warranty for added peace of mind.

    Zillow last checked:

    Listing updated:

    Listed by:

    Joseph E Simms 502-296-7325,

    RE/MAX Properties East,

    Melissa Pawley 502-425-6000

    Bought with:

    Patrick Pollard, 203095

    Pollard Realty

    Source: Metro Search Inc. LLC DBA Apex MLS,MLS#: 1689549MLS Logo

    Facts & features

    Interior

    Bedrooms & bathrooms
    • Bedrooms: 5
    • Bathrooms: 3
    • Full bathrooms: 3
    Primary bedroom
    • Level: First
    • Area: 218.12
    • Dimensions: 16.40 x 13.30
    Bedroom
    • Level: First
    • Area: 144
    • Dimensions: 10.00 x 14.40
    Bedroom
    • Level: First
    • Area: 171.57
    • Dimensions: 12.90 x 13.30
    Bedroom
    • Level: Basement
    Bedroom
    • Level: Basement
    Primary bathroom
    • Level: First
    Full bathroom
    • Level: First
    Full bathroom
    • Level: Basement
    Breakfast room
    • Level: First
    • Area: 159
    • Dimensions: 10.60 x 15.00
    Dining room
    • Level: First
    • Area: 210
    • Dimensions: 14.00 x 15.00
    Family room
    • Level: First
    • Area: 336.6
    • Dimensions: 22.00 x 15.30
    Family room
    • Level: Basement
    Game room
    • Level: Basement
    Kitchen
    • Level: First
    • Area: 240
    • Dimensions: 16.00 x 15.00
    Laundry
    • Level: Basement
    Living room
    • Level: First
    • Area: 244.8
    • Dimensions: 15.30 x 16.00
    Heating
    • Electric, Heat Pump
    Cooling
    • Central Air
    Features
    • Basement: Walkout Finished
    • Number of fireplaces: 2
    Interior area
    • Total structure area: 2,388
    • Total interior livable area: 3,972 sqft
    • Finished area above ground: 2,388
    • Finished area below ground: 1,584

    Property

    Parking
    • Total spaces: 2
    • Parking features: Attached, Lower Level
    • Attached garage spaces: 2
    Features
    • Stories: 1
    • Patio & porch: Deck, Patio
    • Has private pool: Yes
    • Pool features: In Ground
    • Fencing: None
    Lot
    • Size: 5.16 Acres
    • Features: Wooded
    Details
    • Parcel number: 171900210000

    Construction

    Type & style
    • Home type: SingleFamily
    • Architectural style: Ranch
    • Property subtype: Single Family Residence
    Materials
    • Brick
    • Foundation: Concrete Perimeter
    • Roof: Shingle
    Condition
    • Year built: 1983

    Utilities & green energy

    • Sewer: Septic Tank
    • Utilities for property: Electricity Connected

    Community & HOA

    Community
    • Subdivision: Long Run Estates
    HOA
    • Has HOA: No
    Location
    • Region: Louisville

    Financial & listing details

    • Price per square foot: $204/sqft
    • Tax assessed value: $391,550
    • Annual tax amount: $3,822
    • Date on market: 6/13/2025
    • Electric utility on property: Yes

    Price history

    DateEventPrice
    8/8/2025Sold$810,000+4.5%$204/sqft
    Source: Metro Search Inc. LLC DBA Apex MLS #1689549 Report a problem
    6/27/2025Pending sale$775,000$195/sqft
    Source: Metro Search Inc. LLC DBA Apex MLS #1689549 Report a problem
    6/13/2025Contingent$775,000$195/sqft
    Source: Metro Search Inc. LLC DBA Apex MLS #1689549 Report a problem
    6/13/2025Listed for sale$775,000$195/sqft
    Source: Metro Search Inc. LLC DBA Apex MLS #1689549 Report a problem

    Public tax history

    YearProperty taxesTax assessment
    2025$3,822 -2.7%$391,550
    2024$3,928 -1.7%$391,550
    2023$3,997 -2%$391,550
    2022$4,079 +21.5%$391,550 +27.1%
    2021$3,357 +8.5%$308,000
    2020$3,095 $308,000
    2019$3,095 -6.1%$308,000
    2018$3,297 $308,000
    2017$3,297 +13.4%$308,000 +5.9%
    2013$2,908 $290,800
    2011$2,908 $290,800
    2010$2,908 $290,800
    2009$2,908 $290,800
    2007-- $290,800
    2006-- $290,800 +14.3%
    2005-- $254,460
    2004-- $254,460
    Find assessor info on the county website

    Neighborhood: Eastwood

    Nearby schools

    GreatSchools rating
    Get pre-qualified for a loan
    At Zillow Home Loans, we can pre-qualify you in as little as 5 minutes with no impact to your credit score.

    An equal housing lender. NMLS #10287.

    Sell for more on Zillow
    Get a Zillow Showcase℠ listing at no additional cost and you could sell for .
    $812,100
    2% more
    +$16,242
    With Zillow Showcase(estimated)
    $828,342