One of the BEST VIEWS in St. Andrews CC! Two-story, 4 bedroom + office home renovated down to the studs in 2019 by Colestock & Muir Architecture Design. Interior is open, light and bright with a contemporary aesthetic and designer details & custom built-ins throughout. Totally renovated kitchen with custom built-in cabinets, 2 sinks, Wolf gas cooktop & double ovens, Sub-Zero fridge. Master suite with spacious custom closets and 2 water closets. Outside is a brand new pool, summer kitchen with built-in BBQ, and incredible water & 5-fairway views. Located in the Fairway Terrace section with concierge services.
Pending
$3,850,000
17405 Loch Lomond Way, Boca Raton, FL 33496
4beds
3,508sqft
Single Family Residence
Built in 1986
-- sqft lot
$3,807,900 Zestimate®
$1,097/sqft
$1,082/mo HOA
What's special
- 228 days
- 43
- 0
Zillow last checked:
Listing updated:
Listed by:
Michael B Bloom 561-212-2388,
Compass Florida LLC,
Melanie Bloom Haym 561-289-2036,
Compass Florida LLC
Source: BeachesMLS,MLS#: R11164124 Originating MLS: BeachesMLS
Originating MLS: BeachesMLSFacts & features
Interior
Bedrooms & bathrooms
- Bedrooms: 4
- Bathrooms: 5
- Full bathrooms: 4
- 1/2 bathrooms: 1
- Main level bathrooms: 2
- Main level bedrooms: 2
Primary bedroom
- Level: Main
- Area: 300
- Dimensions: 20 X 15
Bedroom 2
- Area: 192
- Dimensions: 16 X 12
Bedroom 3
- Area: 195
- Dimensions: 15 X 13
Bedroom 4
- Area: 144
- Dimensions: 12 X 12
Kitchen
- Level: Main
- Area: 306
- Dimensions: 18 X 17
Living room
- Level: Main
- Area: 552
- Dimensions: 24 X 23
Heating
- Central, Electric
Cooling
- Central Air, Electric
Appliances
- Included: Cooktop, Dryer, Dishwasher, Disposal, Microwave, Refrigerator, Washer
Features
- Bathtub, Central Vacuum, Dual Sinks, High Ceilings, Kitchen Island, Sitting Area in Primary, Split Bedrooms, Soaking Tub, Separate Shower, Walk-In Closet(s)
- Flooring: Wood
Interior area
- Total structure area: 4,558
- Total interior livable area: 3,508 sqft
Property
Parking
- Total spaces: 2.5
- Parking features: Garage, Garage Door Opener
- Garage spaces: 2.5
Features
- Levels: Two
- Stories: 2
- Entry location: Entry Level Living Area Y
- Patio & porch: Covered, Patio
- Exterior features: Built-in Barbecue, Barbecue, Outdoor Kitchen, Outdoor Living Area
- Has private pool: Yes
- Pool features: Association
- Has view: Yes
- View description: Golf Course, Lake
- Has water view: Yes
- Water view: Lake
- Waterfront features: Lake Front
Lot
- Features: Sprinklers Automatic
Details
- Parcel number: 00424633060003850
- Zoning: RT
Construction
Type & style
- Home type: SingleFamily
- Property subtype: Single Family Residence
Materials
- CBSConcreteBlockStructure, Block
Condition
- Resale
- New construction: No
- Year built: 1986
Utilities & green energy
- Electric: 3 Phase
- Sewer: Public Sewer
- Water: Public
- Utilities for property: Cable Available, Sewer Available, Water Available
Community & HOA
Community
- Features: Home Owners Association, Gated
- Security: Security System, Gated with Guard, Gated Community, Security Guard
- Membership fee: $450,000
- Subdivision: ST ANDREWS COUNTRY CLUB
HOA
- Has HOA: Yes
- Amenities included: Basketball Court, Clubhouse, Fitness Center, Golf Course, Playground, Pickleball, Pool, Putting Green(s), Recreation Facilities, Restaurant, Sports Fields, Tennis Court(s)
- Services included: Common Areas, Cable TV, Sewer, Security, Trash
- HOA fee: $1,082 monthly
- Additional fee info: Membership Fee: 450000
Location
- Region: Boca Raton
Financial & listing details
- Price per square foot: $1,097/sqft
- Tax assessed value: $2,417,540
- Annual tax amount: $34,095
- Date on market: 2/16/2026
- Listing terms: Cash
Estimated market value
$3,807,900
$3.27M - $4.46M
Not available
Price history
| Date | Event | Price |
|---|---|---|
| 3/10/2026 | Pending sale | $3,850,000+111%$1,097/sqft |
Source:  BeachesMLS #R11164124 Report a problem BeachesMLS #R11164124 Report a problem | ||
| 9/18/2020 | Sold | $1,825,000-16.2%$520/sqft |
Source: BeachesMLS #R10646452 Report a problem | ||
| 9/16/2020 | Pending sale | $2,179,000$621/sqft |
Source: BEX Realty #RX-10646452 Report a problem | ||
| 9/2/2020 | Listed for sale | $2,179,000$621/sqft |
Source: BEX Realty #RX-10646452 Report a problem | ||
| 8/27/2020 | Pending sale | $2,179,000$621/sqft |
Source: BEX Realty #RX-10646452 Report a problem | ||
| 8/14/2020 | Listed for sale | $2,179,000+172.4%$621/sqft |
Source: BEX Realty #RX-10646452 Report a problem | ||
| 6/25/2018 | Sold | $800,000-11%$228/sqft |
Source: BeachesMLS #R10309762 Report a problem | ||
| 5/11/2018 | Pending sale | $899,000$256/sqft |
Source: BEX Realty #RX-10309762 Report a problem | ||
| 1/30/2018 | Price change | $899,000-5.3%$256/sqft |
Source: BEX Realty #RX-10309762 Report a problem | ||
| 11/2/2017 | Listed for sale | $949,000-5%$271/sqft |
Source: BEX Realty #RX-10309762 Report a problem | ||
| 2/21/2017 | Listed for sale | $999,000+66.5%$285/sqft |
Source: BEX Realty #RX-10309762 Report a problem | ||
| 1/4/2005 | Sold | $600,000$171/sqft |
Source: Public Record Report a problem | ||
Public tax history
| Year | Property taxes | Tax assessment |
|---|---|---|
| 2025 | $34,095 +22.9% | $1,845,292 +10% |
| 2024 | $27,753 -2.7% | $1,677,538 +0.7% |
| 2023 | $28,511 +9.9% | $1,665,287 +10% |
| 2022 | $25,938 +6.7% | $1,513,897 +10% |
| 2021 | $24,308 +118% | $1,376,270 +110.7% |
| 2020 | $11,151 +0.5% | $653,296 +1.6% |
| 2019 | $11,101 | $642,822 +33.4% |
| 2018 | $11,101 +38.9% | $482,009 +2.1% |
| 2017 | $7,993 +0.9% | $472,095 +2.1% |
| 2016 | $7,924 -0.4% | $462,385 +0.7% |
| 2015 | $7,956 -2.7% | $459,171 +0.8% |
| 2014 | $8,179 +1.3% | $455,527 +1.5% |
| 2013 | $8,071 +0.8% | $448,795 +1.7% |
| 2012 | $8,008 -10.8% | $441,293 -8.4% |
| 2011 | $8,982 +0.8% | $481,847 +1.5% |
| 2010 | $8,911 +6.8% | $474,726 +2.7% |
| 2009 | $8,340 +12.1% | $462,245 +0.1% |
| 2008 | $7,441 +0.9% | $461,783 +3% |
| 2007 | $7,377 -5.9% | $448,333 +2.5% |
| 2006 | $7,842 | $437,398 +3% |
| 2005 | -- | $424,658 -5.3% |
| 2004 | $4,655 +1880.4% | $448,626 -4.1% |
| 2003 | $235 -97.6% | $468,007 -5.8% |
| 2002 | $9,996 -1.6% | $496,610 -0.3% |
| 2001 | $10,155 +25.9% | $498,217 +24.9% |
| 2000 | $8,064 +3.5% | $398,934 -0.1% |
| 1999 | $7,788 | $399,136 |
Find assessor info on the county website
Monthly payment
Est. payment
Payment breakdown
Explore the cost of this home by adjusting the details. Changes won't be saved.Climate risks
Neighborhood: 33496
Nearby schools
Schools provided by the listing agent
- Elementary: Calusa (Palm Beach)
- Middle: Omni
- High: Spanish River
Source: BeachesMLS. This data may not be complete. We recommend contacting the local school district to confirm school assignments for this home.
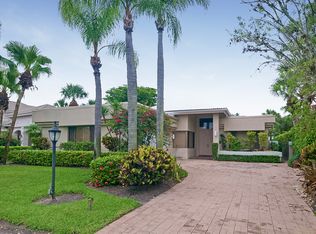
- $2,403,2003 bd4 ba2.9k sqft17417 Loch Lomond Way, Boca Raton, FL 33496Off Market
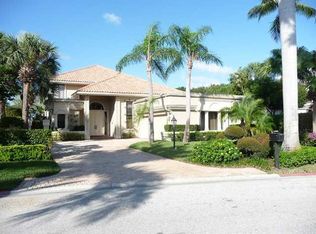
- $2,543,1004 bd5 ba5k sqft17393 Loch Lomond Way, Boca Raton, FL 33496Off Market
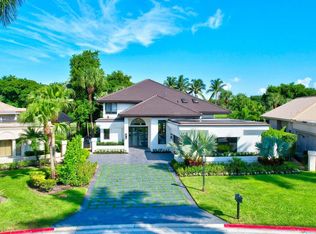
- $2,795,0004 bd5 ba3.4k sqft17381 Loch Lomond Way, Boca Raton, FL 33496Sold
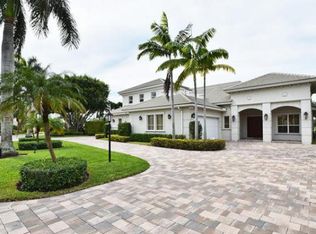
- $5,130,6004 bd6 ba7.6k sqft17429 Loch Lomond Way, Boca Raton, FL 33496Off Market
Similar homes
- $3,995,0005 bd5 ba3.3k sqft17771 Foxborough Lane, Boca Raton, FL 33496For Sale

 MLS ID #B26049501, Paul Stuart Fishman, Luxury Partners Realty. BeachesMLS
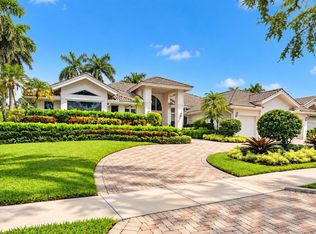
 - $3,200,0004 bd4 ba3.4k sqft6243 NW 23rd Way, Boca Raton, FL 33496For Sale
 MLS ID #B26080675, Lawrence Kobren, Regency Realty Services. BeachesMLS
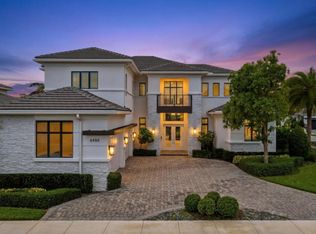
 - $3,395,0006 bd6 ba4.7k sqft6990 NW 27TH Avenue, Boca Raton, FL 33496For Sale
 MLS ID #B26083014, Jeffrey S Cozzi, Cozzi Properties. BeachesMLS
 - $3,575,0004 bd3 ba3.7k sqft6020 NW 23rd Terrace, Boca Raton, FL 33496For Sale
 MLS ID #B26054141, Cyd E Berusch, Lang Realty/ BR. BeachesMLS
 - $4,199,0005 bd7 ba3.9k sqft3828 NW 53rd Street, Boca Raton, FL 33496For SaleMLS ID #B26046149, Stephen Jack Aron, Premiere Realty LLC. BeachesMLS
- $3,495,0005 bd4 ba4k sqft6167 NW 23rd Way, Boca Raton, FL 33496For SaleMLS ID #B26075120, Susan Demerer, Compass Florida LLC. BeachesMLS
- $3,500,0006 bd5 ba4k sqft6131 NW 30th Avenue, Boca Raton, FL 33496For SaleMLS ID #R11073583, Marina Isabella Bartashnik, Douglas Elliman. BeachesMLS
- $2,500,0003 bd3 ba2.6k sqft7946 SHELBY Circle, Boca Raton, FL 33496For SaleMLS ID #B26080704, Ari Albinder, Keyes Company. BeachesMLS
- $4,194,5006 bd6 ba4.2k sqftGrand Oaks Of Arvida Coun, Boca Raton, FL 33496For Sale
 MLS ID #A11756918, Emilija Ivanovska, Blueshore Realty, LLC. MIAMI
 - $4,695,0005 bd4 ba3.7k sqft3164 Saint Annes Drive, Boca Raton, FL 33496For SaleMLS ID #B26042765, Erin J Friedman, Compass Florida LLC. BeachesMLS
- $2,695,0004 bd5 ba3.4k sqft10386 Stonebridge Boulevard, Boca Raton, FL 33498For SaleMLS ID #B26074435, Griffin Gillman, Ellish Realty Group LLC. BeachesMLS
- $3,395,0005 bd7 ba4.7k sqft7409 NW 25th Terrace, Boca Raton, FL 33496For SaleMLS ID #B26048372, Morgan A. Sheres, Compass Florida LLC. BeachesMLS
- $3,490,0004 bd5 ba5.2k sqft4832 Chamal Circle, Boca Raton, FL 33487For SaleMLS ID #B26072833, James "Jim" Pappas, Lang Realty/Delray Beach. BeachesMLS
- $3,395,0003 bd4 ba3.8k sqft9794 Chianti Classico Terrace, Boca Raton, FL 33496For SaleMLS ID #B26063424, Elliot S Koolik, Compass Florida LLC. BeachesMLS
- $2,395,0004 bd3 ba2.8k sqft5742 SAINT ANNES Way, Boca Raton, FL 33496For SaleMLS ID #B26075168, Pamela Susan Finkelstein, Diamond Realty Group LLC. BeachesMLS
- $3,295,0005 bd6 ba4.7k sqft9006 Dulcetto Court, Boca Raton, FL 33496For SaleMLS ID #B26077319, Devin Mckinney, Serhant. BeachesMLS
- $3,195,0005 bd6 ba4.6k sqft6903 NW 28th Avenue, Boca Raton, FL 33496For SaleMLS ID #B26003565, Sofia Abay, Lokation. BeachesMLS
- $2,680,0003 bd4 ba3.2k sqft17056 Cappuccino Way, Boca Raton, FL 33496For SaleMLS ID #B26082663, Alicia Gold, Compass Florida LLC. BeachesMLS
- $3,499,0004 bd5 ba4.5k sqft4484 Bocaire Boulevard, Boca Raton, FL 33487For SaleMLS ID #B26069887, Sian Matthew, Coldwell Banker. BeachesMLS
- $1,950,0005 bd6 ba3.9k sqft6026 NW 30TH Way, Boca Raton, FL 33496For SaleMLS ID #B26067817, Dana Terkiel, Compass Florida LLC. BeachesMLS
