PRICE REDUCTION!! Welcome home to this beautiful three bedroom, two and a half bath home located in highly sought after Serenoa Village. This home has a large open floor plan downstairs with a great room, beautiful kitchen with crown molding cabinets, large granite island and dining area, plus a large sliding door to a covered lanai making it excellent for entertaining guests. All lighting downstairs is controlled by an Alexa compatible system. Upstairs is a massive master bedroom with a reading nook, updated shower heads, movie room loft, convenient laundry room, and nice sized bedrooms which can easily fit queen-sized beds. The large backyard is fenced with solar lighting and beautiful oak trees, all with an irrigation system operable by the rain bird application. Security Ring cameras are installed surrounding the home and the garage is operable through an online application and contains ceiling storage racks. HOA now includes high speed 1G internet and cable! The Community center is close by with a resort style pool, fitness center, playground area, large dog park, and lifestyle coordinator offering many family events each month. This quiet luxury community is located close to the new Olympus Complex, Lake Louisa State Park, Walt Disney World and easy access to major highways. Don’t miss this wonderful opportunity to be a part of this great community!
Sold for $445,000
$445,000
17405 Painted Leaf Way, Clermont, FL 34714
3beds
1,948sqft
Single Family Residence
Built in 2019
4,977 Square Feet Lot
$410,500 Zestimate®
$228/sqft
$2,526 Estimated rent
Home value
$410,500
$390,000 - $431,000
$2,526/mo
Zestimate® history
Owner options
List your home for rent
$2,526/mo
Rent Zestimate®
Find your next renter with Zillow Rental Manager. Plus, with online applications, you can quickly screen prospective tenants – for free.
$2,526/mo
Rent Zestimate®
Refinance and save
$3,131/mo
Est. payment
Refinancing to a lower rate could help reduce your monthly payments and save thousands over the life of the loan.
$3,131/mo
Est. payment
Explore your selling options
Work with a Zillow partner agent
Leverage their expertise and Zillow's premium Showcase listings to get your home seen by more buyers.
Get startedList with your own agent
Get your home in front of millions of buyers by listing it on Zillow.
Learn how to do itSell it yourself
Take full control of how buyers see your home on Zillow by listing For Sale by Owner (FSBO).
List your homeWhat's special
Resort style poolPlayground areaBeautiful kitchenLarge backyardDining areaReading nookBeautiful oak trees
Zillow last checked:
Listing updated:
Listed by:
Lynn London 410-206-0952,
COLDWELL BANKER RESIDENTIAL RE 407-647-1211
Bought with:
Jacqueline De Sloover
ROJELIO REALTY INVESTMENTS
Source: Stellar MLS,MLS#: O6145538 Originating MLS: Orlando Regional
Originating MLS: Orlando Regional
Facts & features
Interior
Bedrooms & bathrooms
- Bedrooms: 3
- Bathrooms: 3
- Full bathrooms: 2
- 1/2 bathrooms: 1
Rooms
- Room types: Great Room, Loft
Primary bedroom
- Features: Ceiling Fan(s), Walk-In Closet(s)
- Level: Second
- Dimensions: 14x16
Bedroom 2
- Features: Ceiling Fan(s), Built-in Closet
- Level: Second
- Dimensions: 11x11
Bedroom 3
- Features: Ceiling Fan(s), Built-in Closet
- Level: Second
- Dimensions: 9x10
Primary bathroom
- Features: Dual Sinks
- Level: Second
Bathroom 2
- Level: Second
Bathroom 3
- Features: Sink - Pedestal
- Level: First
Balcony porch lanai
- Level: First
- Dimensions: 10x13
Dining room
- Level: First
- Dimensions: 13x11
Great room
- Features: Ceiling Fan(s)
- Level: First
- Dimensions: 17x12
Kitchen
- Features: Pantry, Granite Counters, Kitchen Island
- Level: First
- Dimensions: 13x12
Laundry
- Level: Second
Loft
- Features: Ceiling Fan(s)
- Level: Second
- Dimensions: 15x17
Heating
- Heat Pump
Cooling
- Central Air
Appliances
- Included: Dishwasher, Disposal, Microwave, Range, Refrigerator
- Laundry: Inside, Laundry Room, Upper Level
Features
- Ceiling Fan(s), Crown Molding, High Ceilings, In Wall Pest System, Kitchen/Family Room Combo, Living Room/Dining Room Combo, PrimaryBedroom Upstairs, Open Floorplan, Smart Home, Stone Counters, Thermostat, Walk-In Closet(s)
- Flooring: Carpet, Ceramic Tile
- Doors: Sliding Doors
- Windows: Blinds, Window Treatments
- Has fireplace: No
Interior area
- Total structure area: 2,557
- Total interior livable area: 1,948 sqft
Property
Parking
- Total spaces: 2
- Parking features: Driveway, Garage Door Opener
- Attached garage spaces: 2
- Has uncovered spaces: Yes
Features
- Levels: Two
- Stories: 2
- Patio & porch: Covered, Rear Porch
- Exterior features: Irrigation System, Sidewalk
- Fencing: Vinyl
Lot
- Size: 4,977 Square Feet
- Features: Landscaped, Level, Sidewalk
- Residential vegetation: Trees/Landscaped
Details
- Parcel number: 132426010500042000
- Zoning: AV05
- Special conditions: None
Construction
Type & style
- Home type: SingleFamily
- Architectural style: Traditional
- Property subtype: Single Family Residence
Materials
- Stucco, Vinyl Siding
- Foundation: Slab
- Roof: Shingle
Condition
- New construction: No
- Year built: 2019
Details
- Builder model: Doral Model with Upgrades
- Builder name: Ryan Homes
Utilities & green energy
- Sewer: Public Sewer
- Water: Public
- Utilities for property: BB/HS Internet Available, Electricity Available, Electricity Connected, Fire Hydrant, Sprinkler Meter, Street Lights, Underground Utilities, Water Available, Water Connected
Community & HOA
Community
- Features: Clubhouse, Community Mailbox, Dog Park, Fitness Center, Playground, Pool, Sidewalks
- Security: Closed Circuit Camera(s), Smoke Detector(s), Fire/Smoke Detection Integration
- Pet fee: $0 monthly
- Subdivision: SERENOA VILLAGE
HOA
- Has HOA: Yes
- Amenities included: Clubhouse, Fitness Center, Playground, Pool, Recreation Facilities
- Services included: Community Pool, Pool Maintenance, Recreational Facilities
- HOA fee: $94 monthly
- HOA name: Zayriliann Lorenzo
- HOA phone: 877-221-6919
Location
- Region: Clermont
Financial & listing details
- Price per square foot: $228/sqft
- Tax assessed value: $357,804
- Annual tax amount: $4,677
- Date on market: 9/28/2023
- Cumulative days on market: 119 days
- Listing terms: Cash,Conventional,FHA,VA Loan
- Ownership: Fee Simple
- Total actual rent: 0
- Electric utility on property: Yes
- Road surface type: Paved, Asphalt
Price history
| Date | Event | Price |
|---|---|---|
| 2/29/2024 | Sold | $445,000$228/sqft |
Source:  Stellar MLS #O6145538 Report a problem Stellar MLS #O6145538 Report a problem | ||
| 1/25/2024 | Pending sale | $445,000$228/sqft |
Source: Stellar MLS #O6145538 Report a problem | ||
| 1/3/2024 | Price change | $445,000-1.1%$228/sqft |
Source: Stellar MLS #O6145538 Report a problem | ||
| 9/28/2023 | Listed for sale | $450,000+71.2%$231/sqft |
Source: Stellar MLS #O6145538 Report a problem | ||
| 4/22/2019 | Sold | $262,800+420.4%$135/sqft |
Source: Public Record Report a problem | ||
| 12/28/2018 | Sold | $50,500$26/sqft |
Source: Public Record Report a problem | ||
Public tax history
| Year | Property taxes | Tax assessment |
|---|---|---|
| 2025 | $7,452 +36.2% | $357,804 +46.2% |
| 2024 | $5,471 +9.7% | $244,660 +3% |
| 2023 | $4,986 +6.6% | $237,540 +3% |
| 2022 | $4,677 +1.1% | $230,630 +3% |
| 2021 | $4,625 -4.5% | $223,921 +1.4% |
| 2020 | $4,843 +99.6% | $220,830 +358.9% |
| 2019 | $2,426 | $48,125 |
Find assessor info on the county website
Neighborhood: 34714
Nearby homes
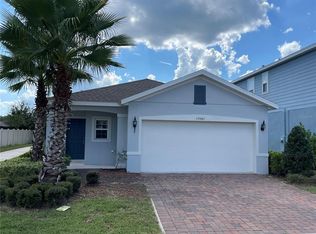
- $340,0003 bd2 ba1.5k sqft17401 Painted Leaf Way, Clermont, FL 34714Sold
- $391,6004 bd3 ba1.9k sqft17409 Painted Leaf Way, Clermont, FL 34714Off Market
- $433,6004 bd3 ba2.4k sqft17413 Painted Leaf Way, Clermont, FL 34714Off Market
- $414,3004 bd3 ba2.1k sqft17397 Painted Leaf Way, Clermont, FL 34714Off Market
- $400,0003 bd3 ba1.8k sqft17417 Painted Leaf Way, Clermont, FL 34714Sold
- $414,3004 bd3 ba2.1k sqft17544 Butterfly Pea Ct, Clermont, FL 34714Off Market
- $347,0003 bd2 ba1.5k sqft17536 Butterfly Pea Ct, Clermont, FL 34714Off Market
- $413,4004 bd3 ba2.1k sqft17393 Painted Leaf Way, Clermont, FL 34714Off Market
Nearby schools
GreatSchools rating
- 3/10Sawgrass Bay Elementary SchoolGrades: PK-5Distance: 1.4 mi
- 6/10Windy Hill Middle SchoolGrades: 6-8Distance: 8.7 mi
- 5/10East Ridge High SchoolGrades: 9-12Distance: 10.6 mi
Schools provided by the listing agent
- Elementary: Sawgrass bay Elementary
- High: East Ridge High
Source: Stellar MLS. This data may not be complete. We recommend contacting the local school district to confirm school assignments for this home.
Get a cash offer in 3 minutes
Find out how much your home could sell for in as little as 3 minutes with a no-obligation cash offer.
Estimated market value
$410,500
Get a cash offer in 3 minutes
Find out how much your home could sell for in as little as 3 minutes with a no-obligation cash offer.
Estimated market value
$410,500
- Florida
- Lake County
- Clermont
- 34714
- 17405 Painted Leaf Way
Nearby cities
Nearby zip codes
Other Clermont Topics
