Discover unparalleled luxury at 17406 Heather Oaks, a stunning 3,237-square-foot masterpiece in the distinguished gated community of Hunter's Green. This completely updated 4-bedroom, 3-bath home offers breathtaking lake and golf course views of the 5th fairway of the Hunter's Green Golf Course, paired with gorgeous sunsets that create a picture-perfect backdrop. Every inch of this residence has been meticulously reimagined with high-end finishes, including sleek quartz countertops, durable luxury vinyl flooring, and soaring vaulted ceilings that enhance the open, airy feel of the expansive living spaces. The gourmet kitchen feature's top-of-the-line stainless steel appliances and ample storage, seamlessly flowing into bright, inviting areas perfect for entertaining or quiet relaxation by the fireplace. The oversized owner's suite is a true retreat, complete with a spa-inspired en-suite bathroom and generous walk-in closet. Three additional well-appointed bedrooms provide ample space, while a versatile office with a closet offers the potential to serve as a 5th bedroom, perfect for growing families or guests. Step outside to an oversized lot with a private backyard oasis, ideal for enjoying the serene surroundings or hosting gatherings. Car enthusiasts or hobbyists will love the unique 80-square-foot air-conditioned workshop in the garage. Nestled within the exclusive Hunter's Green neighborhood, this home combines tranquility with convenience, offering proximity to top-rated schools, parks, and shopping. Don’t miss this rare opportunity to own a fully renovated gem with unmatched views and modern elegance—schedule your private tour today! This residence is ideally situated in Hunter's Green, offering easy access to I-75, Moffitt Cancer Center, Advent Health, premier shopping at The Shops at Wiregrass, and the upscale Prime Outlet Mall. The community itself boasts an array of amenities, including designated bike lanes, playgrounds, well-lit sports facilities for tennis, pickleball, basketball, volleyball, soccer, and baseball, as well as a jogging trail with a 15-station exercise circuit and an off-leash dog park. Additionally, you have the option to elevate your lifestyle with a separate membership at the esteemed Hunter's Green Country Club, granting access to an 18-Hole Tom Fazio designed golf course and privileges at their Tennis and Athletic Center. Adjacent to the property, Flatwoods Nature Park beckons with a 7-mile loop for biking, hiking, and bird watching, adding to the abundance of recreational opportunities. Don't miss this opportunity!
Sold for $985,000
$985,000
17406 Heather Oaks Pl, Tampa, FL 33647
4beds
3,237sqft
Single Family Residence
Built in 1992
0.45 Acres Lot
$961,800 Zestimate®
$304/sqft
$4,142 Estimated rent
Home value
$961,800
$885,000 - $1.05M
$4,142/mo
Zestimate® history
Owner options
List your home for rent
$4,142/mo
Rent Zestimate®
Find your next renter with Zillow Rental Manager. Plus, with online applications, you can quickly screen prospective tenants – for free.
$4,142/mo
Rent Zestimate®
Refinance and save
$6,930/mo
Est. payment
Refinancing to a lower rate could help reduce your monthly payments and save thousands over the life of the loan.
$6,930/mo
Est. payment
Explore your selling options
Work with a Zillow partner agent
Leverage their expertise and Zillow's premium Showcase listings to get your home seen by more buyers.
Get startedList with your own agent
Get your home in front of millions of buyers by listing it on Zillow.
Learn how to do itSell it yourself
Take full control of how buyers see your home on Zillow by listing For Sale by Owner (FSBO).
List your homeWhat's special
Private backyard oasisHigh-end finishesSleek quartz countertopsAir-conditioned workshopGourmet kitchenOversized lotSpa-inspired en-suite bathroom
Zillow last checked:
Listing updated:
Listed by:
Melissa Hileman 813-833-6804,
CENTURY 21 BILL NYE REALTY 813-782-5506,
Lori Lahart 813-297-9610,
CENTURY 21 BILL NYE REALTY
Bought with:
Lori Lahart, 3300305
CENTURY 21 BILL NYE REALTY
Melissa Hileman, 3129770
CENTURY 21 BILL NYE REALTY
Source: Stellar MLS,MLS#: TB8371410 Originating MLS: Suncoast Tampa
Originating MLS: Suncoast Tampa
Facts & features
Interior
Bedrooms & bathrooms
- Bedrooms: 4
- Bathrooms: 3
- Full bathrooms: 3
Rooms
- Room types: Den/Library/Office
Primary bedroom
- Features: Walk-In Closet(s)
- Level: First
- Area: 512 Square Feet
- Dimensions: 32x16
Bedroom 2
- Features: Built-in Closet
- Level: First
- Area: 195 Square Feet
- Dimensions: 15x13
Bedroom 3
- Features: Built-in Closet
- Level: First
- Area: 180 Square Feet
- Dimensions: 15x12
Bedroom 4
- Features: Built-in Closet
- Level: First
- Area: 180 Square Feet
- Dimensions: 15x12
Dining room
- Level: First
- Area: 330 Square Feet
- Dimensions: 15x22
Family room
- Level: First
- Area: 330 Square Feet
- Dimensions: 22x15
Kitchen
- Level: First
- Area: 484 Square Feet
- Dimensions: 22x22
Living room
- Level: First
- Area: 728 Square Feet
- Dimensions: 28x26
Office
- Features: Built-in Closet
- Level: First
- Area: 168 Square Feet
- Dimensions: 14x12
Heating
- Electric
Cooling
- Central Air
Appliances
- Included: Oven, Cooktop, Dishwasher, Disposal, Electric Water Heater, Microwave, Refrigerator
- Laundry: Laundry Room
Features
- Ceiling Fan(s), Eating Space In Kitchen, High Ceilings, Kitchen/Family Room Combo, Living Room/Dining Room Combo, Solid Wood Cabinets, Split Bedroom, Stone Counters, Thermostat, Vaulted Ceiling(s), Walk-In Closet(s)
- Flooring: Luxury Vinyl
- Doors: French Doors
- Windows: Shades, Shutters, Window Treatments
- Has fireplace: Yes
- Fireplace features: Family Room, Wood Burning
Interior area
- Total structure area: 4,141
- Total interior livable area: 3,237 sqft
Property
Parking
- Total spaces: 3
- Parking features: Garage Door Opener, Oversized, Workshop in Garage
- Attached garage spaces: 3
Features
- Levels: One
- Stories: 1
- Patio & porch: Covered, Screened
- Exterior features: Awning(s), Irrigation System, Private Mailbox, Rain Gutters, Sidewalk
- Has private pool: Yes
- Pool features: Salt Water
- Has spa: Yes
- Has view: Yes
- View description: Golf Course, Trees/Woods, Water
- Water view: Water
Lot
- Size: 0.45 Acres
- Dimensions: 105 x 185
- Features: Cul-De-Sac, City Lot, Irregular Lot, Landscaped, On Golf Course, Oversized Lot, Sidewalk
- Residential vegetation: Mature Landscaping, Oak Trees, Trees/Landscaped
Details
- Parcel number: A2427191C400000100009.0
- Zoning: PD-A
- Special conditions: None
Construction
Type & style
- Home type: SingleFamily
- Architectural style: Contemporary
- Property subtype: Single Family Residence
Materials
- Block, Stucco
- Foundation: Slab
- Roof: Tile
Condition
- New construction: No
- Year built: 1992
Utilities & green energy
- Sewer: Public Sewer
- Water: Public
- Utilities for property: Cable Available, Electricity Connected, Sewer Connected, Street Lights, Water Connected
Community & HOA
Community
- Features: Deed Restrictions, Gated Community - Guard, Park, Playground, Sidewalks, Special Community Restrictions, Tennis Court(s)
- Security: Gated Community
- Pet fee: $0 monthly
- Subdivision: HUNTER'S GREEN
HOA
- Has HOA: Yes
- Amenities included: Fence Restrictions, Gated, Park, Pickleball Court(s), Playground, Tennis Court(s), Trail(s), Vehicle Restrictions
- Services included: 24-Hour Guard, Common Area Taxes, Reserve Fund, Manager
- HOA fee: $221 monthly
- HOA name: J.R. Lindstrom
- HOA phone: 813-991-4818
- Second HOA name: Hunter's Green/Wise property
- Second HOA phone: 813-968-5665
Location
- Region: Tampa
Financial & listing details
- Price per square foot: $304/sqft
- Tax assessed value: $833,410
- Annual tax amount: $10,883
- Date on market: 4/7/2025
- Cumulative days on market: 7 days
- Listing terms: Cash,Conventional,VA Loan
- Ownership: Fee Simple
- Total actual rent: 0
- Electric utility on property: Yes
- Road surface type: Paved, Asphalt
Price history
| Date | Event | Price |
|---|---|---|
| 5/28/2025 | Sold | $985,000+0.6%$304/sqft |
Source:  Stellar MLS #TB8371410 Report a problem Stellar MLS #TB8371410 Report a problem | ||
| 4/15/2025 | Pending sale | $979,000$302/sqft |
Source: Stellar MLS #TB8371410 Report a problem | ||
| 4/7/2025 | Listed for sale | $979,000+74%$302/sqft |
Source: Stellar MLS #TB8371410 Report a problem | ||
| 3/4/2021 | Sold | $562,500-2.8%$174/sqft |
Source: Public Record Report a problem | ||
| 2/9/2021 | Pending sale | $579,000$179/sqft |
Source: Stellar MLS #T3284540 Report a problem | ||
| 2/6/2021 | Listed for sale | $579,000$179/sqft |
Source: Stellar MLS #T3284540 Report a problem | ||
| 2/4/2021 | Pending sale | $579,000$179/sqft |
Source: Stellar MLS #T3284540 Report a problem | ||
| 1/28/2021 | Listed for sale | $579,000$179/sqft |
Source: Stellar MLS #T3284540 Report a problem | ||
| 1/24/2021 | Pending sale | $579,000$179/sqft |
Source: FEEL GREAT REAL ESTATE #T3284540 Report a problem | ||
| 1/24/2021 | Listed for sale | $579,000$179/sqft |
Source: FEEL GREAT REAL ESTATE #T3284540 Report a problem | ||
| 1/24/2021 | Pending sale | $579,000$179/sqft |
Source: Stellar MLS #T3284540 Report a problem | ||
| 1/13/2021 | Listed for sale | $579,000+96.3%$179/sqft |
Source: Stellar MLS #T3284540 Report a problem | ||
| 3/15/1994 | Sold | $295,000$91/sqft |
Source: Public Record Report a problem | ||
Public tax history
| Year | Property taxes | Tax assessment |
|---|---|---|
| 2025 | $12,187 +7.5% | $833,410 +35.9% |
| 2024 | $11,337 +2.7% | $613,143 +3% |
| 2023 | $11,041 -13.3% | $595,284 -7.1% |
| 2022 | $12,729 +71.8% | $640,802 +60% |
| 2021 | $7,408 +1.7% | $400,491 +1.4% |
| 2020 | $7,286 +2.3% | $394,962 +2.3% |
| 2019 | $7,119 | $386,082 -0.7% |
| 2018 | $7,119 -2.2% | $388,615 +6.6% |
| 2017 | $7,277 +33.4% | $364,559 +25.6% |
| 2016 | $5,456 +2.9% | $290,166 +0.7% |
| 2015 | $5,301 -1% | $288,149 +0.8% |
| 2014 | $5,356 +0.2% | $285,862 +1.2% |
| 2013 | $5,343 +0.2% | $282,409 +1.7% |
| 2012 | $5,333 +1.7% | $277,688 +1.7% |
| 2011 | $5,242 -6.3% | $272,982 -6.3% |
| 2010 | $5,597 -9.2% | $291,294 -7.9% |
| 2009 | $6,161 -4.7% | $316,325 -4% |
| 2008 | $6,466 -0.7% | $329,659 +3% |
| 2007 | $6,514 -5.6% | $320,057 +2.5% |
| 2006 | $6,903 +0.2% | $312,251 +3% |
| 2005 | $6,887 | $303,156 +3% |
| 2004 | -- | $294,326 +0.6% |
| 2003 | -- | $292,664 -7.6% |
| 2002 | -- | $316,765 +1.6% |
| 2001 | -- | $311,777 -0.1% |
| 2000 | $7,242 | $312,044 |
Find assessor info on the county website
Neighborhood: Hunters Green
Nearby homes
- $982,7004 bd4 ba3.7k sqft17404 Heather Oaks Pl, Tampa, FL 33647Off Market
- $714,8004 bd2 ba2.8k sqft17408 Heather Oaks Pl, Tampa, FL 33647Off Market
- $782,2004 bd3 ba2.9k sqft17410 Heather Oaks Pl, Tampa, FL 33647Off Market
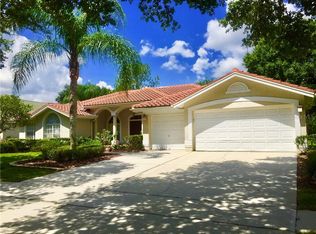
- $903,4005 bd4 ba3.8k sqft17402 Heather Oaks Pl, Tampa, FL 33647Off Market
- $671,3004 bd3 ba2.6k sqft19236 Climbing Astor Dr, Tampa, FL 33647Off Market
- $721,0004 bd3 ba2.5k sqft17407 Heather Oaks Pl, Tampa, FL 33647Off Market
- $620,2003 bd3 ba2.3k sqft17409 Heather Oaks Pl, Tampa, FL 33647Off Market
- $746,6004 bd3 ba3k sqft17412 Heather Oaks Pl, Tampa, FL 33647Off Market
Nearby schools
GreatSchools rating
- 8/10Hunter's Green Elementary SchoolGrades: PK-5Distance: 2 mi
- 9/10Benito Middle SchoolGrades: 6-8Distance: 2.4 mi
- 3/10Wharton High SchoolGrades: 9-12Distance: 2.6 mi
Schools provided by the listing agent
- Elementary: Hunter's Green-HB
- Middle: Benito-HB
- High: Wharton-HB
Source: Stellar MLS. This data may not be complete. We recommend contacting the local school district to confirm school assignments for this home.
Get a cash offer in 3 minutes
Find out how much your home could sell for in as little as 3 minutes with a no-obligation cash offer.
Estimated market value
$961,800
Get a cash offer in 3 minutes
Find out how much your home could sell for in as little as 3 minutes with a no-obligation cash offer.
Estimated market value
$961,800
- Florida
- Hillsborough County
- Tampa
- 33647
- Hunters Green
- 17406 Heather Oaks Pl
Nearby cities
Nearby neighborhoods
Nearby zip codes
Other Tampa Topics
